Welcome to the crown jewel of Del Webb at Grande Dunes! Ideally situated just one street from the Intracoastal Waterway, this exceptional coastal craftsman home occupies an elite homesite backing to a tranquil pond and expansive green-space buffer. With a rare 20-foot side easement, this property offers an exceptional sense of privacy while delivering the elevated coastal lifestyle you've been dreaming of. Best of all, you're just one mile from public beach access, making it easy to hop in your golf cart and head to the ocean for a day in the sun. From the moment you arrive, the striking stone entry, low-voltage landscape lighting, and majestic mature palms create an impressive first impression. Inside, you'll find a beautifully appointed, completely carpet-free interior with continuous ceramic tile and luxury vinyl plank flooring, complemented by coastal craftsman doors, crown molding, upgraded baseboards, wainscotting and 4-inch plantation shutters. The open-concept design creates an inviting flow for everyday living and effortless entertaining. The gourmet kitchen is a true showpiece, featuring premium KitchenAid stainless steel appliances, all of which convey with the home, granite countertops and walk-in pantry. The light-filled sunroom offers the perfect place to relax by the fireplace while taking in peaceful views of the pond. Privately positioned at the rear of the home, the spacious primary suite creates a serene retreat, complete with a beautifully appointed bath featuring a large tiled walk-in shower and dual vanity. Thoughtfully designed for both style and functionality, the home also includes custom built-ins in the study, which can serve as a third bedroom, along with custom storage systems in the primary closets and expanded pantry space. The laundry room is completely turnkey with the washer and dryer included. Step outside and experience exceptional outdoor living on the full-length, extended rear patio. Gather around the custom-integrated gas fire pit while enjoying breathtaking sunsets over the pond and green space. The oversized approximately 720-square-foot garage is a dream for storage, hobbies, golf carts, and more, featuring finished drywall, painted trim, and durable industrial-grade polyaspartic flooring that continues onto the lanai. Above, an expansive structural attic provides valuable storage and is conveniently accessed by true walk-up stairs, no pull-down ladder required. Additional features include whole-house surge protection, an advanced security network, and easy-install hurricane window coverings, providing added convenience and peace of mind. Del Webb at Grande Dunes is a premier 55+ active adult community offering a true resort-style lifestyle. Residents enjoy grand clubhouses, state-of-the-art fitness centers, group fitness studios, arts and crafts spaces, and a full-time lifestyle manager. Take a dip in the resort-style zero-entry saltwater pools, swim year-round in the indoor lap pool, or enjoy pickleball, tennis, and bocce ball. As a resident, you'll also have exclusive access to the legendary Grande Dunes Ocean Club. This extraordinary home combines luxury, privacy, thoughtful upgrades, and an unbeatable coastal location. Schedule your private tour today and discover why this exceptional property truly stands apart. Don't forget to ask your agent for the extensive feature sheet and lender credit being offered.
For sale
Price cut: $10K (10/19)
$720,000
1299 Tarisa Ave., Myrtle Beach, SC 29572
3beds
2,027sqft
Single Family Residence
Built in 2020
8,276 Square Feet Lot
$701,200 Zestimate®
$355/sqft
$401/mo HOA
What's special
Light-filled sunroomCompletely carpet-free interiorLow-voltage landscape lightingExpanded pantry spaceWalk-in pantryMajestic mature palmsLuxury vinyl plank flooring
- 57 days
- 208
- 14
Zillow last checked:
Listing updated:
Listed by:
Rite Haus Partners 843-238-7753,
CB Sea Coast Advantage MB2
Source: CCAR,MLS#: 2620422 Originating MLS: Coastal Carolinas Association of Realtors
Originating MLS: Coastal Carolinas Association of RealtorsFacts & features
Interior
Bedrooms & bathrooms
- Bedrooms: 3
- Bathrooms: 2
- Full bathrooms: 2
Rooms
- Room types: Bathroom, Carolina Room, Den, Foyer, Screened Porch, Utility Room
Primary bedroom
- Features: Tray Ceiling(s), Ceiling Fan(s), Linen Closet, Main Level Primary, Walk-In Closet(s)
- Level: First
- Dimensions: 14'1x16'1
Bedroom 1
- Level: First
- Dimensions: 13'5x11'8
Bedroom 2
- Level: First
- Dimensions: 23'1x11
Primary bathroom
- Features: Dual Sinks, Separate Shower
Dining room
- Features: Separate/Formal Dining Room
- Dimensions: 11'x16'1
Kitchen
- Features: Dishwasher, Kitchen Exhaust Fan, Kitchen Island, Pantry, Stainless Steel Appliances, Solid Surface Counters
Living room
- Features: Ceiling Fan(s)
- Dimensions: 17'4 x 11
Other
- Features: Bedroom on Main Level, Entrance Foyer, Library, Utility Room
Heating
- Central, Electric
Cooling
- Central Air
Appliances
- Included: Double Oven, Dishwasher, Disposal, Microwave, Range, Refrigerator, Range Hood, Dryer, Washer
- Laundry: Washer Hookup
Features
- Attic, Tray Ceiling(s), Ceiling Fan(s), Dual Sinks, Fireplace, Linen Closet, Main Level Primary, Pull Down Attic Stairs, Permanent Attic Stairs, Split Bedrooms, Separate Shower, Walk-In Closet(s), Window Treatments, Bedroom on Main Level, Entrance Foyer, Kitchen Island, Stainless Steel Appliances, Solid Surface Counters
- Flooring: Laminate, Tile
- Windows: Window Treatments
- Attic: Pull Down Stairs,Permanent Stairs
- Has fireplace: Yes
Interior area
- Total structure area: 3,093
- Total interior livable area: 2,027 sqft
Video & virtual tour
Property
Parking
- Total spaces: 4
- Parking features: Attached, Garage, Two Car Garage, Garage Door Opener
- Attached garage spaces: 2
Features
- Levels: One
- Stories: 1
- Patio & porch: Rear Porch, Front Porch, Patio, Porch, Screened
- Exterior features: Irrigation Sprinklers, Porch, Patio
- Pool features: Community, Outdoor Pool
Lot
- Size: 8,276 Square Feet
- Features: City Lot, Irregular Lot
Details
- Additional parcels included: ,
- Parcel number: 39515030028
- Zoning: Res
- Special conditions: None
Construction
Type & style
- Home type: SingleFamily
- Architectural style: Ranch
- Property subtype: Single Family Residence
Materials
- HardiPlank Type
- Foundation: Slab
Condition
- Resale
- Year built: 2020
Details
- Builder model: Summerwood
- Builder name: Pulte
Utilities & green energy
- Water: Public
- Utilities for property: Cable Available, Electricity Available, Natural Gas Available, Sewer Available, Underground Utilities, Water Available
Community & HOA
Community
- Features: Beach, Clubhouse, Golf Carts OK, Private Beach, Recreation Area, Tennis Court(s), Long Term Rental Allowed, Pool
- Security: Security System
- Senior community: Yes
- Subdivision: Grande Dunes - Del Webb
HOA
- Has HOA: Yes
- Amenities included: Beach Rights, Clubhouse, Owner Allowed Golf Cart, Owner Allowed Motorcycle, Private Membership, Pet Restrictions, Tennis Court(s)
- Services included: Association Management, Common Areas, Legal/Accounting, Maintenance Grounds, Pool(s), Recreation Facilities
- HOA fee: $401 monthly
Location
- Region: Myrtle Beach
Financial & listing details
- Price per square foot: $355/sqft
- Date on market: 8/18/2026
- Listing terms: Cash,Conventional,FHA,VA Loan
- Electric utility on property: Yes
Estimated market value
$701,200
$666,000 - $736,000
$2,508/mo
Price history
| Date | Event | Price |
|---|---|---|
| 10/19/2026 | Price change | $720,000-1.4%$355/sqft |
Source:  CCAR #2620422 Report a problem CCAR #2620422 Report a problem | ||
| 9/27/2026 | Pending sale | $730,000$360/sqft |
Source: CCAR #2620422 Report a problem | ||
| 8/24/2026 | Listed for sale | $730,000+54.2%$360/sqft |
Source: CCAR #2620422 Report a problem | ||
| 11/6/2020 | Sold | $473,515$234/sqft |
Source: CCAR #2010525 Report a problem | ||
Public tax history
Tax history is unavailable.
Monthly payment
Est. payment
Payment breakdown
Explore the cost of this home by adjusting the details. Changes won't be saved.Climate risks
Neighborhood: Grande Dunes
Nearby schools
Schools provided by the listing agent
- Elementary: Myrtle Beach Elementary School
- Middle: Myrtle Beach Middle School
- High: Myrtle Beach High School
Source: CCAR. This data may not be complete. We recommend contacting the local school district to confirm school assignments for this home.
- $575,4003 bd2 ba2k sqft1305 Tarisa Ave LOT 719, Myrtle Beach, SC 29572Off Market

- $830,700-- bd-- ba-- sqft1291 Tarisa Ave, Myrtle Beach, SC 29572Off Market
- $679,1004 bd3 ba2.8k sqft1309 Tarisa Ave LOT 720, Myrtle Beach, SC 29572Off Market

- $1,055,9004 bd4 ba2.9k sqft7004 Belancino Boulevard Waterside Edge LOT 434, Myrtle Beach, SC 29572Off Market

Similar homes
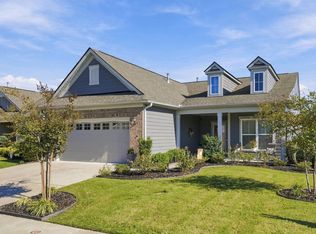
- $719,9003 bd2 ba2k sqft6580 Pozzallo Place, Myrtle Beach, SC 29572For Sale
 MLS ID #2625414, Lory Ellen L Prescott, Realty ONE Group Dockside. CCAR
 - $689,0003 bd2 ba2k sqft6378 Torino Lane, Myrtle Beach, SC 29572For Sale
 MLS ID #2622711, Matt Gangwer, Living South Realty. CCAR
 - $774,9003 bd3 ba2.7k sqft1210 Glarentza St., Myrtle Beach, SC 29572For Sale
 MLS ID #2622610, Jorge L Gomez, Grand Strand Homes & Land. CCAR
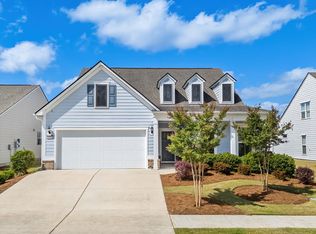
 - $699,0003 bd2 ba2.7k sqft6356 Cascata Dr., Myrtle Beach, SC 29572For Sale
 MLS ID #2613178, Lindsay M Jones, GRANDE DUNES PROPERTIES. CCAR
 - $769,0003 bd3 ba2.4k sqft937 Shipmaster Ave., Myrtle Beach, SC 29579For SaleMLS ID #2625505, Stacey L Campbell, RE/MAX Southern Shores. CCAR
- $649,0003 bd2 ba2k sqft6556 Torino Lane, Myrtle Beach, SC 29572For SaleMLS ID #2622390, D'Ambrah King, INNOVATE Real Estate. CCAR
- $655,0003 bd3 ba2.4k sqft6060 Trieste St., Myrtle Beach, SC 29577For SaleMLS ID #2602615, Linda Kyzer, Grand Strand Homes & Land. CCAR
- $739,0003 bd3 ba1.8k sqft8219 Pond Berry Ln., Myrtle Beach, SC 29572For SaleMLS ID #2613754, Vesel Emini, CENTURY 21 Boling & Associates. CCAR
- $649,9003 bd2 ba2k sqft5672 Canary Island Ct., Myrtle Beach, SC 29577For SaleMLS ID #2620686, Jill Lindstrand, EXP Realty LLC. CCAR
- $645,0004 bd2 ba2.7k sqft9066 Belvidere Dr., Myrtle Beach, SC 29579For SaleMLS ID #2619262, Jennifer R Burgess, JTE Real Estate. CCAR
- $599,0003 bd2 ba2.1k sqft5632 Lacebark Trail, Myrtle Beach, SC 29577For SaleMLS ID #2619880, The Mills Group Team, Century 21 Barefoot Realty. CCAR
- $774,9004 bd4 ba2.8k sqft809 Bluffview Dr., Myrtle Beach, SC 29579For SaleMLS ID #2614305, David J Murphy, Shoreline Realty. CCAR
- $998,0003 bd3 ba2.4k sqft5986 Bolsena Place, Myrtle Beach, SC 29577For SaleMLS ID #2619973, Sean Grady, Exit Coastal Real Estate Pros. CCAR
- $479,9002 bd2 ba1.5k sqft5973 Tramonto St., Myrtle Beach, SC 29572For SaleMLS ID #2624439, Mitchell A Adkins, SERHANT. CCAR
- $679,9004 bd3 ba2.8k sqft212 Starlit Way, Myrtle Beach, SC 29579For SaleMLS ID #2617778, Pamela Dobis, Shoreline Realty. CCAR
- $538,0003 bd2 ba1.8k sqft5635 Whitebark Dr., Myrtle Beach, SC 29577For SaleMLS ID #2619426, The Mills Group Team, Century 21 Barefoot Realty. CCAR
- $625,0003 bd3 ba2.1k sqft491 Promenade Dr. #491, Myrtle Beach, SC 29572For SaleMLS ID #2622763, The Greg Sisson Team, The Ocean Forest Company. CCAR
- $765,0005 bd4 ba2.9k sqft929 Pelagic Loop, Myrtle Beach, SC 29579For SaleMLS ID #2623525, Maddie C Lee, The Litchfield Company Real Estate. CCAR
- $629,0005 bd4 ba2.5k sqft840 Crystal Water Way, Myrtle Beach, SC 29579For SaleMLS ID #2616752, Daniel Godfree, Palmetto Properties SC. CCAR
