Welcome to 5672 Canary Island Ct, ideally situated in The Preserve at Pine Lakes and offering a beautiful golf course setting overlooking the back nine of historic Pine Lakes Country Club-one of Myrtle Beach's most iconic and beloved courses. This beautifully upgraded 3-bedroom, 2-bath home offers an open, inviting floor plan designed for both everyday living and entertaining. The spacious living area is anchored by a fireplace and flows seamlessly into the upgraded gourmet kitchen and surrounding living spaces. A separate study with custom built-in bookshelves provides the perfect space for a home office, reading room, or den. The primary suite is a standout, featuring an exceptionally large walk-in closet along with additional built-in storage in the primary bath. Two additional bedrooms provide plenty of room for family and guests. Outdoor living is just as impressive. Enjoy the golf course setting from the screened porch, or step outside to the expansive 12' x 40' patio spanning the rear of the home, complete with a built-in fire pit and plenty of room for dining, entertaining, and relaxing. The fenced backyard is enhanced by extensive landscaping, stone flower beds, a rose garden, and mature palms. Additional upgrades include new light fixtures and electrical improvements, blinds and window treatments throughout, a thoughtfully designed laundry room with cabinetry, storage bench, coat rack and workstation, plus additional closet shelving. The three-car garage offers even more storage along with a dedicated workstation. The refrigerator, washer and gas dryer convey, and even the patio table, chairs and black umbrella are included. A rare opportunity to enjoy golf course living in the heart of Myrtle Beach, with generous indoor and outdoor spaces and thoughtful upgrades throughout. More than a home, this is the Pine Lakes lifestyle.
For sale
Price cut: $15K (9/25)
$649,900
5672 Canary Island Ct., Myrtle Beach, SC 29577
3beds
2,028sqft
Single Family Residence
Built in 2023
10,018 Square Feet Lot
$631,600 Zestimate®
$320/sqft
$96/mo HOA
What's special
Rose gardenMature palmsOpen inviting floor planStone flower bedsUpgraded gourmet kitchenAdditional closet shelving
- 37 days
- 496
- 34
Zillow last checked:
Listing updated:
Listed by:
Jill Lindstrand Cell:843-503-5464,
EXP Realty LLC
Source: CCAR,MLS#: 2620686 Originating MLS: Coastal Carolinas Association of Realtors
Originating MLS: Coastal Carolinas Association of RealtorsFacts & features
Interior
Bedrooms & bathrooms
- Bedrooms: 3
- Bathrooms: 2
- Full bathrooms: 2
Rooms
- Room types: Bathroom, Den, Screened Porch
Heating
- Central, Electric
Cooling
- Central Air
Appliances
- Included: Dishwasher, Disposal, Microwave, Range, Refrigerator, Range Hood, Dryer, Washer
- Laundry: Washer Hookup
Features
- Ceiling Fan(s), Dual Sinks, Fireplace, Main Level Primary, Separate Shower, Vaulted Ceiling(s), Walk-In Closet(s), Workshop, Window Treatments, Bedroom on Main Level, Kitchen Island, Stainless Steel Appliances, Solid Surface Counters
- Flooring: Vinyl
- Doors: Insulated Doors
- Windows: Window Treatments
- Has fireplace: Yes
Interior area
- Total structure area: 2,978
- Total interior livable area: 2,028 sqft
Property
Parking
- Total spaces: 6
- Parking features: Attached, Garage, Three Car Garage, Garage Door Opener
- Attached garage spaces: 3
Features
- Levels: One
- Stories: 1
- Patio & porch: Front Porch, Patio, Porch, Screened
- Exterior features: Fence, Sprinkler/Irrigation, Patio
Lot
- Size: 10,018 Square Feet
- Features: Cul-De-Sac, Near Golf Course, Irregular Lot, On Golf Course
Details
- Additional parcels included: ,
- Parcel number: 42109030005
- Zoning: Res
- Special conditions: None
Construction
Type & style
- Home type: SingleFamily
- Architectural style: Ranch
- Property subtype: Single Family Residence
Materials
- Brick Veneer, HardiPlank Type
- Foundation: Slab
Condition
- Resale
- Year built: 2023
Details
- Builder model: Muirwood
- Builder name: Lennar
Utilities & green energy
- Water: Public
- Utilities for property: Cable Available, Electricity Available, Natural Gas Available, Sewer Available, Underground Utilities, Water Available
Green energy
- Energy efficient items: Doors, Windows
Community & HOA
Community
- Features: Clubhouse, Golf Carts OK, Recreation Area, Golf, Long Term Rental Allowed
- Subdivision: The Preserve at Pine Lakes
HOA
- Has HOA: Yes
- Amenities included: Clubhouse, Owner Allowed Golf Cart, Owner Allowed Motorcycle, Pet Restrictions
- Services included: Association Management, Common Areas, Legal/Accounting, Pool(s), Recycling, Trash
- HOA fee: $96 monthly
Location
- Region: Myrtle Beach
Financial & listing details
- Price per square foot: $320/sqft
- Date on market: 8/21/2026
- Listing terms: Cash,Conventional,FHA,VA Loan
- Electric utility on property: Yes
Estimated market value
$631,600
$600,000 - $663,000
$2,857/mo
Price history
| Date | Event | Price |
|---|---|---|
| 9/25/2026 | Price change | $649,900-2.3%$320/sqft |
Source:  CCAR #2620686 Report a problem CCAR #2620686 Report a problem | ||
| 8/21/2026 | Listed for sale | $664,900-1.5%$328/sqft |
Source: eXp Realty #2620686 Report a problem | ||
| 7/23/2026 | Listing removed | $674,900$333/sqft |
Source: CCAR #2613180 Report a problem | ||
| 7/14/2026 | Price change | $674,900-3.6%$333/sqft |
Source: CCAR #2613180 Report a problem | ||
| 5/21/2026 | Listed for sale | $699,900+33.8%$345/sqft |
Source: CCAR #2613180 Report a problem | ||
| 3/15/2023 | Listing removed | -- |
Source:  Lennar Homes Report a problem Lennar Homes Report a problem | ||
| 3/14/2023 | Price change | $523,115-7.1%$258/sqft |
Source: Lennar Homes Report a problem | ||
| 3/12/2023 | Price change | $563,115+0.9%$278/sqft |
Source: Lennar Homes Report a problem | ||
| 3/10/2023 | Listed for sale | $558,115$275/sqft |
Source: Lennar Homes Report a problem | ||
Public tax history
Tax history is unavailable.
Monthly payment
Est. payment
Payment breakdown
Explore the cost of this home by adjusting the details. Changes won't be saved.Climate risks
Neighborhood: 29577
Nearby schools
Schools provided by the listing agent
- Elementary: Myrtle Beach Elementary School
- Middle: Myrtle Beach Middle School
- High: Myrtle Beach High School
Source: CCAR. This data may not be complete. We recommend contacting the local school district to confirm school assignments for this home.
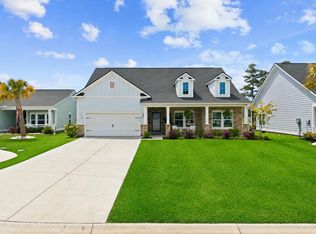
- $650,0003 bd3 ba2.6k sqft5666 Canary Island Ct, Myrtle Beach, SC 29577Sold
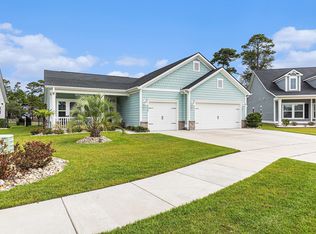
- $670,0003 bd2 ba2k sqft5669 Canary Island Ct, Myrtle Beach, SC 29577Sold
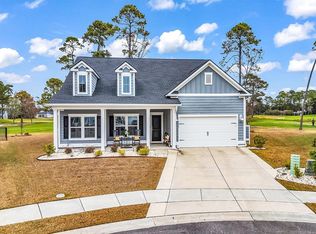
- $680,0003 bd3 ba2.5k sqft5671 Canary Island Ct, Myrtle Beach, SC 29577Sold
- $543,1003 bd2 ba2k sqft5669 Canary Island Ct LOT 311, Myrtle Beach, SC 29577Off Market
Similar homes
- $599,0003 bd2 ba2.1k sqft5632 Lacebark Trail, Myrtle Beach, SC 29577For Sale

 MLS ID #2619880, The Mills Group Team, Century 21 Barefoot Realty. CCAR
 - $655,0003 bd3 ba2.4k sqft6060 Trieste St., Myrtle Beach, SC 29577For Sale
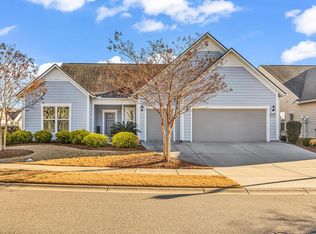 MLS ID #2602615, Linda Kyzer, Grand Strand Homes & Land. CCAR
 - $699,0003 bd2 ba2k sqft6378 Torino Lane, Myrtle Beach, SC 29572For Sale
 MLS ID #2622711, Matt Gangwer, Living South Realty. CCAR
 - $649,0003 bd2 ba2k sqft6556 Torino Lane, Myrtle Beach, SC 29572For Sale
 MLS ID #2622390, D'Ambrah King, INNOVATE Real Estate. CCAR
 - $514,9003 bd2 ba1.8k sqft5807 Whitebark Dr., Myrtle Beach, SC 29577For SaleMLS ID #2609089, Carolina Key Group, EXP Realty LLC. CCAR
- $629,0003 bd2 ba1.7k sqft6610 Pozzallo Place, Myrtle Beach, SC 29572For SaleMLS ID #2608602, Jorge L Gomez, Grand Strand Homes & Land. CCAR
- $639,9003 bd3 ba2.3k sqft1615 Thornbury Dr., Myrtle Beach, SC 29577For SaleMLS ID #2616684, Joe F Pena, W Realty Coastal. CCAR
- $730,0003 bd2 ba2k sqft1299 Tarisa Ave., Myrtle Beach, SC 29572For SaleMLS ID #2620422, Rite Haus Partners, CB Sea Coast Advantage MB2. CCAR
- $614,9004 bd3 ba2.5k sqft1107 Safe Haven Dr., Myrtle Beach, SC 29579For SaleMLS ID #2623737, Brett A Stroud, Rowles Real Estate. CCAR
- $415,0003 bd2 ba1.5k sqft6041 Campanella St., Myrtle Beach, SC 29577For SaleMLS ID #2618713, The Mills Group Team, Century 21 Barefoot Realty. CCAR
- $639,9003 bd2 ba1.9k sqft392 Indigo Bay Circle, Myrtle Beach, SC 29579For SaleMLS ID #2619388, Ashley C DeLong, RE/MAX Southern Shores. CCAR
- $420,0002 bd2 ba1.4k sqft5905 Cremona Dr., Myrtle Beach, SC 29577For SaleMLS ID #2619471, Natalie L LaBruce, Grand Strand Coastal Realty. CCAR
- $669,9003 bd2 ba2.2k sqft1053 Wigeon Dr., Conway, SC 29526For SaleMLS ID #2615173, Rachel E Schel, Realty ONE Group Dockside. CCAR
- $509,9003 bd2 ba1.8k sqft2644 Goldfinch Dr., Myrtle Beach, SC 29577For SaleMLS ID #2619296, The Kingsley Team, Keller Williams Innovate South. CCAR
- $430,0003 bd2 ba1.9k sqft613 Mirella Loop, Myrtle Beach, SC 29579For SaleMLS ID #2621708, Pivot Properties Team, Keller Williams Innovate South. CCAR
- $505,0004 bd4 ba2.2k sqft448 Calhoun Falls Dr., Myrtle Beach, SC 29579For SaleMLS ID #2617089, Mercedes M Gagnon, Century 21 The Harrelson Group. CCAR
- $519,0003 bd2 ba1.8k sqft2450 Blue Crane Circle, Myrtle Beach, SC 29577For SaleMLS ID #2612895, Leslie M Perkins, Living South Realty. CCAR
- $479,9003 bd2 ba1.7k sqft1450 Parish Way, Myrtle Beach, SC 29577For SaleMLS ID #2617671, Scott Beech, Beech Realty LLC. CCAR
- $795,0003 bd3 ba1.9k sqft870 Fountain Ct. #B, Myrtle Beach, SC 29572For SaleMLS ID #2612308, Jason Green Team, GRANDE DUNES PROPERTIES. CCAR
- $415,0003 bd2 ba1.7k sqft264 Calhoun Falls Dr., Myrtle Beach, SC 29579For SaleMLS ID #2613913, Scott Beech, Beech Realty LLC. CCAR
