A BELOW-MARKET OPPORTUNITY IN GRANDE DUNES! Rarely does a nearly-new home in Living Dunes — Grande Dunes' boutique coastal neighborhood — come to market positioned well below the cost to build it new. This 2023 Southport plan by CRG Homes sits on a premium pond-view lot and pairs coastal design with serious construction: 2x6 exterior walls, spray-foam insulation, impact windows, a Rinnai tankless water heater and a whole-house HALO water system. Inside, soaring ceilings and upgraded no-carpet flooring carry you through open living spaces to screened porches at both the front and back of the home. The kitchen features quartz countertops, a tile backsplash, 42-inch cabinetry and a stainless appliance package, and the primary suite offers an all-tile, zero-entry shower with semi-frameless glass. Plantation shutters throughout, Ring security, built-in WiFi music and fiber-optic gigabit internet make it smart-home ready, while an EV charger, generator pre-wire and whole-home surge protection keep it practical. The finished garage boasts an epoxy floor, built-in storage and a utility sink. Best of all, Living Dunes includes membership in the private, oceanfront Grande Dunes Ocean Club — pools, dining and direct beach access just minutes from your door — plus a community clubhouse and zero-entry pool, a waterfront putting and chipping green, 10+ acres of lakes and miles of walking trails. New-construction quality without the new-construction price or the build wait. Schedule your showing today! Some photos in this listing have been virtually staged.
For sale
$695,000
8155 Living Tide Dr., Myrtle Beach, SC 29572
3beds
1,905sqft
Single Family Residence
Built in 2023
5,662 Square Feet Lot
$676,400 Zestimate®
$365/sqft
$370/mo HOA
What's special
Impact windowsCoastal designPremium pond-view lotPlantation shutters throughoutSpray-foam insulationTile backsplashStainless appliance package
- 4 days
- 255
- 22
Zillow last checked:
Listing updated:
Listed by:
Mike Hill 703-244-6302,
Grand Strand Homes & Land
Source: CCAR,MLS#: 2626429 Originating MLS: Coastal Carolinas Association of Realtors
Facts & features
Interior
Bedrooms & bathrooms
- Bedrooms: 3
- Bathrooms: 3
- Full bathrooms: 2
- 1/2 bathrooms: 1
Rooms
- Room types: Bathroom, Screened Porch, Utility Room
Heating
- Central, Electric, Forced Air, Gas
Cooling
- Central Air
Appliances
- Included: Dishwasher, Disposal, Microwave, Range, Refrigerator, Dryer, Water Purifier, Washer
- Laundry: Washer Hookup
Features
- Tray Ceiling(s), Ceiling Fan(s), Dual Sinks, Main Level Primary, Split Bedrooms, Separate Shower, Walk-In Closet(s), Window Treatments, Breakfast Bar, Bedroom on Main Level, Kitchen Island, Stainless Steel Appliances, Solid Surface Counters
- Flooring: Luxury Vinyl, Luxury VinylPlank
- Doors: Insulated Doors
- Windows: Window Treatments
Interior area
- Total structure area: 2,828
- Total interior livable area: 1,905 sqft
Video & virtual tour
Property
Parking
- Total spaces: 2
- Parking features: Attached, Two Car Garage, Garage, Garage Door Opener
- Attached garage spaces: 2
Features
- Levels: One
- Stories: 1
- Patio & porch: Rear Porch, Front Porch, Patio, Porch, Screened
- Exterior features: Irrigation Sprinklers, Porch, Patio
- Pool features: Community, Outdoor Pool
- Has view: Yes
- View description: Lake
- Has water view: Yes
- Water view: Lake
Lot
- Size: 5,662 Square Feet
- Features: Corner Lot, City Lot, Rectangular, Rectangular Lot
Details
- Additional parcels included: ,
- Parcel number: 39416010081
- Zoning: Res
- Special conditions: None
Construction
Type & style
- Home type: SingleFamily
- Property subtype: Single Family Residence
Materials
- HardiPlank Type, Wood Frame
- Foundation: Slab
Condition
- Resale
- Year built: 2023
Utilities & green energy
- Water: Public
- Utilities for property: Cable Available, Electricity Available, Natural Gas Available, Phone Available, Sewer Available, Underground Utilities, Water Available
Green energy
- Energy efficient items: Doors, Windows
Community & HOA
Community
- Features: Clubhouse, Recreation Area, Long Term Rental Allowed, Pool
- Security: Security System, Smoke Detector(s)
- Subdivision: Grande Dunes - Living Dunes
HOA
- Has HOA: Yes
- Amenities included: Clubhouse
- Services included: Association Management, Common Areas, Legal/Accounting, Pool(s), Recreation Facilities
- HOA fee: $370 monthly
Location
- Region: Myrtle Beach
Financial & listing details
- Price per square foot: $365/sqft
- Date on market: 10/30/2026
- Listing terms: Cash,Conventional,FHA,VA Loan
- Electric utility on property: Yes
Estimated market value
$676,400
$643,000 - $710,000
Not available
Price history
| Date | Event | Price |
|---|---|---|
| 10/30/2026 | Listed for sale | $695,000-4.1%$365/sqft |
Source:  CCAR #2626429 Report a problem | ||
| 10/19/2026 | Listing removed | $724,900$381/sqft |
Source: CCAR #2617309 Report a problem | ||
| 9/15/2026 | Price change | $724,900-1.4%$381/sqft |
Source: CCAR #2617309 Report a problem | ||
| 9/2/2026 | Price change | $734,900-2%$386/sqft |
Source: CCAR #2617309 Report a problem | ||
| 8/18/2026 | Price change | $749,900-2.6%$394/sqft |
Source: CCAR #2617309 Report a problem | ||
| 8/3/2026 | Price change | $769,900-2.5%$404/sqft |
Source: CCAR #2617309 Report a problem | ||
| 7/10/2026 | Listed for sale | $789,900-0.6%$415/sqft |
Source: CCAR #2617309 Report a problem | ||
| 7/1/2026 | Listing removed | $795,000$417/sqft |
Source: CCAR #2600724 Report a problem | ||
| 3/11/2026 | Price change | $795,000-3.6%$417/sqft |
Source: CCAR #2600724 Report a problem | ||
| 1/9/2026 | Listed for sale | $825,000-0.5%$433/sqft |
Source: CCAR #2600724 Report a problem | ||
| 12/11/2025 | Listing removed | $829,000$435/sqft |
Source: CCAR #2503802 Report a problem | ||
| 10/1/2025 | Price change | $829,000-5.3%$435/sqft |
Source: CCAR #2503802 Report a problem | ||
| 7/21/2025 | Price change | $875,000-2.8%$459/sqft |
Source: CCAR #2503802 Report a problem | ||
| 3/24/2025 | Price change | $899,900-5.2%$472/sqft |
Source: CCAR #2503802 Report a problem | ||
| 2/14/2025 | Listed for sale | $949,000$498/sqft |
Source: CCAR #2503802 Report a problem | ||
Public tax history
Tax history is unavailable.
Monthly payment
Est. payment
Payment breakdown
Explore the cost of this home by adjusting the details. Changes won't be saved.Climate risks
Neighborhood: Grande Dunes
Nearby schools
Schools provided by the listing agent
- Elementary: Myrtle Beach Elementary School
- Middle: Myrtle Beach Middle School
- High: Myrtle Beach High School
Source: CCAR. This data may not be complete. We recommend contacting the local school district to confirm school assignments for this home.
- $793,6343 bd2 ba1.9k sqft8155 Living Tide Dr LOT 95, Myrtle Beach, SC 29572Sold

- $715,2004 bd3 ba2.3k sqft8149 Living Tide Dr LOT 94, Myrtle Beach, SC 29572Off Market
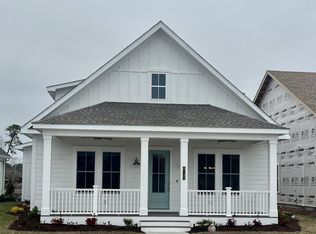
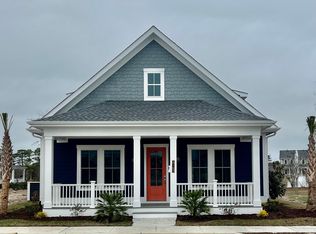
- $881,5003 bd3 ba1.9k sqft8165 Living Tide Dr LOT 96, Myrtle Beach, SC 29572Sold

- $778,9003 bd3 ba2.1k sqft8169 Living Tide Dr LOT 97, Myrtle Beach, SC 29572Off Market
Similar homes
- $689,0003 bd2 ba2.7k sqft6356 Cascata Dr., Myrtle Beach, SC 29572For Sale
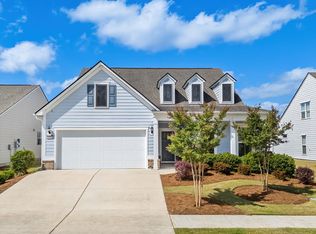
 MLS ID #2626660, Lindsay M Jones, GRANDE DUNES PROPERTIES. CCAR
- $674,9002 bd2 ba2.2k sqft6301 Cascata Dr., Myrtle Beach, SC 29572For Sale
 MLS ID #2626437, The Mills Group Team, Century 21 Barefoot Realty. CCAR
- $720,0003 bd2 ba2k sqft1299 Tarisa Ave., Myrtle Beach, SC 29572For Sale
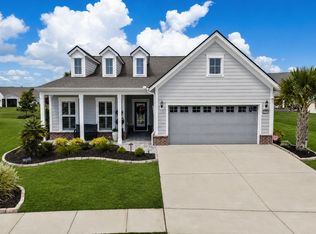 MLS ID #2620422, Rite Haus Partners, CB Sea Coast Advantage MB2. CCAR
- $620,0003 bd2 ba2k sqft6578 Sabbioni St., Myrtle Beach, SC 29572For Sale
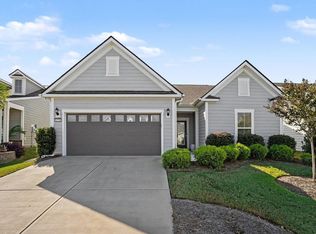 MLS ID #2625723, Lori Lentz-Widner, Century 21 The Harrelson Group. CCAR
- $739,0003 bd3 ba1.8k sqft8219 Pond Berry Ln., Myrtle Beach, SC 29572For SaleMLS ID #2613754, Vesel Emini, CENTURY 21 Boling & Associates. CCAR
- $689,0003 bd2 ba2k sqft6378 Torino Lane, Myrtle Beach, SC 29572For SaleMLS ID #2622711, Matt Gangwer, Living South Realty. CCAR
- $769,0004 bd4 ba2.1k sqftLiving Dunes, Myrtle Beach, SC 29572For SaleMLS ID #2616189, Catherine C Hill, CRG Homes. CCAR
- $699,0005 bd4 ba2.6k sqft804 Celene Ct., Myrtle Beach, SC 29579For SaleMLS ID #2626380, Lesa B Cala, Weichert Realtors Southern Coast. CCAR
- $970,0004 bd3 ba2.2k sqft8086 Laurel Ash Ave., Myrtle Beach, SC 29572For SaleMLS ID #2624244, The Stopper Group, Century 21 Stopper &Associates. CCAR
- $865,0003 bd3 ba2.6k sqft7245 Sarteano Dr., Myrtle Beach, SC 29572For SaleMLS ID #2626133, Jason Green Team, GRANDE DUNES PROPERTIES. CCAR
- $625,0003 bd3 ba2.1k sqft491 Promenade Dr. #491, Myrtle Beach, SC 29572For SaleMLS ID #2622763, The Greg Sisson Team, The Ocean Forest Company. CCAR
- $649,0003 bd2 ba2k sqft6556 Torino Lane, Myrtle Beach, SC 29572For SaleMLS ID #2622390, D'Ambrah King, INNOVATE Real Estate. CCAR
- $909,1753 bd3 ba2.1k sqft8111 Laurel Ash Ave. Lot 43, Myrtle Beach, SC 29572New ConstructionCCAR
- $899,0003 bd3 ba2.8k sqft7239 Sarteano Dr., Myrtle Beach, SC 29572For SaleMLS ID #2625784, Jason Green Team, GRANDE DUNES PROPERTIES. CCAR
- $774,0003 bd3 ba1.9k sqftLiving Dunes, Myrtle Beach, SC 29572New ConstructionCCAR
- $649,9003 bd2 ba2k sqft5672 Canary Island Ct., Myrtle Beach, SC 29577For SaleMLS ID #2620686, Jill Lindstrand, EXP Realty LLC. CCAR
- $769,0003 bd3 ba2.4k sqft937 Shipmaster Ave., Myrtle Beach, SC 29579For SaleMLS ID #2625505, Stacey L Campbell, REMAX Southern Shores. CCAR
- $972,0003 bd4 ba2.1k sqft827 Crescent Sable Ct., Myrtle Beach, SC 29572For SaleMLS ID #2618933, Lewis Living Team, INNOVATE Real Estate. CCAR
- $799,0005 bd4 ba2.4k sqft6700 N Kings Hwy., Myrtle Beach, SC 29577For SaleMLS ID #2614955, Prime Group Team, The Litchfield Company Real Estate-PrinceCrk. CCAR
