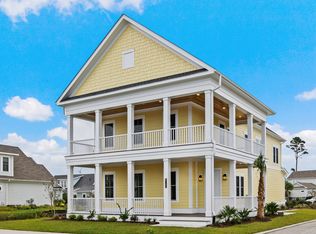
Welcome to an exceptional opportunity in the highly desirable Living Dunes section of Grande Dunes, where luxury, location, and the Myrtle Beach lifestyle come together. Situated on one of the community’s larger homesites, this beautiful 4-bedroom, 2.5-bath home enjoys a peaceful water view and an ideal location near the community pool, close enough for convenience while still offering plenty of privacy. The thoughtfully designed floor plan features the primary suite on the first floor, complete with a spacious walk-in closet and beautifully appointed bath with a tiled shower and quartz countertops. Throughout the home, you’ll find an impressive collection of upgrades including LVP flooring, tile, upgraded carpeting, crown molding, quartz countertops, a beautiful kitchen backsplash, stainless steel Whirlpool and KitchenAid appliances, a large pantry, and a wet bar with wine cooler. Outdoor living is just as impressive. A beautiful patio sitting area creates an inviting space between the home and the three-car garage, which includes a dedicated golf cart garage. The large patio is perfect for relaxing or entertaining and includes a gas line for grilling. Upstairs, the balcony has been upgraded with durable Trex decking and provides another great place to enjoy the coastal setting and water views. Additional features include hurricane shutters, a tankless gas water heater, gas HVAC, generous attic storage, and fresh interior paint completed in July 2026. One of the greatest advantages of this home is its location. Living Dunes puts you in the heart of one of Myrtle Beach’s most sought-after communities, where your golf cart can take you to the beach, grocery stores, shopping, dining, and everyday conveniences. Grande Dunes residents also enjoy access to the Ocean Club, the community’s private oceanfront retreat and social centerpiece. The Ocean Club features private beach access, a resort-style oceanfront pool, cabanas, towel service, poolside food and beverage service, dining, entertainment, and year-round social activities. It offers the feel of a luxury beachfront resort just minutes from home. From the spacious homesite and tranquil water views to the golf cart lifestyle and private Ocean Club experience, this Living Dunes residence offers an outstanding combination of luxury, convenience, and coastal living in Grande Dunes. This home wont last long! Schedule your appointment today!
For sale
$995,000
8086 Laurel Ash Ave., Myrtle Beach, SC 29572
4beds
2,254sqft
Single Family Residence
Built in 2023
6,534 Square Feet Lot
$-- Zestimate®
$441/sqft
$370/mo HOA
What's special
Resort-style oceanfront poolPeaceful water viewDedicated golf cart garagePrivate beach accessThree-car garageBeautiful patio sitting areaLarge pantry
- 7 hours
- 80
- 4
Zillow last checked:
Listing updated:
Listed by:
The Stopper Group 843-685-2751,
Century 21 Stopper &Associates,
Lawrence "Lance" J Stopper 843-685-2751,
Century 21 Stopper &Associates
Source: CCAR,MLS#: 2624244 Originating MLS: Coastal Carolinas Association of Realtors
Originating MLS: Coastal Carolinas Association of RealtorsFacts & features
Interior
Bedrooms & bathrooms
- Bedrooms: 4
- Bathrooms: 3
- Full bathrooms: 2
- 1/2 bathrooms: 1
Rooms
- Room types: Bathroom, Foyer
Primary bedroom
- Features: Ceiling Fan(s), Main Level Primary, Walk-In Closet(s)
- Level: First
Primary bathroom
- Features: Dual Sinks, Separate Shower, Vanity
Dining room
- Features: Separate/Formal Dining Room, Living/Dining Room
Family room
- Features: Wet Bar
Kitchen
- Features: Breakfast Bar, Dishwasher, Kitchen Exhaust Fan, Kitchen Island, Pantry, Stainless Steel Appliances, Solid Surface Counters
Living room
- Features: Ceiling Fan(s), Fireplace
Other
- Features: Bedroom on Main Level, Entrance Foyer
Heating
- Central, Electric, Gas
Cooling
- Central Air
Appliances
- Included: Dishwasher, Disposal, Microwave, Range, Refrigerator, Range Hood, Dryer, Washer
- Laundry: Washer Hookup
Features
- Ceiling Fan(s), Dual Sinks, Main Level Primary, Split Bedrooms, Separate Shower, Vanity, Walk-In Closet(s), Breakfast Bar, Bedroom on Main Level, Entrance Foyer, Kitchen Island, Stainless Steel Appliances, Solid Surface Counters
- Flooring: Carpet, Tile, Vinyl
Interior area
- Total structure area: 2,554
- Total interior livable area: 2,254 sqft
Property
Parking
- Total spaces: 4
- Parking features: Detached, Garage, Two Car Garage, Garage Door Opener
- Garage spaces: 2
Features
- Levels: Two
- Stories: 2
- Patio & porch: Balcony, Patio
- Exterior features: Built-in Barbecue, Balcony, Barbecue, Patio
- Pool features: Community, Outdoor Pool
Lot
- Size: 6,534 Square Feet
- Features: City Lot, Rectangular, Rectangular Lot
Details
- Additional parcels included: ,
- Parcel number: 39416010054
- Zoning: RES
- Special conditions: None
Construction
Type & style
- Home type: SingleFamily
- Property subtype: Single Family Residence
Materials
- HardiPlank Type, Wood Frame
- Foundation: Slab
Condition
- Resale
- Year built: 2023
Utilities & green energy
- Water: Public
- Utilities for property: Electricity Available, Natural Gas Available, Sewer Available, Underground Utilities, Water Available
Community & HOA
Community
- Features: Beach, Clubhouse, Golf Carts OK, Private Beach, Recreation Area, Long Term Rental Allowed, Pool
- Security: Smoke Detector(s), Security Service
- Subdivision: Grande Dunes - Living Dunes
HOA
- Has HOA: Yes
- Amenities included: Beach Rights, Clubhouse, Owner Allowed Golf Cart, Owner Allowed Motorcycle, Private Membership, Pet Restrictions, Security
- Services included: Association Management, Common Areas, Legal/Accounting, Pool(s), Recreation Facilities, Trash
- HOA fee: $370 monthly
Location
- Region: Myrtle Beach
Financial & listing details
- Price per square foot: $441/sqft
- Date on market: 10/2/2026
- Listing terms: Cash,Conventional,FHA,VA Loan
- Electric utility on property: Yes
Estimated market value
Not available
Estimated sales range
Not available
Not available
Price history
| Date | Event | Price |
|---|---|---|
| 10/2/2026 | Listed for sale | $995,000$441/sqft |
Source:  CCAR #2624244 Report a problem CCAR #2624244 Report a problem | ||
Public tax history
Tax history is unavailable.
Monthly payment
Est. payment
Payment breakdown
Explore the cost of this home by adjusting the details. Changes won't be saved.Climate risks
Neighborhood: Grande Dunes
Nearby schools
Schools provided by the listing agent
- Elementary: Myrtle Beach Elementary School
- Middle: Myrtle Beach Middle School
- High: Myrtle Beach High School
Source: CCAR. This data may not be complete. We recommend contacting the local school district to confirm school assignments for this home.
- $860,2003 bd3 ba2.1k sqft8080 Laurel Ash Ave LOT 62, Myrtle Beach, SC 29572Off Market

- $924,3003 bd3 ba2.1k sqft8092 Laurel Ash Ave, Myrtle Beach, SC 29572Off Market
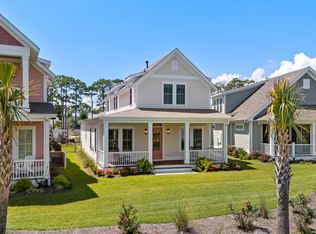
- $836,1863 bd3 ba2.1k sqft8092 Laurel Ash Ave LOT 63, Myrtle Beach, SC 29572Sold
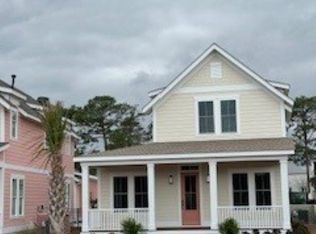
- $857,1663 bd2 ba1.9k sqft8122 Living Tide Dr LOT 65, Myrtle Beach, SC 29572Sold

Similar homes
- $979,9004 bd3 ba2.2k sqft842 Monterrosa Dr. #Cipriana Park at Grande Dunes, Myrtle Beach, SC 29572For Sale

 MLS ID #2623982, Eleonora Nora Rumbaugh, Realty ONE Group Dockside. CCAR
 - $950,0004 bd3 ba2.2k sqft8209 Living Tide Dr., Myrtle Beach, SC 29572For Sale
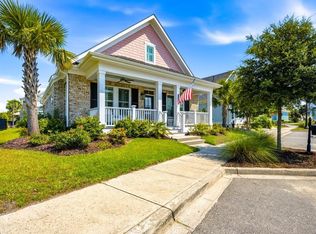 MLS ID #2619044, Scott Mathews, CENTURY 21 Thomas. CCAR
 - $614,9004 bd3 ba2.3k sqft7604 Briarwood Dr., Myrtle Beach, SC 29572For Sale
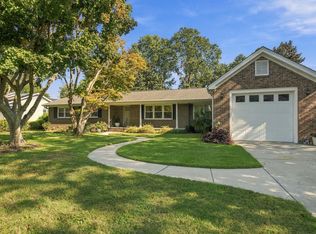 MLS ID #2624157, Stephen K Hand, CB Sea Coast Advantage CF. CCAR
 - from $938,0003 bd3 ba2.5k sqftThe Summerton Plan, Living Dunes, Myrtle Beach, SC 29572New Construction
 CRG Companies
 - $959,0004 bd4 ba3k sqft7444 Catena Ln., Myrtle Beach, SC 29572For SaleMLS ID #2618809, Chad B Hatley, KingOne Properties. CCAR
- $935,0004 bd4 ba2.9k sqft7855 N Ocean Blvd., Myrtle Beach, SC 29572For SaleMLS ID #2620413, Jason Green Team, GRANDE DUNES PROPERTIES. CCAR
- $899,9004 bd4 ba2.6k sqft7833 N Ocean Blvd., Myrtle Beach, SC 29572For SaleMLS ID #2618869, Celia A Klein, Real Broker, LLC. CCAR
- $804,3855 bd4 ba2.9k sqft318 Colonnade Ave, Myrtle Beach, SC 29572New ConstructionCCAR
- $984,9003 bd4 ba2.1k sqft827 Crescent Sable Ct., Myrtle Beach, SC 29572For SaleMLS ID #2618933, Lewis Living Team, INNOVATE Real Estate. CCAR
- $889,0003 bd3 ba2.1k sqft804 Crescent Sable Ct., Myrtle Beach, SC 29572For SaleMLS ID #2609101, Catherine C Hill, CRG Homes. CCAR
- $924,0003 bd3 ba2.1k sqft410 Pinecrest Dr., Myrtle Beach, SC 29572For SaleMLS ID #2615387, Nancy V Skelley, RE/MAX Southern Shores. CCAR
- $812,9004 bd3 ba2.6k sqft320 Colonnade Ave #Homesite 41 Hayden, Myrtle Beach, SC 29572New ConstructionMLS ID #2623543, Tiffany J Burgess, Lennar Carolinas LLC. CCAR
- $950,0005 bd5 ba2.7k sqft308 Shuffleboard Ct., Myrtle Beach, SC 29572For SaleMLS ID #2618055, Sara Boling, CENTURY 21 Boling & Associates. CCAR
- $799,0004 bd3 ba2.4k sqft750 Villarosa Dr., Myrtle Beach, SC 29572For SaleMLS ID #2613531, Robin Smith, Weichert Realtors Southern Coast. CCAR
- $849,9004 bd4 ba2.7k sqft7805 Monarch Dr., Myrtle Beach, SC 29572For SaleMLS ID #2620552, Joel E Turner, KingOne Properties. CCAR
- $799,7774 bd4 ba2.3k sqft8189 Buffy Pl, Myrtle Beach, SC 29572For SaleMLS ID #2601250, Bradley A Bennett, Ocean Front Guru Real Estate. CCAR
- $839,0003 bd4 ba2.5k sqft819 Villarosa Dr., Myrtle Beach, SC 29572For SaleMLS ID #2612618, Ed K Kinsey, GRANDE DUNES PROPERTIES. CCAR
