Located within the highly sought-after Del Webb at Grande Dunes community, 6356 Cascata offers upgraded coastal living in one of Myrtle Beach’s premier 55+ Active-Adult neighborhoods. This beautifully maintained, better-than-new Summerwood floor plan features 3 bedrooms, 2 full bathrooms, and thoughtfully designed living spaces enhanced with luxury finishes, custom storage solutions, and modern upgrades throughout. Designed for both comfort and functionality, the spacious upstairs loft creates the perfect secondary living area, media room, game room, home office, or oversized TV lounge. A large storage closet is already positioned for a potential future bathroom conversion, offering added flexibility and long-term value. The gourmet kitchen is beautifully appointed with Pietra Quartz countertops, Lilian white cabinetry, upgraded stainless steel appliances, a gas range, striking infusion glass backsplash, and custom pantry storage. Elegant wainscoting, crown moulding, and luxury features throughout the home add refined detail, warmth, and exceptional organization. Enjoy indoor-outdoor living year-round in the tiled, glass-enclosed all-seasons room featuring motorized sunshades and tranquil lake views. The adjacent patio creates the ideal setting for outdoor dining, grilling, and entertaining while enjoying the coastal Carolina climate. The spacious primary suite features a custom closet system along with built-in storage enhancements in both the closet and bath area. The split-bedroom layout provides separation between the primary suite and guest bedrooms, offering flexibility and privacy for visiting family and guests. Additional highlights include an epoxy-finished tandem garage with overhead storage racks, pull-down attic access, and generous under-stair storage space. Residents of Del Webb at Grande Dunes enjoy access to resort-style amenities, including indoor and outdoor pools, a fitness center, pickleball courts, tennis courts, bocce, walking trails, social gathering spaces, and exclusive access to the Grande Dunes Ocean Club with private oceanfront amenities and beach access. Conveniently located near Myrtle Beach golf courses, waterfront dining, shopping, medical facilities, entertainment, and the Atlantic Ocean, 6356 Cascata presents an exceptional opportunity for buyers searching for luxury homes in Myrtle Beach, upgraded homes in Grande Dunes, planned communities near the beach, and low-maintenance coastal living in South Carolina.
For sale
$699,000
6356 Cascata Dr., Myrtle Beach, SC 29572
3beds
2,754sqft
Single Family Residence
Built in 2018
6,969 Square Feet Lot
$672,500 Zestimate®
$254/sqft
$401/mo HOA
What's special
Modern upgrades throughoutLuxury finishesSpacious upstairs loftThoughtfully designed living spacesBetter-than-new summerwood floor planMotorized sunshadesUpgraded stainless steel appliances
- 152 days
- 353
- 20
Zillow last checked:
Listing updated:
Listed by:
Lindsay M Jones lindsay@grandedunesproperties.com,
GRANDE DUNES PROPERTIES
Source: CCAR,MLS#: 2613178 Originating MLS: Coastal Carolinas Association of Realtors
Originating MLS: Coastal Carolinas Association of RealtorsFacts & features
Interior
Bedrooms & bathrooms
- Bedrooms: 3
- Bathrooms: 2
- Full bathrooms: 2
Rooms
- Room types: Utility Room
Primary bedroom
- Features: Tray Ceiling(s), Linen Closet, Main Level Primary, Walk-In Closet(s)
- Level: First
Primary bathroom
- Features: Dual Sinks, Separate Shower
Family room
- Features: Ceiling Fan(s)
Kitchen
- Features: Dishwasher, Kitchen Island, Stainless Steel Appliances, Solid Surface Counters
Other
- Features: Bedroom on Main Level, Utility Room
Heating
- Central, Electric
Cooling
- Central Air
Appliances
- Included: Cooktop, Dishwasher, Disposal, Microwave, Refrigerator, Dryer, Washer
- Laundry: Washer Hookup
Features
- Tray Ceiling(s), Dual Sinks, Linen Closet, Main Level Primary, Separate Shower, Walk-In Closet(s), Bedroom on Main Level, Kitchen Island, Stainless Steel Appliances, Solid Surface Counters
- Flooring: Carpet, Luxury Vinyl, Luxury VinylPlank, Tile
- Doors: Insulated Doors
Interior area
- Total structure area: 3,136
- Total interior livable area: 2,754 sqft
Property
Parking
- Total spaces: 4
- Parking features: Attached, Garage, Two Car Garage, Garage Door Opener
- Attached garage spaces: 2
Features
- Levels: One and One Half
- Stories: 1.5
- Patio & porch: Patio
- Exterior features: Sprinkler/Irrigation, Patio
- Pool features: Community, Indoor, Outdoor Pool
- On waterfront: Yes
- Waterfront features: Pond
Lot
- Size: 6,969 Square Feet
- Features: City Lot, Lake Front, Pond on Lot, Rectangular, Rectangular Lot
Details
- Additional parcels included: ,
- Parcel number: 42102040052
- Zoning: PUD
- Special conditions: None
Construction
Type & style
- Home type: SingleFamily
- Property subtype: Single Family Residence
Materials
- HardiPlank Type
- Foundation: Slab
Condition
- Resale
- Year built: 2018
Details
- Builder model: Summerwood
- Builder name: Del Webb
Utilities & green energy
- Water: Public
- Utilities for property: Cable Available, Electricity Available, Natural Gas Available, Phone Available, Sewer Available, Underground Utilities, Water Available
Green energy
- Energy efficient items: Doors, Windows
Community & HOA
Community
- Features: Beach, Clubhouse, Private Beach, Recreation Area, Tennis Court(s), Long Term Rental Allowed, Pool
- Security: Security System, Smoke Detector(s), Security Service
- Senior community: Yes
- Subdivision: Grande Dunes - Del Webb
HOA
- Has HOA: Yes
- Amenities included: Beach Rights, Clubhouse, Owner Allowed Motorcycle, Private Membership, Security, Tennis Court(s)
- Services included: Association Management, Common Areas, Legal/Accounting, Maintenance Grounds, Pool(s), Recreation Facilities, Security
- HOA fee: $401 monthly
Location
- Region: Myrtle Beach
Financial & listing details
- Price per square foot: $254/sqft
- Tax assessed value: $660,458
- Annual tax amount: $10,090
- Date on market: 5/21/2026
- Listing terms: Cash,Conventional
- Electric utility on property: Yes
Estimated market value
$672,500
$639,000 - $706,000
$3,391/mo
Price history
| Date | Event | Price |
|---|---|---|
| 7/17/2026 | Price change | $699,000-2.8%$254/sqft |
Source:  CCAR #2613178 Report a problem CCAR #2613178 Report a problem | ||
| 5/21/2026 | Listed for sale | $719,000+10.9%$261/sqft |
Source: CCAR #2613178 Report a problem | ||
| 2/27/2024 | Sold | $648,500-3.9%$235/sqft |
Source: Public Record Report a problem | ||
| 7/5/2023 | Listing removed | -- |
Source: CCAR #2308699 Report a problem | ||
| 6/8/2023 | Price change | $675,000-1.5%$245/sqft |
Source: CCAR #2308699 Report a problem | ||
| 4/25/2023 | Price change | $685,000-2.1%$249/sqft |
Source: CCAR #2224231 Report a problem | ||
| 4/14/2023 | Price change | $699,900-1.4%$254/sqft |
Source: CCAR #2224231 Report a problem | ||
| 3/31/2023 | Price change | $710,000-0.7%$258/sqft |
Source: CCAR #2224231 Report a problem | ||
| 2/21/2023 | Price change | $715,000-1.7%$260/sqft |
Source: CCAR #2224231 Report a problem | ||
| 1/12/2023 | Price change | $727,000-0.8%$264/sqft |
Source: CCAR #2224231 Report a problem | ||
| 11/4/2022 | Listed for sale | $732,900+77.8%$266/sqft |
Source: CCAR #2224231 Report a problem | ||
| 12/14/2018 | Sold | $412,265$150/sqft |
Source: CCAR #1815528 Report a problem | ||
Public tax history
| Year | Property taxes | Tax assessment |
|---|---|---|
| 2025 | $10,090 +485% | $660,458 +36.6% |
| 2024 | $1,725 +7.8% | $483,610 +15% |
| 2023 | $1,600 +3.3% | $420,530 |
| 2022 | $1,549 +12.2% | $420,530 |
| 2021 | $1,381 +5.1% | -- |
| 2020 | $1,314 | -- |
| 2019 | -- | -- |
| 2018 | -- | -- |
Find assessor info on the county website
Monthly payment
Est. payment
Payment breakdown
Explore the cost of this home by adjusting the details. Changes won't be saved.Climate risks
Neighborhood: Grande Dunes
Nearby schools
Schools provided by the listing agent
- Elementary: Myrtle Beach Elementary School
- Middle: Myrtle Beach Middle School
- High: Myrtle Beach High School
Source: CCAR. This data may not be complete. We recommend contacting the local school district to confirm school assignments for this home.
Similar homes
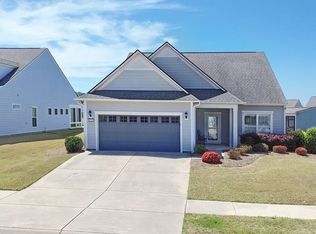
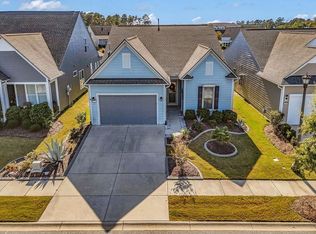
- $689,0003 bd2 ba2k sqft6378 Torino Lane, Myrtle Beach, SC 29572For Sale

 MLS ID #2622711, Matt Gangwer, Living South Realty. CCAR
 - $774,9003 bd3 ba2.7k sqft1210 Glarentza St., Myrtle Beach, SC 29572For Sale
 MLS ID #2622610, Jorge L Gomez, Grand Strand Homes & Land. CCAR
 - $649,0003 bd2 ba2k sqft6556 Torino Lane, Myrtle Beach, SC 29572For Sale
 MLS ID #2622390, D'Ambrah King, INNOVATE Real Estate. CCAR
 - $699,0004 bd3 ba3.2k sqft695 Greta Loop, Myrtle Beach, SC 29579For Sale
 MLS ID #2624222, Lauren M Dias, Coastal Cove Realty Group. CCAR
 - $869,0004 bd4 ba3.8k sqft1211 Tarisa Ave., Myrtle Beach, SC 29572For SaleMLS ID #2616765, Deven Lee, Peace Sotheby's Int Realty NMB. CCAR
- $749,9004 bd4 ba3.1k sqft311 West Palms Dr., Myrtle Beach, SC 29579For SaleMLS ID #2613534, Jennifer R Burgess, JTE Real Estate. CCAR
- $599,0003 bd2 ba2.1k sqft5632 Lacebark Trail, Myrtle Beach, SC 29577For SaleMLS ID #2619880, The Mills Group Team, Century 21 Barefoot Realty. CCAR
- $679,9004 bd3 ba2.8k sqft212 Starlit Way, Myrtle Beach, SC 29579For SaleMLS ID #2617778, Pamela Dobis, Shoreline Realty. CCAR
- $574,9003 bd2 ba1.6k sqft6765 Anterselva Dr., Myrtle Beach, SC 29572For SaleMLS ID #2621979, The Mills Group Team, Century 21 Barefoot Realty. CCAR
- $649,0003 bd3 ba2.4k sqft6393 Torino Lane, Myrtle Beach, SC 29572For SaleMLS ID #2604213, Jorge L Gomez, Grand Strand Homes & Land. CCAR
- $369,9004 bd3 ba2k sqft6615 Colonial Dr., Myrtle Beach, SC 29572For SaleMLS ID #2623103, The Mills Group Team, Century 21 Barefoot Realty. CCAR
- $699,0005 bd4 ba3.4k sqft409 Mingo Creek Ct., Myrtle Beach, SC 29579For SaleMLS ID #2622939, Heather L Brooks, EXP Realty LLC. CCAR
- $739,0003 bd3 ba1.8k sqft8219 Pond Berry Ln., Myrtle Beach, SC 29572For SaleMLS ID #2613754, Vesel Emini, CENTURY 21 Boling & Associates. CCAR
- $899,9004 bd4 ba3.8k sqft7221 Spoleto Dr., Myrtle Beach, SC 29572For SaleMLS ID #2621271, Joshua Carter, RE/MAX Executive - Grande Dunes. CCAR
- $599,0004 bd4 ba2.9k sqft467 Indigo Bay Circle, Myrtle Beach, SC 29579For SaleMLS ID #2622559, Mary S Neddy, Realty ONE Group Dockside. CCAR
- $764,9004 bd4 ba3k sqft404 Rose Fountain Dr., Myrtle Beach, SC 29579For SaleMLS ID #2618849, Jeanette Denney, Greyfeather Group EXP Realty. CCAR
- $458,9003 bd2 ba1.4k sqft6598 Torino Lane, Myrtle Beach, SC 29572For SaleMLS ID #2607828, Lisa Dalton, GRANDE DUNES PROPERTIES. CCAR
- $885,0003 bd4 ba2k sqft5375 Ocean Village Dr., Myrtle Beach, SC 29577For SaleMLS ID #2621949, Merrill M Weston Bryan, CB Sea Coast Advantage MI. CCAR
- $569,9003 bd3 ba2.4k sqft721 Jade Dr., Myrtle Beach, SC 29579For SaleMLS ID #2624110, The Mills Group Team, Century 21 Barefoot Realty. CCAR
- $599,0004 bd3 ba2.6k sqft4008 Dewberry Ln., Myrtle Beach, SC 29579For SaleMLS ID #2617179, Kylie W Deppen, GRANDE DUNES PROPERTIES. CCAR
