Lightly lived in, fully furnished, and loaded with upgrades added after purchase, this 2024 Summerwood offers the feel of new construction with the extras already done for you. The open floor plan centers around a chef's kitchen with an oversized quartz island and seating, gas cooktop with custom vented hood, built-in wall oven and microwave, subway tile backsplash, cabinetry to the ceiling, and a walk-in corner pantry. The Samsung Family Hub refrigerator conveys, with a built-in touchscreen for calendars, photos, recipes, music, and smart-home controls. Motorized shades run throughout and answer to Alexa or the refrigerator screen, so you can adjust the light across the whole house with one command. Wide-plank flooring flows through the main living areas, where a Frontgate entertainment center anchors the gathering room. HOA open space sits directly across the front, so no neighboring home looks back at you. Privately situated at the rear, the owner's suite features a tray ceiling, double quartz vanity, walk-in tiled shower with bench seating, and a custom closet system. Restoration Hardware furnishings convey. Two additional bedrooms and a full bath provide a separate space for guests in this split floor-plan. The laundry room is equally well finished with cabinetry, a folding counter, and LG front-load washer and dryer with storage pedestals. The two-car garage extends approximately 34 feet deep, leaving valuable extra room behind the vehicles for a golf cart, workshop, storage, or all the beach gear. Outside, the seller continued the upgrades with custom tile added to the screened porch and an extended concrete patio, creating even more space for relaxing and entertaining. A landscaped berm provides privacy and screening along the rear of the property. Del Webb at Grande Dunes is a 55+ community built around a 15,000-square-foot clubhouse with indoor and outdoor pools, fitness center, arts and crafts studio, card room, pickleball, tennis, bocce, and a full-time lifestyle director. HOA dues also include membership to the oceanfront Grande Dunes Ocean Club. The beach, marina, dining, and shopping are all just minutes away. Turnkey, upgraded, fully furnished, and ready to enjoy. Just bring your suitcase and start living the Grande Dunes lifestyle!!
For sale
$649,000
6556 Torino Lane, Myrtle Beach, SC 29572
3beds
2,066sqft
Single Family Residence
Built in 2024
6,098 Square Feet Lot
$625,900 Zestimate®
$314/sqft
$401/mo HOA
What's special
Restoration hardware furnishings conveyWalk-in corner pantryOpen floor planCabinetry to the ceilingDouble quartz vanityCustom closet systemSubway tile backsplash
- 28 days
- 486
- 27
Likely to sell faster than
Zillow last checked:
Listing updated:
Listed by:
D'Ambrah King 843-424-5444,
INNOVATE Real Estate
Source: CCAR,MLS#: 2622390 Originating MLS: Coastal Carolinas Association of Realtors
Originating MLS: Coastal Carolinas Association of RealtorsFacts & features
Interior
Bedrooms & bathrooms
- Bedrooms: 3
- Bathrooms: 2
- Full bathrooms: 2
Rooms
- Room types: Bathroom, Foyer, Screened Porch, Utility Room
Primary bedroom
- Features: Tray Ceiling(s), Ceiling Fan(s), Linen Closet, Main Level Primary, Walk-In Closet(s)
- Level: Main
- Dimensions: 14'3x16'5
Bedroom 1
- Level: Main
- Dimensions: 14x12'4
Bedroom 2
- Level: Main
- Dimensions: 12'6x13'4
Primary bathroom
- Features: Dual Sinks, Separate Shower
Dining room
- Features: Kitchen/Dining Combo
- Dimensions: 11'4x12'6
Kitchen
- Features: Breakfast Bar, Dishwasher, Kitchen Exhaust Fan, Pantry, Stainless Steel Appliances, Solid Surface Counters
- Dimensions: 9'3x16
Living room
- Features: Ceiling Fan(s)
- Dimensions: 19'5x18'6
Other
- Features: Bedroom on Main Level, Entrance Foyer, Utility Room
Heating
- Electric, Gas
Appliances
- Included: Cooktop, Dishwasher, Disposal, Microwave, Refrigerator, Range Hood, Dryer, Washer
- Laundry: Washer Hookup
Features
- Tray Ceiling(s), Ceiling Fan(s), Dual Sinks, Furnished, Linen Closet, Main Level Primary, Split Bedrooms, Separate Shower, Walk-In Closet(s), Window Treatments, Breakfast Bar, Bedroom on Main Level, Entrance Foyer, Stainless Steel Appliances, Solid Surface Counters
- Flooring: Carpet, Luxury Vinyl, Luxury VinylPlank, Tile
- Windows: Window Treatments
- Furnished: Yes
Interior area
- Total structure area: 3,395
- Total interior livable area: 2,066 sqft
Video & virtual tour
Property
Parking
- Total spaces: 4
- Parking features: Attached, Garage, Two Car Garage, Garage Door Opener
- Attached garage spaces: 2
Features
- Levels: One
- Stories: 1
- Patio & porch: Rear Porch, Front Porch, Patio, Porch, Screened
- Exterior features: Sprinkler/Irrigation, Porch, Patio
- Pool features: Community, Indoor, Outdoor Pool
Lot
- Size: 6,098 Square Feet
- Dimensions: 120 x 52 x 120 x 52
- Features: City Lot, Rectangular, Rectangular Lot
Details
- Additional parcels included: ,
- Parcel number: 42102020116
- Zoning: RES
- Special conditions: None
Construction
Type & style
- Home type: SingleFamily
- Property subtype: Single Family Residence
Materials
- HardiPlank Type
- Foundation: Slab
Condition
- Resale
- Year built: 2024
Details
- Builder model: Summerwood
- Builder name: Pulte Homes
Utilities & green energy
- Water: Public
- Utilities for property: Electricity Available, Natural Gas Available, Sewer Available, Underground Utilities, Water Available
Community & HOA
Community
- Features: Beach, Clubhouse, Dock, Golf Carts OK, Private Beach, Recreation Area, Tennis Court(s), Long Term Rental Allowed, Pool
- Security: Smoke Detector(s), Security Service
- Subdivision: Grande Dunes - Del Webb
HOA
- Has HOA: Yes
- Amenities included: Beach Rights, Boat Dock, Clubhouse, Owner Allowed Golf Cart, Owner Allowed Motorcycle, Private Membership, Pet Restrictions, Security, Tenant Allowed Golf Cart, Tennis Court(s), Tenant Allowed Motorcycle
- Services included: Common Areas, Maintenance Grounds, Security
- HOA fee: $401 monthly
Location
- Region: Myrtle Beach
Financial & listing details
- Price per square foot: $314/sqft
- Date on market: 9/10/2026
- Listing terms: Cash,Conventional,FHA,VA Loan
- Electric utility on property: Yes
Estimated market value
$625,900
$595,000 - $657,000
$2,727/mo
Price history
| Date | Event | Price |
|---|---|---|
| 9/10/2026 | Listed for sale | $649,000+5.4%$314/sqft |
Source:  CCAR #2622390 Report a problem CCAR #2622390 Report a problem | ||
| 4/5/2024 | Listing removed | $615,904$298/sqft |
Source:  Del Webb Report a problem Del Webb Report a problem | ||
| 3/7/2024 | Price change | $615,904+14.7%$298/sqft |
Source: Del Webb Report a problem | ||
| 3/3/2024 | Listed for sale | -- |
Source: Del Webb Report a problem | ||
| 1/4/2024 | Listing removed | -- |
Source: Del Webb Report a problem | ||
| 12/28/2023 | Listed for sale | $536,990$260/sqft |
Source: Del Webb Report a problem | ||
Public tax history
Tax history is unavailable.
Monthly payment
Est. payment
Payment breakdown
Explore the cost of this home by adjusting the details. Changes won't be saved.Climate risks
Neighborhood: Grande Dunes
Nearby schools
Schools provided by the listing agent
- Elementary: Myrtle Beach Elementary School
- Middle: Myrtle Beach Middle School
- High: Myrtle Beach High School
Source: CCAR. This data may not be complete. We recommend contacting the local school district to confirm school assignments for this home.
- $583,4523 bd2 ba1.9k sqft6556 Torino Ln LOT 401, Myrtle Beach, SC 29572Sold

- $570,0003 bd2 ba2.1k sqft6552 Torino Ln, Myrtle Beach, SC 29572Sold
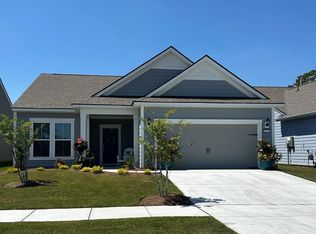
- $429,0002 bd2 ba1.5k sqft6572 Torino Lane Phase #4-LOT 408, Myrtle Beach, SC 29572Sold

- $426,1772 bd2 ba1.5k sqft6560 Torino Ln LOT 402, Myrtle Beach, SC 29572Sold
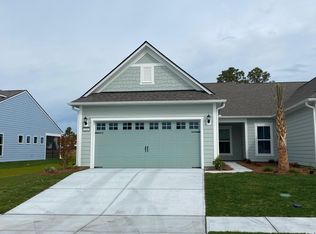
Similar homes
- $689,0003 bd2 ba2k sqft6378 Torino Lane, Myrtle Beach, SC 29572For Sale

 MLS ID #2622711, Matt Gangwer, Living South Realty. CCAR
 - $699,0003 bd2 ba2.7k sqft6356 Cascata Dr., Myrtle Beach, SC 29572For Sale
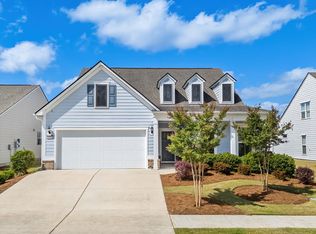 MLS ID #2613178, Lindsay M Jones, GRANDE DUNES PROPERTIES. CCAR
 - $774,9003 bd3 ba2.7k sqft1210 Glarentza St., Myrtle Beach, SC 29572For Sale
 MLS ID #2622610, Jorge L Gomez, Grand Strand Homes & Land. CCAR
 - $599,0003 bd2 ba2.1k sqft5632 Lacebark Trail, Myrtle Beach, SC 29577For Sale
 MLS ID #2619880, The Mills Group Team, Century 21 Barefoot Realty. CCAR
 - $459,9002 bd2 ba1.6k sqft6560 Torino Lane, Myrtle Beach, SC 29572For SaleMLS ID #2622053, Jorge L Gomez, Grand Strand Homes & Land. CCAR
- $585,0003 bd3 ba2.4k sqft3395 Moss Bridge Ln., Myrtle Beach, SC 29579For SaleMLS ID #2622940, Jason T Ellis, JTE Real Estate. CCAR
- $627,0003 bd2 ba1.9k sqft392 Indigo Bay Circle, Myrtle Beach, SC 29579For SaleMLS ID #2619388, Ashley C DeLong, RE/MAX Southern Shores. CCAR
- $425,0002 bd2 ba1.6k sqft6572 Torino Lane, Myrtle Beach, SC 29572For SaleMLS ID #2615503, Carol Grochmal, Keller Williams Innovate South. CCAR
- $665,9003 bd3 ba2.6k sqft2261 Vera Way #Grande Dunes North Village, Longs, SC 29568For SaleMLS ID #2623241, Jay E Bonnoitt Jr, CENTURY 21 Boling & Associates. CCAR
- $614,9004 bd3 ba2.5k sqft1107 Safe Haven Dr., Myrtle Beach, SC 29579For SaleMLS ID #2623737, Brett A Stroud, Rowles Real Estate. CCAR
- $599,0004 bd3 ba2.6k sqft4008 Dewberry Ln., Myrtle Beach, SC 29579For SaleMLS ID #2617179, Kylie W Deppen, GRANDE DUNES PROPERTIES. CCAR
- $649,9004 bd4 ba2.9k sqft1088 Safe Haven Dr., Myrtle Beach, SC 29579For SaleMLS ID #2614763, Coastal Carolina Group, INNOVATE Real Estate. CCAR
- $639,9003 bd3 ba2.3k sqft1615 Thornbury Dr., Myrtle Beach, SC 29577For SaleMLS ID #2616684, Joe F Pena, W Realty Coastal. CCAR
- $469,9004 bd3 ba2k sqft844 Gammon Dr., Myrtle Beach, SC 29579For SaleMLS ID #2624667, Kevin Nguyen, Century 21 Stopper &Associates. CCAR
- $599,0004 bd3 ba2.5k sqft1087 Safe Haven Dr., Myrtle Beach, SC 29579For SaleMLS ID #2622333, Coastal Carolina Group, INNOVATE Real Estate. CCAR
- $499,9004 bd4 ba2.2k sqft448 Calhoun Falls Dr., Myrtle Beach, SC 29579For SaleMLS ID #2617089, Mercedes M Gagnon, Century 21 The Harrelson Group. CCAR
- $499,9003 bd2 ba1.8k sqft507 Thorton Ct., Myrtle Beach, SC 29579For SaleMLS ID #2614097, Stacey L Campbell, RE/MAX Southern Shores. CCAR
- $679,9974 bd4 ba2.9k sqft2364 Vera Way, Longs, SC 29568For SaleMLS ID #2621299, Henry M Crist, The Hoffman Group. CCAR
- $764,9004 bd4 ba3k sqft404 Rose Fountain Dr., Myrtle Beach, SC 29579For SaleMLS ID #2618849, Jeanette Denney, Greyfeather Group EXP Realty. CCAR
