Welcome to 1107 Safe Haven Dr., a beautifully appointed and fully furnished home nestled within the gated Harborview community in Myrtle Beach, South Carolina. Offering a combination of comfort, style, versatility, and peaceful pond-front living, this exceptional residence is ready for you to move in and enjoy from day one. Step inside and you’ll immediately appreciate the thoughtfully designed interior, featuring durable and stylish LVP and tile flooring throughout the home, creating a cohesive look while making everyday living and entertaining a breeze. The kitchen is beautifully finished with quartz countertops, butler's pantry, and stainless steel appliances, providing a modern and inviting space that is both functional and ideal for entertaining family and guests. One of the home’s most desirable features is its flexible two-story floor plan. In addition to the main living spaces, the second floor offers a spacious additional living area along with a fourth bedroom and full bathroom. This private upper-level retreat provides an ideal setup for a mother-in-law suite, visiting family, extended guests, or anyone looking for additional living space and privacy. Enjoy the beauty of the outdoors from both the front and rear porches. The completely screened-in back porch creates the perfect setting for morning coffee, afternoon relaxation, or evening gatherings while overlooking the tranquil pond behind the home. The peaceful pond view adds an extra layer of privacy and serenity to the property and provides a picturesque backdrop for everyday coastal living. The home is located within Harborview, a gated community offering residents access to a beautifully maintained and inviting community pool. Whether you’re looking to relax poolside, gather with neighbors and friends, or simply enjoy the peaceful surroundings, Harborview provides an appealing community atmosphere. Come see everything this beautifully furnished Harborview home has to offer and discover your own piece of the Myrtle Beach lifestyle!
For sale
$614,900
1107 Safe Haven Dr., Myrtle Beach, SC 29579
4beds
2,523sqft
Single Family Residence
Built in 2023
6,969 Square Feet Lot
$600,400 Zestimate®
$244/sqft
$161/mo HOA
What's special
Front and rear porchesPrivate upper-level retreatStainless steel appliancesFlexible two-story floor planCompletely screened-in back porchPeaceful pond-front living
- 12 days
- 410
- 22
Likely to sell faster than
Zillow last checked:
Listing updated:
Listed by:
Brett A Stroud Cell:843-450-2535,
Rowles Real Estate
Source: CCAR,MLS#: 2623737 Originating MLS: Coastal Carolinas Association of Realtors
Originating MLS: Coastal Carolinas Association of RealtorsFacts & features
Interior
Bedrooms & bathrooms
- Bedrooms: 4
- Bathrooms: 3
- Full bathrooms: 3
Rooms
- Room types: Bathroom, Foyer, In-Law Suite, Screened Porch, Utility Room
Primary bedroom
- Features: Tray Ceiling(s), Ceiling Fan(s), Main Level Primary, Walk-In Closet(s)
- Level: First
Primary bathroom
- Features: Dual Sinks, Separate Shower
Dining room
- Features: Separate/Formal Dining Room
Kitchen
- Features: Breakfast Bar, Dishwasher, Kitchen Exhaust Fan, Pantry, Stainless Steel Appliances, Solid Surface Counters
Living room
- Features: Ceiling Fan(s), Fireplace
Other
- Features: Bedroom on Main Level, Entrance Foyer, In-Law Floorplan, Utility Room
Heating
- Central
Cooling
- Central Air
Appliances
- Included: Dishwasher, Freezer, Disposal, Microwave, Refrigerator, Range Hood
- Laundry: Washer Hookup
Features
- Tray Ceiling(s), Ceiling Fan(s), Dual Sinks, Furnished, Fireplace, Main Level Primary, Separate Shower, Walk-In Closet(s), Breakfast Bar, Bedroom on Main Level, Entrance Foyer, In-Law Floorplan, Stainless Steel Appliances, Solid Surface Counters
- Flooring: Carpet, Luxury Vinyl, Luxury VinylPlank, Tile
- Has fireplace: Yes
- Furnished: Yes
Interior area
- Total structure area: 2,877
- Total interior livable area: 2,523 sqft
Video & virtual tour
Property
Parking
- Total spaces: 4
- Parking features: Attached, Garage, Two Car Garage, Garage Door Opener
- Attached garage spaces: 2
Features
- Levels: One and One Half,One
- Stories: 1
- Patio & porch: Rear Porch, Front Porch, Porch, Screened
- Exterior features: Porch
- Pool features: Community, Outdoor Pool
- Has view: Yes
- View description: Lake
- Has water view: Yes
- Water view: Lake
- Waterfront features: Pond
Lot
- Size: 6,969 Square Feet
- Features: Lake Front, Outside City Limits, Pond on Lot
Details
- Additional parcels included: ,
- Parcel number: 42615010059
- Zoning: RES
- Special conditions: None
Construction
Type & style
- Home type: SingleFamily
- Architectural style: Ranch
- Property subtype: Single Family Residence
Materials
- Foundation: Slab
Condition
- Resale
- Year built: 2023
Details
- Builder name: Beazer
Utilities & green energy
- Water: Public
- Utilities for property: Cable Available, Electricity Available, Natural Gas Available, Phone Available, Sewer Available, Underground Utilities, Water Available
Community & HOA
Community
- Features: Clubhouse, Golf Carts OK, Gated, Recreation Area, Long Term Rental Allowed, Pool
- Security: Security System, Gated Community, Smoke Detector(s)
- Subdivision: Harborview
HOA
- Has HOA: Yes
- Amenities included: Clubhouse, Gated, Owner Allowed Golf Cart, Owner Allowed Motorcycle
- Services included: Association Management, Common Areas, Pool(s), Recreation Facilities, Trash
- HOA fee: $161 monthly
Location
- Region: Myrtle Beach
Financial & listing details
- Price per square foot: $244/sqft
- Date on market: 9/25/2026
- Listing terms: Cash,Conventional,FHA,VA Loan
- Electric utility on property: Yes
Estimated market value
$600,400
$570,000 - $630,000
$2,731/mo
Price history
| Date | Event | Price |
|---|---|---|
| 9/25/2026 | Listed for sale | $614,900-1.3%$244/sqft |
Source:  CCAR #2623737 Report a problem CCAR #2623737 Report a problem | ||
| 9/1/2026 | Listing removed | $623,000$247/sqft |
Source: CCAR #2612466 Report a problem | ||
| 7/7/2026 | Price change | $623,000-0.3%$247/sqft |
Source: CCAR #2612466 Report a problem | ||
| 5/14/2026 | Listed for sale | $625,000+0.8%$248/sqft |
Source: CCAR #2612466 Report a problem | ||
| 4/8/2025 | Listing removed | $619,900$246/sqft |
Source: CCAR #2423288 Report a problem | ||
| 11/27/2024 | Price change | $619,900-1.6%$246/sqft |
Source: CCAR #2423288 Report a problem | ||
| 10/8/2024 | Listed for sale | $629,900+8.1%$250/sqft |
Source: CCAR #2423288 Report a problem | ||
| 3/28/2023 | Sold | $582,857$231/sqft |
Source: CCAR #2306922 Report a problem | ||
Public tax history
Tax history is unavailable.
Monthly payment
Est. payment
Payment breakdown
Explore the cost of this home by adjusting the details. Changes won't be saved.Climate risks
Neighborhood: 29579
Nearby schools
Schools provided by the listing agent
- Elementary: Pine Island Elementary School
- Middle: Ten Oaks Middle
- High: Carolina Forest High School
Source: CCAR. This data may not be complete. We recommend contacting the local school district to confirm school assignments for this home.
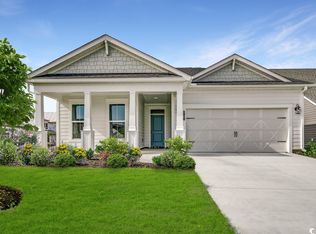
- $420,0003 bd2 ba1.8k sqft2101 Ballast Ct LOT 107, Myrtle Beach, SC 29579Sold
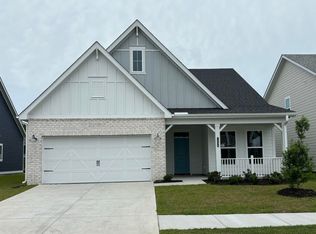
- $490,0003 bd2 ba1.9k sqft1119 Safe Haven Dr LOT 78, Myrtle Beach, SC 29579Sold

- $440,0003 bd3 ba2k sqft1096 Safe Haven Dr LOT 117, Myrtle Beach, SC 29579Sold
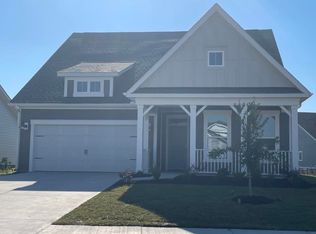
- $478,3184 bd3 ba2.5k sqft2105 Ballast Ct LOT 108, Myrtle Beach, SC 29579Sold
Similar homes
- $469,9004 bd3 ba2k sqft844 Gammon Dr., Myrtle Beach, SC 29579For Sale

 MLS ID #2624667, Kevin Nguyen, Century 21 Stopper &Associates. CCAR
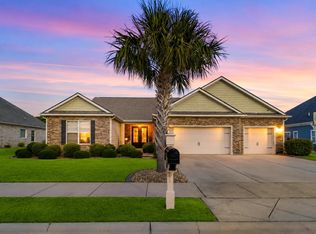
 - $569,9003 bd3 ba2.4k sqft721 Jade Dr., Myrtle Beach, SC 29579For Sale
 MLS ID #2624110, The Mills Group Team, Century 21 Barefoot Realty. CCAR
 - $625,0004 bd5 ba3k sqft301 Babylon Pine Dr., Myrtle Beach, SC 29579For Sale
 MLS ID #2617107, Pauline L Goncalves, Joy Real Estate. CCAR
 - $699,0005 bd4 ba3.4k sqft409 Mingo Creek Ct., Myrtle Beach, SC 29575For Sale
 MLS ID #2622939, Heather L Brooks, EXP Realty LLC. CCAR
 - $699,0004 bd3 ba3.2k sqft695 Greta Loop, Myrtle Beach, SC 29579For SaleMLS ID #2624222, Lauren M Dias, Coastal Cove Realty Group. CCAR
- $619,0004 bd3 ba3.2k sqft467 Noah Ave., Myrtle Beach, SC 29579For SaleMLS ID #2612177, Graham D Nelson, Living South Realty. CCAR
- $650,0004 bd2 ba2.7k sqft9066 Belvidere Dr., Myrtle Beach, SC 29579For SaleMLS ID #2619262, Jennifer R Burgess, JTE Real Estate. CCAR
- $599,0004 bd3 ba2.6k sqft4008 Dewberry Ln., Myrtle Beach, SC 29579For SaleMLS ID #2617179, Kylie W Deppen, GRANDE DUNES PROPERTIES. CCAR
- $479,0004 bd3 ba2.6k sqft245 Harbison Circle, Myrtle Beach, SC 29579For SaleMLS ID #2621935, Maria Shonte' S Creel-Jordan, Realty ONE Group DocksideNorth. CCAR
- $489,0003 bd3 ba2.2k sqft6138 Chadderton Circle, Myrtle Beach, SC 29579For SaleMLS ID #2624229, Peter H Makris, BHGRE Paracle Myrtle Beach. CCAR
- $585,0003 bd3 ba2.4k sqft3395 Moss Bridge Ln., Myrtle Beach, SC 29579For SaleMLS ID #2622940, Jason T Ellis, JTE Real Estate. CCAR
- $679,9004 bd3 ba2.8k sqft212 Starlit Way, Myrtle Beach, SC 29579For SaleMLS ID #2617778, Pamela Dobis, Shoreline Realty. CCAR
- $624,9995 bd4 ba2.5k sqft2675 Goldfinch Dr., Myrtle Beach, SC 29577For SaleMLS ID #2616706, Leslie M Perkins, Living South Realty. CCAR
- $764,9004 bd4 ba3.1k sqft311 West Palms Dr., Myrtle Beach, SC 29579For SaleMLS ID #2613534, Jennifer R Burgess, JTE Real Estate. CCAR
- $639,9003 bd3 ba2.3k sqft1615 Thornbury Dr., Myrtle Beach, SC 29577For SaleMLS ID #2616684, Joe F Pena, W Realty Coastal. CCAR
- $476,2005 bd4 ba2.5k sqft2532 Brescia St., Myrtle Beach, SC 29579For SaleMLS ID #2616608, Blackwater Team, Welcome Home Realty. CCAR
- $544,9006 bd4 ba2.8k sqft5196 Country Pine Dr. #Clear pond, Myrtle Beach, SC 29579For SaleMLS ID #2618137, Vicki M Calviera, Realty ONE Group Dockside. CCAR
- $524,9994 bd3 ba3.2k sqft2534 Greenbank Dr., Myrtle Beach, SC 29579For SaleMLS ID #2603833, Kylie W Deppen, GRANDE DUNES PROPERTIES. CCAR
- $693,0004 bd5 ba3.1k sqft308 Beaufain Dr., Myrtle Beach, SC 29579For SaleMLS ID #2614192, Jennifer R Burgess, JTE Real Estate. CCAR
