212 Starlit Way is a stunning newer semi-custom home built by Chesapeake Homes and is located in the prestigious gated Waterbridge community of Carolina Forest. Built in 2023, this immaculate coastal-inspired residence offers an open and airy floor plan accented by soaring tray and coffered ceilings, oversized windows, and an abundance of natural light throughout. The gourmet kitchen is truly the heart of the home, featuring a spacious island, double ovens, coffee station, soft-close cabinetry, and stainless steel appliances. The living space flows seamlessly to the expansive screened porch and private , fenced in outdoor retreat, where you can relax in the hot tub while enjoying peaceful preserve views. Designed with flexibility in mind, this home offers multiple living options. The office with exquisite French doors can easily serve as a third bedroom, while the upstairs loft/media area includes an additional, 4th bedroom and full bath; area has its own privacy door, perfect for guests or extended family. Lots of storage throughout, including built in storage located in the multi-functional laundry/drop zone space just off the garage area. Additional highlights include 12-foot ceilings, beautifully appointed cabinetry and finishes throughout, including crown molding. Every detail has been thoughtfully designed to combine comfort, elegance, and functionality. Whether your looking for a 3 bedroom or 4 bedroom, this home has the flexibility to suit your needs. Waterbridge is renowned for its world-class amenity center featuring resort-style pools, hot tub, fire pit, tennis courts, pickleball, bocce ball, and more. Nestled among over 60 acres of lakes and protected wildlife areas, the community offers a peaceful setting while remaining conveniently close to restaurants, shopping, medical facilities, award-winning schools, and easy highway access—all just a short drive from the beautiful Myrtle Beach shoreline. Home is quite a jewel, book your showing today! Photos provided are from a previous listing for reference purposes only. Home is not being sold furnished. All measurements are the responsibility of buyer.
For sale
Price cut: $17.6K (8/28)
$679,900
212 Starlit Way, Myrtle Beach, SC 29579
4beds
2,815sqft
Single Family Residence
Built in 2023
0.26 Acres Lot
$665,300 Zestimate®
$242/sqft
$150/mo HOA
What's special
Spacious islandCoffee stationStainless steel appliancesDouble ovensPeaceful preserve viewsGourmet kitchenOversized windows
- 74 days
- 512
- 32
Zillow last checked:
Listing updated:
Listed by:
Pamela Dobis 843-602-8866,
Shoreline Realty
Source: CCAR,MLS#: 2617778 Originating MLS: Coastal Carolinas Association of Realtors
Originating MLS: Coastal Carolinas Association of RealtorsFacts & features
Interior
Bedrooms & bathrooms
- Bedrooms: 4
- Bathrooms: 3
- Full bathrooms: 3
Rooms
- Room types: Bathroom, Bonus Room, Foyer, Loft, Screened Porch, Utility Room
Primary bedroom
- Features: Tray Ceiling(s), Ceiling Fan(s), Main Level Primary, Walk-In Closet(s)
- Level: First
Kitchen
- Features: Breakfast Area, Dishwasher, Kitchen Island, Pantry, Stainless Steel Appliances, Solid Surface Counters
Other
- Features: Bedroom on Main Level, Entrance Foyer, Loft, Utility Room
Heating
- Central, Gas
Cooling
- Central Air
Appliances
- Included: Double Oven, Dishwasher, Freezer, Disposal, Microwave, Range, Refrigerator
- Laundry: Washer Hookup
Features
- Tray Ceiling(s), Ceiling Fan(s), Dual Sinks, Main Level Primary, Walk-In Closet(s), Bedroom on Main Level, Breakfast Area, Entrance Foyer, Kitchen Island, Loft, Stainless Steel Appliances, Solid Surface Counters
- Flooring: Carpet, Luxury Vinyl, Luxury VinylPlank
Interior area
- Total structure area: 3,569
- Total interior livable area: 2,815 sqft
Property
Parking
- Total spaces: 6
- Parking features: Attached, Garage, Two Car Garage, Garage Door Opener
- Attached garage spaces: 2
Features
- Levels: One and One Half
- Stories: 1.5
- Patio & porch: Front Porch, Porch, Screened
- Exterior features: Fence, Hot Tub/Spa, Sprinkler/Irrigation
- Pool features: Community, Outdoor Pool
- Has spa: Yes
- Spa features: Hot Tub
Lot
- Size: 0.26 Acres
- Features: Outside City Limits
Details
- Additional parcels included: ,
- Parcel number: 39708030013
- Zoning: GR
- Special conditions: None
Construction
Type & style
- Home type: SingleFamily
- Architectural style: Traditional
- Property subtype: Single Family Residence
Materials
- HardiPlank Type
- Foundation: Slab
Condition
- Resale
- Year built: 2023
Details
- Builder model: The Goldenrod
- Builder name: Chesapeake Homes
Utilities & green energy
- Water: Public
- Utilities for property: Cable Available, Electricity Available, Natural Gas Available, Sewer Available, Underground Utilities, Water Available
Community & HOA
Community
- Features: Clubhouse, Golf Carts OK, Gated, Recreation Area, Tennis Court(s), Pool
- Security: Gated Community, Smoke Detector(s), Security Service
- Subdivision: Waterbridge
HOA
- Has HOA: Yes
- Amenities included: Clubhouse, Gated, Owner Allowed Golf Cart, Pet Restrictions, Security, Tennis Court(s)
- Services included: Association Management, Common Areas, Legal/Accounting, Recreation Facilities, Security
- HOA fee: $150 monthly
Location
- Region: Myrtle Beach
Financial & listing details
- Price per square foot: $242/sqft
- Tax assessed value: $614,733
- Date on market: 7/16/2026
- Listing terms: Cash,Conventional,FHA,VA Loan
- Electric utility on property: Yes
Estimated market value
$665,300
$632,000 - $699,000
$2,709/mo
Price history
| Date | Event | Price |
|---|---|---|
| 8/28/2026 | Price change | $679,900-2.5%$242/sqft |
Source:  CCAR #2617778 Report a problem CCAR #2617778 Report a problem | ||
| 7/16/2026 | Listed for sale | $697,500+1.1%$248/sqft |
Source: CCAR #2617778 Report a problem | ||
| 8/15/2025 | Sold | $690,000-0.7%$245/sqft |
Source: CCAR #2515286 Report a problem | ||
| 7/17/2025 | Contingent | $695,000$247/sqft |
Source: CCAR #2515286 Report a problem | ||
| 7/14/2025 | Price change | $695,000-0.7%$247/sqft |
Source: CCAR #2515286 Report a problem | ||
| 6/19/2025 | Listed for sale | $700,000+21.7%$249/sqft |
Source: CCAR #2515286 Report a problem | ||
| 10/9/2023 | Sold | $575,000-5.7%$204/sqft |
Source: Public Record Report a problem | ||
| 7/1/2023 | Listed for sale | $609,900-1.5%$217/sqft |
Source:  Chesapeake Homes Report a problem Chesapeake Homes Report a problem | ||
| 5/25/2023 | Listing removed | -- |
Source: Chesapeake Homes Report a problem | ||
| 5/24/2023 | Listed for sale | $618,985$220/sqft |
Source: Chesapeake Homes Report a problem | ||
Public tax history
| Year | Property taxes | Tax assessment |
|---|---|---|
| 2025 | -- | -- |
| 2024 | -- | -- |
| 2023 | -- | -- |
| 2022 | -- | -- |
Find assessor info on the county website
Monthly payment
Est. payment
Payment breakdown
Explore the cost of this home by adjusting the details. Changes won't be saved.Climate risks
Neighborhood: Carolina Forest
Nearby schools
Schools provided by the listing agent
- Elementary: Ocean Bay Elementary School
- Middle: Ten Oaks Middle
- High: Carolina Forest High School
Source: CCAR. This data may not be complete. We recommend contacting the local school district to confirm school assignments for this home.
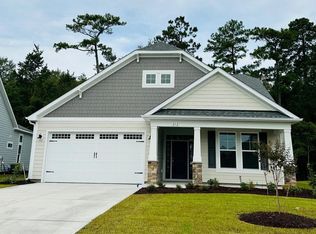
- $575,0004 bd3 ba2.8k sqft212 Starlit Way Lot 670 Goldenrod #A, Myrtle Beach, SC 29579Sold
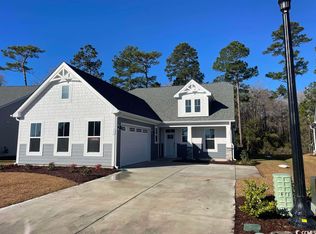
- $650,3694 bd4 ba3.2k sqft208 Starlit Way Lot 671 Savannah #J, Myrtle Beach, SC 29579Sold

- $575,9004 bd3 ba2.8k sqft216 Starlit Way, Myrtle Beach, SC 29579Sold
- $745,0004 bd4 ba3.2k sqft208 Starlit Way, Myrtle Beach, SC 29579Sold
Similar homes
- $764,9004 bd4 ba3k sqft404 Rose Fountain Dr., Myrtle Beach, SC 29579For Sale

 MLS ID #2618849, Jeanette Denney, Greyfeather Group EXP Realty. CCAR
 - $649,0004 bd3 ba2.9k sqft549 Indigo Bay Circle, Myrtle Beach, SC 29579For Sale
 MLS ID #2614912, Bryan M Ricci, LPT Realty, LLC.. CCAR
 - $599,0004 bd3 ba2.6k sqft4008 Dewberry Ln., Myrtle Beach, SC 29579For Sale
 MLS ID #2617179, Kylie W Deppen, GRANDE DUNES PROPERTIES. CCAR
 - $609,9004 bd3 ba3.1k sqft7027 Shooting Star Way, Myrtle Beach, SC 29577For Sale
 MLS ID #2621787, Eric J Emond, RE/MAX Southern Shores. CCAR
 - $684,9955 bd5 ba3.2k sqft847 Indigo Bay Circle Woodward- Lot 282, Myrtle Beach, SC 29579New ConstructionMLS ID #2613291, Conor Backer, Pulte Home Company, LLC. CCAR
- $614,9004 bd3 ba2.5k sqft1107 Safe Haven Dr., Myrtle Beach, SC 29579For SaleMLS ID #2623737, Brett A Stroud, Rowles Real Estate. CCAR
- $779,5005 bd4 ba2.9k sqft929 Pelagic Loop, Myrtle Beach, SC 29579For SaleMLS ID #2623525, Maddie C Lee, The Litchfield Company Real Estate. CCAR
- $899,0005 bd4 ba3.4k sqft801 Lesabre Loop, Myrtle Beach, SC 29579For SaleMLS ID #2613739, Jerry D String, Realty ONE Group DocksideSouth. CCAR
- $899,0004 bd3 ba2.8k sqft337 Starlit Way, Myrtle Beach, SC 29579For SaleMLS ID #2622625, Sherman Beach Group, EXP Realty LLC. CCAR
- $509,9004 bd3 ba2.4k sqft269 Deep Blue Dr., Myrtle Beach, SC 29579For SaleMLS ID #2614036, Adam D Hayes, CENTURY 21 Broadhurst. CCAR
- $829,0005 bd4 ba3.3k sqft641 Waterbridge Blvd., Myrtle Beach, SC 29579For SaleMLS ID #2617437, Michael P Quast, BHGRE Paracle Myrtle Beach. CCAR
- $524,9994 bd3 ba3.2k sqft2534 Greenbank Dr., Myrtle Beach, SC 29579For SaleMLS ID #2603833, Kylie W Deppen, GRANDE DUNES PROPERTIES. CCAR
- $850,0004 bd4 ba3.3k sqft1128 East Isle of Palms, Myrtle Beach, SC 29579For SaleMLS ID #2619304, Davis & Hodges Team, CB Sea Coast Advantage CF. CCAR
- $639,9003 bd2 ba1.9k sqft392 Indigo Bay Circle, Myrtle Beach, SC 29579For SaleMLS ID #2619388, Ashley C DeLong, RE/MAX Southern Shores. CCAR
- $505,0004 bd4 ba2.2k sqft448 Calhoun Falls Dr., Myrtle Beach, SC 29579For SaleMLS ID #2617089, Mercedes M Gagnon, Century 21 The Harrelson Group. CCAR
- $499,0003 bd3 ba2.3k sqft1516 Silver Grass Ct., Myrtle Beach, SC 29579For SaleMLS ID #2619770, Lewis Living Team, INNOVATE Real Estate. CCAR
- $699,0003 bd2 ba2k sqft6378 Torino Lane, Myrtle Beach, SC 29572For SaleMLS ID #2622711, Matt Gangwer, Living South Realty. CCAR
- $544,9006 bd4 ba2.8k sqft5196 Country Pine Dr. #Clear pond, Myrtle Beach, SC 29579For SaleMLS ID #2618137, Vicki M Calviera, Realty ONE Group Dockside. CCAR
- $699,0003 bd2 ba2.7k sqft6356 Cascata Dr., Myrtle Beach, SC 29572For SaleMLS ID #2613178, Lindsay M Jones, GRANDE DUNES PROPERTIES. CCAR
