DREAMS REALLY DO COME TRUE AT 1136 FIDDLEHEAD! Welcome to this absolutely stunning, like-new CUSTOM BUILT home located in the highly desirable Waterbridge community of Carolina Forest! From the moment you enter, the attention to detail is undeniable. The main level showcases a beautiful open-concept family room, kitchen and dining area, all enhanced by a built-in fireplace and custom bookshelves that create a warm and inviting centerpiece for the home. The kitchen is truly a chef’s delight, featuring custom cabinetry, granite countertops, an elegant backsplash, gas cooktop, convection oven/microwave, oversized work island with abundant storage, and a grand walk-in pantry. The spacious breakfast/dining area easily accommodates a large table—perfect for entertaining family and friends. The main-level primary suite is an impressive private retreat with a double tray ceiling, enormous walk-in closet, tiled separate shower, freestanding soaking tub, double vanity with quartz countertops, and plenty of storage. Upstairs, you’ll discover a huge bonus room plus three exceptionally spacious bedrooms. Bedrooms 2 and 3 share a convenient Jack-and-Jill bath, and a versatile niche at the top of the stairs provides the perfect space for a home office, study area, or reading nook. Step outside to the screened porch, relax, watch the birds, and enjoy the completely fenced backyard. Although you have all the benefits of community living, this property offers a wonderfully private and peaceful feel. And then there’s Waterbridge! The community amenities are truly exceptional—and they deserve a tour of their own! Located in the heart of Carolina Forest, you’re approximately 30 minutes from the airport and convenient to the beach, shopping, outstanding restaurants, golf courses, entertainment, and everything the Myrtle Beach area has to offer. 1136 Fiddlehead checks the boxes for exceptional coastal Carolina living. Come see why this one feels like HOME. Love where you live! Lets schedule a tour!
For sale
$875,000
1136 Fiddlehead Way, Myrtle Beach, SC 29579
4beds
3,250sqft
Single Family Residence
Built in 2024
0.28 Acres Lot
$845,600 Zestimate®
$269/sqft
$149/mo HOA
What's special
Built-in fireplaceScreened porchJack-and-jill bathThree exceptionally spacious bedroomsHuge bonus roomGrand walk-in pantryGas cooktop
- 30 days
- 259
- 13
Likely to sell faster than
Zillow last checked:
Listing updated:
Listed by:
Karen L Knight 843-504-4715,
Shoreline Realty
Source: CCAR,MLS#: 2621608 Originating MLS: Coastal Carolinas Association of Realtors
Originating MLS: Coastal Carolinas Association of RealtorsFacts & features
Interior
Bedrooms & bathrooms
- Bedrooms: 4
- Bathrooms: 4
- Full bathrooms: 4
Rooms
- Room types: Bathroom, Bonus Room, Foyer, Screened Porch
Heating
- Central, Electric
Cooling
- Central Air
Appliances
- Included: Cooktop, Dishwasher, Microwave, Range
- Laundry: Washer Hookup
Features
- Ceiling Fan(s), Dual Sinks, Main Level Primary, Separate Shower, Walk-In Closet(s), Breakfast Bar, Bedroom on Main Level, Entrance Foyer, Kitchen Island, Stainless Steel Appliances
- Flooring: Carpet, Laminate, Tile
Interior area
- Total structure area: 3,990
- Total interior livable area: 3,250 sqft
Video & virtual tour
Property
Parking
- Total spaces: 4
- Parking features: Attached, Garage, Two Car Garage, Garage Door Opener
- Attached garage spaces: 2
Features
- Levels: Two
- Stories: 2
- Patio & porch: Front Porch, Porch, Screened
- Exterior features: Fence
- Pool features: Community, Outdoor Pool
Lot
- Size: 0.28 Acres
- Features: Irregular Lot
Details
- Additional parcels included: ,
- Parcel number: 39707030049
- Zoning: Res
- Special conditions: None
Construction
Type & style
- Home type: SingleFamily
- Architectural style: Traditional
- Property subtype: Single Family Residence
Materials
- HardiPlank Type
- Foundation: Slab
Condition
- Resale
- Year built: 2024
Utilities & green energy
- Water: Public
- Utilities for property: Cable Available, Electricity Available, Sewer Available, Water Available
Community & HOA
Community
- Features: Clubhouse, Gated, Recreation Area, Long Term Rental Allowed, Pool
- Security: Gated Community
- Subdivision: Waterbridge
HOA
- Has HOA: Yes
- Amenities included: Clubhouse, Gated, Pet Restrictions
- Services included: Common Areas, Pool(s), Recreation Facilities
- HOA fee: $149 monthly
Location
- Region: Myrtle Beach
Financial & listing details
- Price per square foot: $269/sqft
- Tax assessed value: $742,169
- Annual tax amount: $2,634
- Date on market: 8/30/2026
- Listing terms: Cash,Conventional,VA Loan
- Electric utility on property: Yes
Estimated market value
$845,600
$803,000 - $888,000
$3,358/mo
Price history
| Date | Event | Price |
|---|---|---|
| 9/1/2026 | Listed for sale | $875,000+16.7%$269/sqft |
Source:  CCAR #2621608 Report a problem CCAR #2621608 Report a problem | ||
| 10/1/2024 | Sold | $750,000-6.1%$231/sqft |
Source: CCAR #2407131 Report a problem | ||
| 9/5/2024 | Contingent | $799,000$246/sqft |
Source: CCAR #2407131 Report a problem | ||
| 3/21/2024 | Listed for sale | $799,000+661%$246/sqft |
Source: CCAR #2407131 Report a problem | ||
| 8/17/2023 | Sold | $105,000-4.5%$32/sqft |
Source: CCAR #2313107 Report a problem | ||
| 7/26/2023 | Contingent | $109,900$34/sqft |
Source: CCAR #2313107 Report a problem | ||
| 7/3/2023 | Listed for sale | $109,900-42.1%$34/sqft |
Source: CCAR #2313107 Report a problem | ||
| 6/15/2007 | Sold | $189,880$58/sqft |
Source: Public Record Report a problem | ||
Public tax history
| Year | Property taxes | Tax assessment |
|---|---|---|
| 2025 | $2,634 +387% | $742,169 +422% |
| 2024 | $541 -30.8% | $142,169 +142% |
| 2023 | $781 +1.6% | $58,742 |
| 2022 | $769 | $58,742 |
| 2021 | $769 +4.9% | -- |
| 2020 | $733 | -- |
| 2019 | -- | -- |
| 2018 | $662 | $3,060 -0.2% |
| 2017 | -- | $3,065 |
| 2016 | -- | $3,065 |
| 2015 | -- | $3,065 |
| 2014 | $659 | $3,065 |
| 2013 | -- | -- |
| 2012 | -- | -- |
| 2010 | -- | $4,482 -60.7% |
| 2009 | -- | $11,394 |
| 2008 | -- | $11,394 +135.6% |
| 2007 | -- | $4,836 |
Find assessor info on the county website
Monthly payment
Est. payment
Payment breakdown
Explore the cost of this home by adjusting the details. Changes won't be saved.Climate risks
Neighborhood: Carolina Forest
Nearby schools
Schools provided by the listing agent
- Elementary: Ten Oaks Elementary School
- Middle: Ten Oaks Middle
- High: Carolina Forest High School
Source: CCAR. This data may not be complete. We recommend contacting the local school district to confirm school assignments for this home.
Similar homes
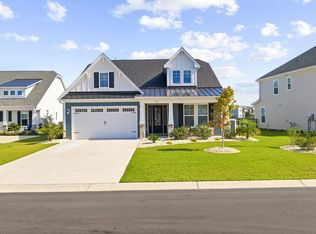
- $899,0004 bd3 ba2.8k sqft337 Starlit Way, Myrtle Beach, SC 29579For Sale
 MLS ID #2622625, Sherman Beach Group, EXP Realty LLC. CCAR
 - $899,0005 bd4 ba3.4k sqft801 Lesabre Loop, Myrtle Beach, SC 29579For Sale
 MLS ID #2613739, Jerry D String, Realty ONE Group DocksideSouth. CCAR
 - $674,5004 bd4 ba2.8k sqft1764 Singing Rose Dr., Myrtle Beach, SC 29579For Sale
 MLS ID #2621480, Lewis Living Team, INNOVATE Real Estate. CCAR
 - $699,0004 bd3 ba3.2k sqft695 Greta Loop, Myrtle Beach, SC 29579For Sale
 MLS ID #2624222, Lauren M Dias, Coastal Cove Realty Group. CCAR
 - $1,049,0005 bd4 ba3.9k sqft1606 Rachel Carson Pkwy., Myrtle Beach, SC 29579For SaleMLS ID #2621701, Lewis Living Team, INNOVATE Real Estate. CCAR
- $764,9004 bd4 ba3.1k sqft311 West Palms Dr., Myrtle Beach, SC 29579For SaleMLS ID #2613534, Jennifer R Burgess, JTE Real Estate. CCAR
- $764,9004 bd4 ba3k sqft404 Rose Fountain Dr., Myrtle Beach, SC 29579For SaleMLS ID #2618849, Jeanette Denney, Greyfeather Group EXP Realty. CCAR
- $850,0004 bd4 ba3.3k sqft1128 East Isle of Palms, Myrtle Beach, SC 29579For SaleMLS ID #2619304, Davis & Hodges Team, CB Sea Coast Advantage CF. CCAR
- $799,0004 bd4 ba3.4k sqft8140 Wacobee Dr., Myrtle Beach, SC 29579For SaleMLS ID #2619686, Jennifer R Burgess, JTE Real Estate. CCAR
- $779,5005 bd4 ba3.9k sqft438 Seabury Ln., Myrtle Beach, SC 29579For SaleMLS ID #2617230, Lewis Living Team, INNOVATE Real Estate. CCAR
- $850,0005 bd5 ba4k sqft924 Henry James Dr., Myrtle Beach, SC 29579For SaleMLS ID #2621085, Sollecito Advantage Group, CB Sea Coast Advantage MI. CCAR
- $1,175,0004 bd4 ba3.5k sqft863 Waterbridge Blvd., Myrtle Beach, SC 29579For SaleMLS ID #2620084, Jason T Ellis, JTE Real Estate. CCAR
- $679,9004 bd3 ba2.8k sqft212 Starlit Way, Myrtle Beach, SC 29579For SaleMLS ID #2617778, Pamela Dobis, Shoreline Realty. CCAR
- $774,9004 bd4 ba2.8k sqft809 Bluffview Dr., Myrtle Beach, SC 29579For SaleMLS ID #2614305, David J Murphy, Shoreline Realty. CCAR
- $869,0004 bd4 ba3.8k sqft1211 Tarisa Ave., Myrtle Beach, SC 29572For SaleMLS ID #2616765, Deven Lee, Peace Sotheby's Int Realty NMB. CCAR
- $693,0004 bd5 ba3.1k sqft308 Beaufain Dr., Myrtle Beach, SC 29579For SaleMLS ID #2614192, Jennifer R Burgess, JTE Real Estate. CCAR
- $1,095,0005 bd4 ba3.4k sqft485 Starlit Way, Myrtle Beach, SC 29579For SaleMLS ID #2613216, Paige Bird, RE/MAX Southern Shores. CCAR
- $1,170,0004 bd5 ba3.5k sqft1248 East Isle of Palms Ave., Myrtle Beach, SC 29579For SaleMLS ID #2619673, Sam P Bamrick, Palmetto Properties SC. CCAR
- $625,0004 bd5 ba3k sqft301 Babylon Pine Dr., Myrtle Beach, SC 29579For SaleMLS ID #2617107, Pauline L Goncalves, Joy Real Estate. CCAR
