358 St. Julian Lane, Myrtle Beach Rare opportunity in a gated waterfront community — over 4,000 heated sq ft of three-story living with sweeping lake views and private woods beyond the water. This 4-bedroom, 3.5-bath home delivers the best of coastal Lowcountry life: morning coffee on the porch overlooking the lake, evening sunsets facing the Intracoastal Waterway. The grand master suite offers his-and-hers closets and serene water views, while the elevator serves all three floors with ease. Beautiful hardwood floors flow through the full living and dining rooms; the kitchen features solid surface countertops and cabinet lighting. Multiple porches capture both the ICW and lake frontage, and mature landscaping frames the entire setting. Community amenities include ICW access, boat launch, and boat storage — a boater's dream. Zoned close to top-rated schools and an easy drive to restaurants, the beach, the Hulk mountain bike trails, and the East Coast Greenway paths connecting to the waterway trail system. Exceptional bonus: the lot beside the home is available for purchase — expand your yard, add a pool, or simply own the privacy. Homes with this combination of water views, elevator, gated privacy, and expansion potential rarely come to market.
For sale
$849,000
358 Saint Julian Ln., Myrtle Beach, SC 29579
4beds
4,031sqft
Single Family Residence
Built in 2017
6,098 Square Feet Lot
$817,700 Zestimate®
$211/sqft
$170/mo HOA
What's special
Serene water viewsBeautiful hardwood floorsSweeping lake viewsGrand master suiteHis-and-hers closetsCabinet lighting
- 3 days
- 536
- 17
Likely to sell faster than
Zillow last checked:
Listing updated:
Listed by:
Doug Hyatt 803-318-4444,
Realty ONE Group Dockside
Source: CCAR,MLS#: 2624362 Originating MLS: Coastal Carolinas Association of Realtors
Originating MLS: Coastal Carolinas Association of RealtorsFacts & features
Interior
Bedrooms & bathrooms
- Bedrooms: 4
- Bathrooms: 4
- Full bathrooms: 3
- 1/2 bathrooms: 1
Rooms
- Room types: Bathroom, Den, Foyer
Primary bedroom
- Features: Walk-In Closet(s)
Primary bathroom
- Features: Dual Sinks, Separate Shower, Vanity
Dining room
- Features: Separate/Formal Dining Room
Family room
- Features: Fireplace
Kitchen
- Features: Breakfast Bar, Dishwasher, Stainless Steel Appliances, Solid Surface Counters
Living room
- Features: Fireplace
Other
- Features: Bedroom on Main Level, Entrance Foyer, Library
Heating
- Central
Cooling
- Central Air
Appliances
- Included: Dishwasher, Disposal, Range, Refrigerator
- Laundry: Washer Hookup
Features
- Dual Sinks, Elevator, Separate Shower, Vanity, Walk-In Closet(s), Breakfast Bar, Bedroom on Main Level, Entrance Foyer, Stainless Steel Appliances, Solid Surface Counters
- Flooring: Carpet, Tile, Wood
Interior area
- Total structure area: 5,031
- Total interior livable area: 4,031 sqft
Property
Parking
- Total spaces: 4
- Parking features: Attached, Two Car Garage, Garage, Garage Door Opener
- Attached garage spaces: 2
Features
- Levels: Three Or More
- Stories: 3
- Patio & porch: Rear Porch, Deck, Front Porch
- Exterior features: Deck, Sprinkler/Irrigation, Porch
- Has view: Yes
- View description: Intercoastal, Lake
- Has water view: Yes
- Water view: Intercoastal,Lake
- Waterfront features: Pond
Lot
- Size: 6,098 Square Feet
- Features: Lake Front, Outside City Limits, Pond on Lot, Rectangular, Rectangular Lot
Details
- Additional parcels included: ,
- Parcel number: 39515010019
- Zoning: res
- Special conditions: None
Construction
Type & style
- Home type: SingleFamily
- Architectural style: Traditional
- Property subtype: Single Family Residence
Materials
- HardiPlank Type, Masonry
- Foundation: Slab
Condition
- Resale
- Year built: 2017
Utilities & green energy
- Water: Public
- Utilities for property: Cable Available, Electricity Available, Phone Available, Sewer Available, Underground Utilities, Water Available
Community & HOA
Community
- Features: Boat Facilities, Dock, Golf Carts OK, Gated, Long Term Rental Allowed
- Security: Gated Community
- Subdivision: The Battery on the Waterway
HOA
- Has HOA: Yes
- Amenities included: Boat Dock, Boat Ramp, Gated, Owner Allowed Golf Cart, Owner Allowed Motorcycle, Pet Restrictions, Tenant Allowed Golf Cart, Tenant Allowed Motorcycle
- Services included: Association Management, Common Areas, Insurance
- HOA fee: $170 monthly
Location
- Region: Myrtle Beach
Financial & listing details
- Price per square foot: $211/sqft
- Tax assessed value: $896,426
- Annual tax amount: $2,199
- Date on market: 10/3/2026
- Listing terms: Cash,Conventional,Portfolio Loan
- Electric utility on property: Yes
Estimated market value
$817,700
$777,000 - $859,000
$3,425/mo
Price history
| Date | Event | Price |
|---|---|---|
| 10/3/2026 | Listed for sale | $849,000+2758.6%$211/sqft |
Source:  CCAR #2624362 Report a problem CCAR #2624362 Report a problem | ||
| 10/30/2014 | Sold | $29,700+18.8%$7/sqft |
Source: Public Record Report a problem | ||
| 12/14/2010 | Sold | $25,000-73.7%$6/sqft |
Source: Public Record Report a problem | ||
| 8/8/2003 | Sold | $94,880$24/sqft |
Source: Public Record Report a problem | ||
Public tax history
| Year | Property taxes | Tax assessment |
|---|---|---|
| 2025 | $2,199 | $623,638 |
| 2024 | $2,199 | $623,638 +15% |
| 2023 | -- | $542,294 |
| 2022 | -- | $542,294 |
| 2021 | $1,952 +11.1% | -- |
| 2020 | $1,757 | -- |
| 2019 | -- | -- |
| 2018 | $7,546 | $28,290 +1478.7% |
| 2017 | -- | $1,792 |
| 2016 | -- | $1,792 |
| 2015 | -- | $1,792 +8% |
| 2014 | -- | $1,660 |
| 2013 | -- | -- |
| 2012 | -- | -- |
| 2010 | -- | $5,742 +8% |
| 2009 | -- | $5,316 |
| 2008 | -- | $5,316 |
| 2007 | -- | $5,316 +50% |
| 2005 | -- | $3,544 |
| 2004 | $623 | $3,544 |
Find assessor info on the county website
Monthly payment
Est. payment
Payment breakdown
Explore the cost of this home by adjusting the details. Changes won't be saved.Climate risks
Neighborhood: Carolina Forest
Nearby schools
Schools provided by the listing agent
- Elementary: River Oaks Elementary
- Middle: Ocean Bay Middle School
- High: Carolina Forest High School
Source: CCAR. This data may not be complete. We recommend contacting the local school district to confirm school assignments for this home.
- $100,304-- bd-- ba-- sqft362 Saint Julian Ln, Myrtle Beach, SC 29579Off Market
- $843,8003 bd4 ba4.1k sqft354 Saint Julian Ln, Myrtle Beach, SC 29579Off Market

- $100,1775,662 sqft366 Saint Julian Ln, Myrtle Beach, SC 29579Off Market
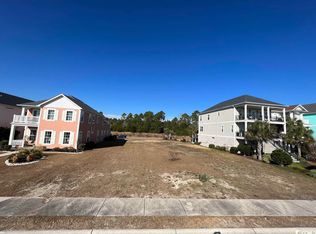
- $1,250,0004 bd5 ba3.6k sqft350 Saint Julian Ln, Myrtle Beach, SC 29579For Sale

Similar homes
- $764,9004 bd4 ba3.1k sqft311 West Palms Dr., Myrtle Beach, SC 29579For Sale

 MLS ID #2613534, Jennifer R Burgess, JTE Real Estate. CCAR
 - $774,9004 bd4 ba2.8k sqft809 Bluffview Dr., Myrtle Beach, SC 29579For Sale
 MLS ID #2614305, David J Murphy, Shoreline Realty. CCAR
 - $860,0005 bd4 ba3.6k sqft8013 Wacobee Dr., Myrtle Beach, SC 29579For Sale
 MLS ID #2608148, Cheryl M Woodward, Full Potential Real Estate LLC. CCAR
 - $850,0005 bd5 ba4k sqft924 Henry James Dr., Myrtle Beach, SC 29579For Sale
 MLS ID #2621085, Sollecito Advantage Group, CB Sea Coast Advantage MI. CCAR
 - $799,0004 bd4 ba3.4k sqft8140 Wacobee Dr., Myrtle Beach, SC 29579For SaleMLS ID #2619686, Jennifer R Burgess, JTE Real Estate. CCAR
- $779,5005 bd4 ba3.9k sqft438 Seabury Ln., Myrtle Beach, SC 29579For SaleMLS ID #2617230, Lewis Living Team, INNOVATE Real Estate. CCAR
- $995,0004 bd3 ba2.2k sqft8086 Laurel Ash Ave., Myrtle Beach, SC 29572For SaleMLS ID #2624244, The Stopper Group, Century 21 Stopper &Associates. CCAR
- $945,0004 bd4 ba3.7k sqft9474 Carrington Dr., Myrtle Beach, SC 29579For SaleMLS ID #2620340, Joseph A Barrientos Fierros, Century 21 The Harrelson Group. CCAR
- $659,0004 bd4 ba3.2k sqft7045 Turtle Cove Dr., Myrtle Beach, SC 29579For SaleMLS ID #2620131, The Mills Group Team, Century 21 Barefoot Realty. CCAR
- $875,0004 bd4 ba3.2k sqft1136 Fiddlehead Way, Myrtle Beach, SC 29579For SaleMLS ID #2621608, Karen L Knight, Shoreline Realty. CCAR
- $1,250,0004 bd5 ba3.6k sqft350 Saint Julian Ln., Myrtle Beach, SC 29579For SaleMLS ID #2515452, Diana C Lyash, LPT Realty, LLC. CCAR
- $693,0004 bd5 ba3.1k sqft308 Beaufain Dr., Myrtle Beach, SC 29579For SaleMLS ID #2614192, Jennifer R Burgess, JTE Real Estate. CCAR
- $707,0004 bd4 ba3.5k sqft801 Sand Binder Dr., Myrtle Beach, SC 29579For SaleMLS ID #2613224, Traci Williams-Jones, Weichert Realtors Southern Coast. CCAR
- $899,9004 bd4 ba2.6k sqft7833 N Ocean Blvd., Myrtle Beach, SC 29572For SaleMLS ID #2618869, Celia A Klein, Real Broker, LLC. CCAR
- $799,0004 bd3 ba2.4k sqft750 Villarosa Dr., Myrtle Beach, SC 29572For SaleMLS ID #2613531, Robin Smith, Weichert Realtors Southern Coast. CCAR
- $1,049,0005 bd4 ba3.9k sqft1606 Rachel Carson Pkwy., Myrtle Beach, SC 29579For SaleMLS ID #2621701, Lewis Living Team, INNOVATE Real Estate. CCAR
- $799,0005 bd4 ba2.4k sqft6700 N Kings Hwy., Myrtle Beach, SC 29577For SaleMLS ID #2614955, Prime Group Team, The Litchfield Company Real Estate-PrinceCrk. CCAR
- $650,0004 bd2 ba2.7k sqft9066 Belvidere Dr., Myrtle Beach, SC 29579For SaleMLS ID #2619262, Jennifer R Burgess, JTE Real Estate. CCAR
- $699,0003 bd2 ba2k sqft6378 Torino Lane, Myrtle Beach, SC 29572For SaleMLS ID #2622711, Matt Gangwer, Living South Realty. CCAR
