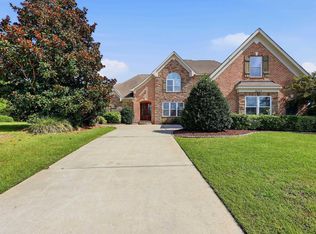
Custom Built Lowcountry Living at Its Finest! This stunning 4-bedroom, 4.5-bath Lowcountry-style home sits on a large corner lot with a fenced backyard and an incredible private pool, offering an exceptional blend of elegance, comfort, and thoughtful design. All four bedrooms feature private ensuite bathrooms, creating the perfect combination of privacy and luxury for family and guests. From the moment you enter, the quality is evident with an impressive high-end trim package, 8-foot doors, plantation shutters throughout, beautiful tile flooring, custom cabinetry, and exquisite granite finishes. The home's exterior is beautifully finished with durable Hardie board siding, adding timeless Lowcountry character and lasting appeal. The gourmet kitchen is designed to impress, featuring Bosch appliances, a wine cooler, custom cabinetry, beautiful granite countertops, a large pantry, and instant hot water at the kitchen sink. Two tankless water heaters provide an additional level of convenience and efficiency throughout the home. The open and beautifully appointed space is ideal for everyday living and entertaining. Each ensuite bathroom showcases custom-tiled showers and upscale finishes, while custom closets throughout the home provide exceptional organization and storage. The spacious primary suite offers an added touch of luxury with two walk-in closets, providing abundant storage and convenience. Beyond the beautifully appointed living spaces, this home offers an impressive array of extras, including a spacious library, three fireplaces, custom luxury lighting throughout the interior, premium exterior accent lighting, and thoughtfully designed indoor and outdoor living spaces that provide the perfect setting for both everyday living and elegant entertaining. The front and rear covered patios extend the living space, while the rear porch features retractable electric shades installed in August 2024, allowing you to enjoy the outdoor space comfortably in any season. The backyard is truly an entertainer's dream. The 12,000-gallon heated saltwater fiberglass pool, measuring approximately 16' x 34' with a deep end of 5'9", was installed in July 2024 and includes a 50-year warranty. The beautifully fenced and landscaped yard also features a custom outdoor kitchen, perfect for poolside entertaining. Adding a special touch to the backyard is a Meyer lemon tree loaded with lemons, bringing a little extra charm to this exceptional outdoor space. For the dog lover, this home is truly one of a kind! The oversized garage features a dedicated dog-washing shower, a thoughtful and unique feature for your four-legged family members. Additional peace of mind comes with a security system featuring audible alerts on all doors and windows with direct pool access. Every detail of this exceptional home has been thoughtfully designed to provide a luxurious yet comfortable Lowcountry lifestyle. Ideally located close to everything Myrtle Beach has to offer, including restaurants, world-class golf, shopping, entertainment, and the beautiful Grand Strand beaches. This is a rare opportunity to own a truly distinctive home where luxury, functionality, and exceptional craftsmanship come together. Schedule your showing today!
For sale
Price cut: $25K (9/16)
$1,170,000
1248 East Isle of Palms Ave., Myrtle Beach, SC 29579
4beds
3,537sqft
Single Family Residence
Built in 2020
0.29 Acres Lot
$1,129,000 Zestimate®
$331/sqft
$157/mo HOA
What's special
Three fireplacesIncredible private poolLarge corner lotPlantation shutters throughoutBosch appliancesLarge pantryDurable hardie board siding
- 68 days
- 823
- 39
Zillow last checked:
Listing updated:
Listed by:
Sam P Bamrick 843-385-0994,
Palmetto Properties SC,
Jennifer Jagodzinski 864-419-3849,
Palmetto Properties SC
Source: CCAR,MLS#: 2619673 Originating MLS: Coastal Carolinas Association of Realtors
Originating MLS: Coastal Carolinas Association of RealtorsFacts & features
Interior
Bedrooms & bathrooms
- Bedrooms: 4
- Bathrooms: 5
- Full bathrooms: 4
- 1/2 bathrooms: 1
Rooms
- Room types: Den, Recreation, Screened Porch, Utility Room
Primary bedroom
- Features: Ceiling Fan(s), Fireplace, Main Level Primary, Walk-In Closet(s)
- Level: First
Bedroom 1
- Level: Second
Bedroom 2
- Level: Second
Bedroom 3
- Level: Second
Primary bathroom
- Features: Dual Sinks, Separate Shower, Vanity
Dining room
- Features: Tray Ceiling(s), Living/Dining Room
Kitchen
- Features: Dishwasher, Kitchen Exhaust Fan, Kitchen Island, Stainless Steel Appliances
Living room
- Features: Tray Ceiling(s), Fireplace
Other
- Features: Game Room, Library, Utility Room
Heating
- Central, Electric, Propane
Cooling
- Central Air
Appliances
- Included: Dishwasher, Disposal, Microwave, Range, Refrigerator, Range Hood
- Laundry: Washer Hookup
Features
- Ceiling Fan(s), Dual Sinks, Fireplace, Main Level Primary, Separate Shower, Vanity, Walk-In Closet(s), Kitchen Island, Stainless Steel Appliances
- Flooring: Tile
- Has fireplace: Yes
- Fireplace features: Primary Bedroom
Interior area
- Total structure area: 4,607
- Total interior livable area: 3,537 sqft
Property
Parking
- Total spaces: 2
- Parking features: Attached, Two Car Garage, Garage, Garage Door Opener
- Attached garage spaces: 2
Features
- Levels: Two
- Stories: 2
- Patio & porch: Rear Porch, Front Porch, Patio, Porch, Screened
- Exterior features: Built-in Barbecue, Barbecue, Fence, Sprinkler/Irrigation, Porch, Patio
- Has private pool: Yes
- Pool features: Community, Outdoor Pool, Private
- Has view: Yes
- View description: Lake
- Has water view: Yes
- Water view: Lake
Lot
- Size: 0.29 Acres
- Features: Corner Lot, Rectangular, Rectangular Lot
Details
- Additional parcels included: ,
- Parcel number: 42002030077
- Zoning: Res
- Special conditions: None
- Other equipment: Satellite Dish
Construction
Type & style
- Home type: SingleFamily
- Property subtype: Single Family Residence
Materials
- Foundation: Brick/Mortar
Condition
- Resale
- Year built: 2020
Utilities & green energy
- Water: Public
- Utilities for property: Cable Available, Electricity Available, Phone Available, Sewer Available, Underground Utilities, Water Available
Community & HOA
Community
- Features: Boat Facilities, Clubhouse, Golf Carts OK, Gated, Recreation Area, Tennis Court(s), Pool
- Security: Security System, Gated Community, Smoke Detector(s), Security Service
- Subdivision: Waterway Palms Plantation
HOA
- Has HOA: Yes
- Amenities included: Boat Ramp, Clubhouse, Gated, Owner Allowed Golf Cart, Owner Allowed Motorcycle, Pet Restrictions, Security, Tennis Court(s)
- Services included: Association Management, Common Areas, Legal/Accounting, Pool(s), Recreation Facilities, Security
- HOA fee: $157 monthly
Location
- Region: Myrtle Beach
Financial & listing details
- Price per square foot: $331/sqft
- Tax assessed value: $943,034
- Annual tax amount: $3,524
- Date on market: 8/9/2026
- Electric utility on property: Yes
Estimated market value
$1,129,000
$1.07M - $1.19M
$4,452/mo
Price history
| Date | Event | Price |
|---|---|---|
| 9/16/2026 | Price change | $1,170,000-2.1%$331/sqft |
Source:  CCAR #2619673 Report a problem CCAR #2619673 Report a problem | ||
| 8/20/2026 | Price change | $1,195,000-4%$338/sqft |
Source: CCAR #2619673 Report a problem | ||
| 8/9/2026 | Listed for sale | $1,245,000+36.8%$352/sqft |
Source: CCAR #2619673 Report a problem | ||
| 12/14/2023 | Sold | $910,000-2%$257/sqft |
Source: CCAR #2314409 Report a problem | ||
| 11/21/2023 | Contingent | $928,700$263/sqft |
Source: CCAR #2314409 Report a problem | ||
| 11/15/2023 | Price change | $928,700-0.1%$263/sqft |
Source: CCAR #2314409 Report a problem | ||
| 10/26/2023 | Price change | $929,900-0.5%$263/sqft |
Source: CCAR #2314409 Report a problem | ||
| 10/7/2023 | Listed for sale | $934,9000%$264/sqft |
Source: CCAR #2314409 Report a problem | ||
| 8/31/2023 | Contingent | $935,000$264/sqft |
Source: CCAR #2314409 Report a problem | ||
| 7/21/2023 | Listed for sale | $935,000+1698.1%$264/sqft |
Source: CCAR #2314409 Report a problem | ||
| 5/31/2019 | Sold | $52,000-5.5%$15/sqft |
Source: CCAR #1903529 Report a problem | ||
| 4/1/2019 | Pending sale | $54,999$16/sqft |
Source: BRG #1903529 Report a problem | ||
| 3/18/2019 | Price change | $54,9990%$16/sqft |
Source: BRG #1903529 Report a problem | ||
| 2/14/2019 | Price change | $55,000-1.8%$16/sqft |
Source: Beach Realty Group #1903529 Report a problem | ||
| 1/14/2019 | Price change | $55,9930%$16/sqft |
Source: Beach Realty Group #1903529 Report a problem | ||
| 11/6/2018 | Price change | $55,9940%$16/sqft |
Source: Beach Realty Group #1903529 Report a problem | ||
| 10/3/2018 | Price change | $55,9950%$16/sqft |
Source: Beach Realty Group #1903529 Report a problem | ||
| 7/11/2018 | Price change | $55,9960%$16/sqft |
Source: Beach Realty Group #1808644 Report a problem | ||
| 6/11/2018 | Price change | $55,997-15.2%$16/sqft |
Source: Beach Realty Group #1808644 Report a problem | ||
| 6/5/2018 | Price change | $65,9970%$19/sqft |
Source: Beach Realty Group #1808644 Report a problem | ||
| 5/16/2018 | Price change | $65,9980%$19/sqft |
Source: Beach Realty Group #1808644 Report a problem | ||
| 4/22/2018 | Listed for sale | $65,999-55.6%$19/sqft |
Source: Beach Realty Group #1808644 Report a problem | ||
| 5/11/2006 | Sold | $148,685$42/sqft |
Source: Public Record Report a problem | ||
Public tax history
| Year | Property taxes | Tax assessment |
|---|---|---|
| 2025 | $3,524 -65.8% | $934,235 +10.4% |
| 2024 | $10,296 +46.1% | $846,251 +57.8% |
| 2023 | $7,047 +1.6% | $536,370 |
| 2022 | $6,934 | $536,370 |
| 2021 | $6,934 +685.5% | -- |
| 2020 | $883 | -- |
| 2019 | -- | -- |
| 2018 | $383 | $1,760 +0.1% |
| 2017 | -- | $1,759 |
| 2016 | -- | $1,759 -0.1% |
| 2015 | -- | $1,760 |
| 2014 | $380 | $1,760 |
| 2013 | -- | -- |
| 2012 | -- | -- |
| 2010 | -- | $2,646 -44.4% |
| 2009 | -- | $4,758 |
| 2008 | -- | $4,758 |
| 2007 | -- | $4,758 |
Find assessor info on the county website
Monthly payment
Est. payment
Payment breakdown
Explore the cost of this home by adjusting the details. Changes won't be saved.Climate risks
Neighborhood: 29579
Nearby schools
Schools provided by the listing agent
- Elementary: River Oaks Elementary
- Middle: Ocean Bay Middle School
- High: Carolina Forest High School
Source: CCAR. This data may not be complete. We recommend contacting the local school district to confirm school assignments for this home.
- $1,150,0005 bd4 ba4.2k sqft1244 E Isle Of Palms Ave, Myrtle Beach, SC 29579Sold
- $185,000-- bd-- ba-- sqft329 Beaufain Dr, Myrtle Beach, SC 29579Sold
- $679,1004 bd3 ba3.1k sqft1245 E Isle Of Palms Dr LOT 683, Myrtle Beach, SC 29579Off Market
- $603,5004 bd4 ba2.8k sqft401 College Green Way, Myrtle Beach, SC 29579Off Market
Similar homes
- $1,175,0004 bd4 ba3.5k sqft863 Waterbridge Blvd., Myrtle Beach, SC 29579For Sale

 MLS ID #2620084, Jason T Ellis, JTE Real Estate. CCAR
 - $929,9994 bd4 ba3.1k sqft3142 Marsh Island Dr., Myrtle Beach, SC 29579For Sale
 MLS ID #2621981, Lori Lentz-Widner, Century 21 The Harrelson Group. CCAR
 - $850,0004 bd4 ba3.3k sqft1128 East Isle of Palms, Myrtle Beach, SC 29579For Sale
 MLS ID #2619304, Davis & Hodges Team, CB Sea Coast Advantage CF. CCAR
 - $1,325,0004 bd5 ba3.8k sqft8658 Windsong Ct., Myrtle Beach, SC 29579For Sale
 MLS ID #2624356, Courtney Bergman, RE/MAX Southern Shores. CCAR
 - $1,049,0005 bd4 ba3.9k sqft1606 Rachel Carson Pkwy., Myrtle Beach, SC 29579For SaleMLS ID #2621701, Lewis Living Team, INNOVATE Real Estate. CCAR
- $1,195,0004 bd4 ba2.8k sqft5968 Bolsena Place, Myrtle Beach, SC 29577For SaleMLS ID #2617305, Schmidt & Frasher Team, Keller Williams Innovate South. CCAR
- $1,049,0005 bd4 ba4.7k sqft1307 Fiddlehead Way, Myrtle Beach, SC 29579For SaleMLS ID #2621705, Alexander Barrientos Fierros, Century 21 The Harrelson Group. CCAR
- $1,169,9003 bd3 ba2.2k sqft9201 Parma Ln., Myrtle Beach, SC 29579For SaleMLS ID #2607360, Victoria Austin, RE/MAX Southern Shores GC. CCAR
- $875,0005 bd4 ba3.4k sqft849 Crystal Water Way, Myrtle Beach, SC 29579For SaleMLS ID #2618868, Jason T Ellis, JTE Real Estate. CCAR
- $764,9004 bd4 ba3.1k sqft311 West Palms Dr., Myrtle Beach, SC 29579For SaleMLS ID #2613534, Jennifer R Burgess, JTE Real Estate. CCAR
- $1,194,7004 bd4 ba4k sqft7297 Sarteano Dr., Myrtle Beach, SC 29572For SaleMLS ID #2621387, Jorge L Gomez, Grand Strand Homes & Land. CCAR
- $774,9004 bd4 ba2.8k sqft809 Bluffview Dr., Myrtle Beach, SC 29579For SaleMLS ID #2614305, David J Murphy, Shoreline Realty. CCAR
- $1,095,0005 bd4 ba3.4k sqft485 Starlit Way, Myrtle Beach, SC 29579For SaleMLS ID #2613216, Paige Bird, RE/MAX Southern Shores. CCAR
- $699,0004 bd3 ba3.2k sqft695 Greta Loop, Myrtle Beach, SC 29579For SaleMLS ID #2624222, Lauren M Dias, Coastal Cove Realty Group. CCAR
- $849,0004 bd4 ba4k sqft358 Saint Julian Ln., Myrtle Beach, SC 29579For SaleMLS ID #2624362, Doug Hyatt, Realty ONE Group Dockside. CCAR
- $1,120,0004 bd4 ba2.5k sqft5323 Ocean Village Dr., Myrtle Beach, SC 29577For SaleMLS ID #2611317, Traci Miles Team, CENTURY 21 Boling & Associates. CCAR
- $779,5005 bd4 ba3.9k sqft438 Seabury Ln., Myrtle Beach, SC 29579For SaleMLS ID #2617230, Lewis Living Team, INNOVATE Real Estate. CCAR
- $1,295,0006 bd4 ba3k sqft407 68th Ave. N, Myrtle Beach, SC 29572For SaleMLS ID #2609500, Tyler Mann, Beach & Forest Realty. CCAR
- $998,0003 bd3 ba2.4k sqft5986 Bolsena Place, Myrtle Beach, SC 29577For SaleMLS ID #2619973, Sean Grady, Exit Coastal Real Estate Pros. CCAR
- $899,0005 bd4 ba3.4k sqft801 Lesabre Loop, Myrtle Beach, SC 29579For SaleMLS ID #2613739, Jerry D String, Realty ONE Group DocksideSouth. CCAR
