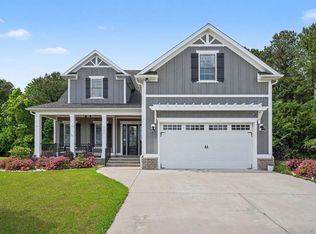
849 Crystal Water Way is an exceptional lakefront home in the highly sought-after gated community of Waterway Palms Plantation. Originally purchased as new construction just a few years ago, this home has been meticulously maintained and presents in true move-in condition. The owners have taken extraordinary care of the property with no pets, no smoking, and a shoes-off household. Perfectly positioned on a premier lakefront homesite, the property offers breathtaking panoramic water views and an impressive list of upgrades inside and out. The bright, open floor plan is filled with natural light from oversized windows overlooking the lake. The main level features a spacious Owner's Suite, private office, and expansive living, dining, and kitchen areas designed for both everyday living and entertaining. Upstairs, you'll find three additional bedrooms, a second office that is ideal for working from home or as a dedicated study space, a spacious loft that serves as a second living area, and a versatile bonus room that can easily function as a fifth bedroom, media room, fitness room, or playroom. Thoughtful upgrades and quality finishes can be found throughout the home. It features custom window treatments, smart home technology including WiFi-controlled exterior lighting, upgraded thermostats, and a smart video doorbell. The oversized screened porch is the perfect place to relax while enjoying the lake views and includes an upgraded ceiling fan, retractable privacy shade, and mounted television that conveys. An additional mounted television in the garage also conveys with the home. The backyard has been transformed into a private outdoor retreat. A custom 28' x 22' patio features a built-in gas fire pit, seating wall, low-voltage landscape lighting, privacy landscaping, tropical palms, and beautiful New England stone landscape beds, creating an ideal space for entertaining or relaxing. Waterway Palms Plantation offers an outstanding lifestyle with resort-style amenities including a two-story clubhouse, swimming pool, tennis courts, playground, boat launch, and dry storage, all within a gated Intracoastal Waterway community. If you've been waiting for a home that shows like new, offers incredible lake views, and includes extensive custom upgrades, 849 Crystal Water Way is a must-see.
For sale
$885,000
849 Crystal Water Way, Myrtle Beach, SC 29579
5beds
3,400sqft
Single Family Residence
Built in 2022
6,098 Square Feet Lot
$859,500 Zestimate®
$260/sqft
$137/mo HOA
What's special
Private officePremier lakefront homesiteLow-voltage landscape lightingExceptional lakefront homeVersatile bonus roomBright open floor planBreathtaking panoramic water views
- 60 days
- 593
- 45
Zillow last checked:
Listing updated:
Listed by:
Jason T Ellis 843-222-2672,
JTE Real Estate
Source: CCAR,MLS#: 2618868 Originating MLS: Coastal Carolinas Association of Realtors
Originating MLS: Coastal Carolinas Association of RealtorsFacts & features
Interior
Bedrooms & bathrooms
- Bedrooms: 5
- Bathrooms: 4
- Full bathrooms: 3
- 1/2 bathrooms: 1
Rooms
- Room types: Bonus Room, Den
Primary bedroom
- Features: Tray Ceiling(s), Main Level Primary, Walk-In Closet(s)
- Level: First
- Dimensions: 18'2x14
Bedroom 1
- Level: Second
- Dimensions: 11'6x14'2
Bedroom 2
- Level: Second
- Dimensions: 11'6x14'2
Bedroom 3
- Level: Second
- Dimensions: 15x18
Primary bathroom
- Features: Dual Sinks, Separate Shower
Dining room
- Dimensions: 12x13
Family room
- Features: Wet Bar, Tray Ceiling(s), Ceiling Fan(s), Fireplace
Great room
- Dimensions: 20x17'10
Kitchen
- Features: Breakfast Bar, Dishwasher, Kitchen Exhaust Fan, Kitchen Island, Pantry, Stainless Steel Appliances, Solid Surface Counters
- Dimensions: 19x10
Other
- Features: Library
Heating
- Central, Electric
Cooling
- Central Air
Appliances
- Included: Dishwasher, Disposal, Microwave, Range, Refrigerator, Range Hood
- Laundry: Washer Hookup
Features
- Attic, Tray Ceiling(s), Dual Sinks, Fireplace, Main Level Primary, Pull Down Attic Stairs, Permanent Attic Stairs, Separate Shower, Walk-In Closet(s), Breakfast Bar, Kitchen Island, Stainless Steel Appliances, Solid Surface Counters
- Flooring: Carpet, Tile, Wood
- Attic: Pull Down Stairs,Permanent Stairs
- Has fireplace: Yes
Interior area
- Total structure area: 4,200
- Total interior livable area: 3,400 sqft
Video & virtual tour
Property
Parking
- Total spaces: 4
- Parking features: Attached, Garage, Two Car Garage, Garage Door Opener
- Attached garage spaces: 2
Features
- Levels: Two
- Stories: 2
- Patio & porch: Rear Porch
- Exterior features: Sprinkler/Irrigation, Porch
- Pool features: Community, Outdoor Pool
- On waterfront: Yes
- Waterfront features: Pond
Lot
- Size: 6,098 Square Feet
- Features: Lake Front, Pond on Lot, Rectangular, Rectangular Lot
Details
- Additional parcels included: ,
- Parcel number: 42008030096
- Zoning: PUD
- Special conditions: None
Construction
Type & style
- Home type: SingleFamily
- Architectural style: Traditional
- Property subtype: Single Family Residence
Materials
- HardiPlank Type
- Foundation: Slab
Condition
- Resale
- Year built: 2022
Utilities & green energy
- Water: Public
- Utilities for property: Cable Available, Electricity Available, Other, Phone Available, Sewer Available, Underground Utilities, Water Available
Community & HOA
Community
- Features: Boat Facilities, Clubhouse, Golf Carts OK, Gated, Recreation Area, Tennis Court(s), Long Term Rental Allowed, Pool
- Security: Gated Community, Smoke Detector(s), Security Service
- Subdivision: Waterway Palms Plantation
HOA
- Has HOA: Yes
- Amenities included: Boat Ramp, Clubhouse, Gated, Owner Allowed Golf Cart, Owner Allowed Motorcycle, Pet Restrictions, Security, Tennis Court(s)
- HOA fee: $137 monthly
Location
- Region: Myrtle Beach
Financial & listing details
- Price per square foot: $260/sqft
- Tax assessed value: $790,526
- Annual tax amount: $2,995
- Date on market: 7/30/2026
- Listing terms: Cash,Conventional
- Electric utility on property: Yes
Estimated market value
$859,500
$817,000 - $902,000
$3,143/mo
Price history
| Date | Event | Price |
|---|---|---|
| 8/30/2026 | Listed for sale | $885,000$260/sqft |
Source:  CCAR #2618868 Report a problem CCAR #2618868 Report a problem | ||
| 8/22/2026 | Pending sale | $885,000$260/sqft |
Source: CCAR #2618868 Report a problem | ||
| 7/30/2026 | Listed for sale | $885,000$260/sqft |
Source: CCAR #2618868 Report a problem | ||
| 6/25/2025 | Listing removed | $885,000$260/sqft |
Source: CCAR #2507458 Report a problem | ||
| 6/2/2025 | Price change | $885,000-1.6%$260/sqft |
Source: CCAR #2507458 Report a problem | ||
| 5/24/2025 | Listed for sale | $899,000$264/sqft |
Source: CCAR #2507458 Report a problem | ||
| 5/12/2025 | Listing removed | $899,000$264/sqft |
Source: CCAR #2507458 Report a problem | ||
| 3/26/2025 | Listed for sale | $899,000+15.3%$264/sqft |
Source: CCAR #2507458 Report a problem | ||
| 10/14/2022 | Sold | $780,000-1.1%$229/sqft |
Source: CCAR #2220431 Report a problem | ||
| 9/12/2022 | Pending sale | $789,000$232/sqft |
Source: CCAR #2220431 Report a problem | ||
| 9/9/2022 | Listed for sale | $789,000-0.8%$232/sqft |
Source: CCAR #2220431 Report a problem | ||
| 8/15/2022 | Listing removed | -- |
Source: CCAR #2214490 Report a problem | ||
| 6/28/2022 | Listed for sale | $795,000+932.5%$234/sqft |
Source: CCAR #2214490 Report a problem | ||
| 9/23/2021 | Sold | $77,000+13.2%$23/sqft |
Source: Public Record Report a problem | ||
| 3/8/2021 | Sold | $68,000-45.5%$20/sqft |
Source: Public Record Report a problem | ||
| 11/17/2004 | Sold | $124,880$37/sqft |
Source: Public Record Report a problem | ||
Public tax history
| Year | Property taxes | Tax assessment |
|---|---|---|
| 2025 | $2,995 | $790,526 |
| 2024 | $2,995 | $790,526 +1.5% |
| 2023 | -- | $779,000 +564.6% |
| 2022 | $1,513 +189.8% | $117,220 |
| 2021 | $522 +5.5% | -- |
| 2020 | $495 | -- |
| 2019 | -- | -- |
| 2018 | $447 | $2,060 0% |
| 2017 | -- | $2,061 |
| 2016 | -- | $2,061 |
| 2015 | -- | $2,061 |
| 2014 | -- | $2,061 |
| 2013 | -- | -- |
| 2012 | -- | -- |
| 2010 | -- | $3,528 |
| 2009 | -- | $3,528 |
| 2008 | -- | $3,528 |
| 2007 | -- | $3,528 |
Find assessor info on the county website
Monthly payment
Est. payment
Payment breakdown
Explore the cost of this home by adjusting the details. Changes won't be saved.Climate risks
Neighborhood: 29579
Nearby schools
Schools provided by the listing agent
- Elementary: River Oaks Elementary
- Middle: Ocean Bay Middle School
- High: Carolina Forest High School
Source: CCAR. This data may not be complete. We recommend contacting the local school district to confirm school assignments for this home.
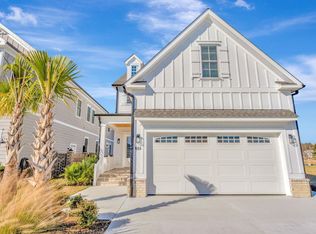
- $660,0004 bd3 ba2.4k sqft853 Crystal Water Way, Myrtle Beach, SC 29579Sold

- $685,0005 bd3 ba2.9k sqft200 Bouquets Green Way, Myrtle Beach, SC 29579Sold
- $619,800-- bd-- ba-- sqft845 Crystal Water Way, Myrtle Beach, SC 29579Off Market
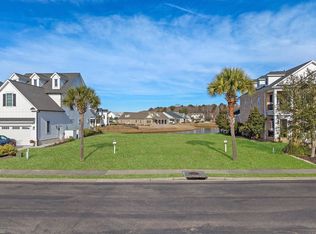
- $190,0006,098 sqft857 Crystal Water Way LOT 308, Myrtle Beach, SC 29579Sold
Similar homes
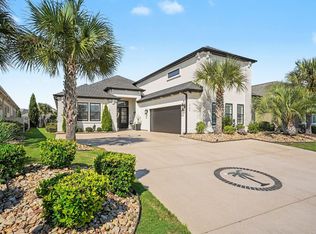
- $929,9994 bd4 ba3.1k sqft3142 Marsh Island Dr., Myrtle Beach, SC 29579For Sale
 MLS ID #2621981, Lori Lentz-Widner, Century 21 The Harrelson Group. CCAR
 - $789,9996 bd5 ba3.7k sqft1179 East Isle of Palms, Myrtle Beach, SC 29579For Sale
 MLS ID #2612228, Lori Lentz-Widner, Century 21 The Harrelson Group. CCAR
 - $899,0005 bd4 ba3.4k sqft801 Lesabre Loop, Myrtle Beach, SC 29579For Sale
 MLS ID #2613739, Jerry D String, Realty ONE Group DocksideSouth. CCAR
 - $779,5005 bd4 ba2.9k sqft929 Pelagic Loop, Myrtle Beach, SC 29579For Sale
 MLS ID #2623525, Maddie C Lee, The Litchfield Company Real Estate. CCAR
 - $899,0004 bd3 ba2.8k sqft337 Starlit Way, Myrtle Beach, SC 29579For SaleMLS ID #2622625, Sherman Beach Group, EXP Realty LLC. CCAR
- $779,5005 bd4 ba3.9k sqft438 Seabury Ln., Myrtle Beach, SC 29579For SaleMLS ID #2617230, Lewis Living Team, INNOVATE Real Estate. CCAR
- $1,144,0006 bd4 ba4k sqft1289 East Isle of Palms Ave. Lot 698, Myrtle Beach, SC 29579For SaleMLS ID #2618823, Darren Woodard Team, INNOVATE Real Estate. CCAR
- $827,5004 bd4 ba3.8k sqft272 Starlit Way, Myrtle Beach, SC 29579For SaleMLS ID #2613187, Blue Mahi Real Estate Team, INNOVATE Real Estate. CCAR
- $1,049,0005 bd4 ba3.9k sqft1606 Rachel Carson Pkwy., Myrtle Beach, SC 29579For SaleMLS ID #2621701, Lewis Living Team, INNOVATE Real Estate. CCAR
- $1,170,0004 bd5 ba3.5k sqft1248 East Isle of Palms Ave., Myrtle Beach, SC 29579For SaleMLS ID #2619673, Sam P Bamrick, Palmetto Properties SC. CCAR
- $699,0004 bd4 ba2.8k sqft1194 East Isle of Palms Ave., Myrtle Beach, SC 29579For SaleMLS ID #2603271, Jason T Ellis, JTE Real Estate. CCAR
- $829,0005 bd4 ba3.3k sqft641 Waterbridge Blvd., Myrtle Beach, SC 29579For SaleMLS ID #2617437, Michael P Quast, BHGRE Paracle Myrtle Beach. CCAR
- $869,0004 bd4 ba3.8k sqft1211 Tarisa Ave., Myrtle Beach, SC 29572For SaleMLS ID #2616765, Deven Lee, Peace Sotheby's Int Realty NMB. CCAR
- $674,5004 bd4 ba2.8k sqft1764 Singing Rose Dr., Myrtle Beach, SC 29579For SaleMLS ID #2621480, Lewis Living Team, INNOVATE Real Estate. CCAR
- $885,0003 bd4 ba2k sqft5375 Ocean Village Dr., Myrtle Beach, SC 29577For SaleMLS ID #2621949, Merrill M Weston Bryan, CB Sea Coast Advantage MI. CCAR
- $1,190,0006 bd5 ba3.6k sqft993 Crystal Waterway Dr., Myrtle Beach, SC 29579New ConstructionMLS ID #2618215, April M Oakley, INNOVATE Real Estate. CCAR
- $979,9994 bd3 ba2.7k sqft5185 Alwoodley Ln., Myrtle Beach, SC 29579For SaleMLS ID #2622558, Brandon L Brookshire, Carolina Strand Realty. CCAR
- $1,095,0005 bd4 ba3.4k sqft485 Starlit Way, Myrtle Beach, SC 29579For SaleMLS ID #2613216, Paige Bird, RE/MAX Southern Shores. CCAR
- $1,175,0004 bd4 ba3.5k sqft863 Waterbridge Blvd., Myrtle Beach, SC 29579For SaleMLS ID #2620084, Jason T Ellis, JTE Real Estate. CCAR
