Exquisite Luxury Lakefront Living in Waterway Palms Plantation Welcome to an exceptional custom-built home in the prestigious gated community of Waterway Palms Plantation, where luxury craftsmanship, thoughtful design, and resort-style amenities come together. Situated on a premium corner lot overlooking the largest lake in the community, this stunning 6-bedroom, 4.5-bath residence offers breathtaking water views, upscale finishes, and an incredible outdoor retreat. From the moment you arrive, you'll appreciate the timeless coastal architecture featuring cement board siding, tiled porches, upgraded landscaping for enhanced privacy and beauty, and impressive curb appeal with designer approved colors and fixtures. Inside, every detail has been carefully selected, including imported Spanish porcelain wood-look tile throughout the home, premium cabinetry, an oversized designer lighting package, elegant tiled showers, upgraded cedar wood closets, and soaring ceilings accented with beautiful wood beams, first floor Master bedroom, laundry on both floors. The gourmet kitchen is designed to impress with an oversized island, quartz countertops, premium cabinetry, stainless steel appliances, under-cabinet lighting, and an open-concept layout that flows seamlessly into the spacious living and dining areas, perfect for entertaining while enjoying panoramic lake views. Step outside to your own private backyard oasis featuring a custom concrete saltwater pool, expansive paver patio, built-in premium outdoor grill, fully fenced backyard, and spectacular views of the community's largest lake and fountain. Whether you're hosting family gatherings or relaxing after a day on the water, this outdoor space is truly one of a kind. As a resident of Waterway Palms Plantation, you'll enjoy an unmatched lifestyle with world-class amenities including: Gated community with security Elegant clubhouse Resort-style swimming pool Fitness center Basketball and pickleball courts Playground Boat ramp with direct Intracoastal Waterway access Boat storage and launch facilities Scenic lakes, walking paths, and beautifully maintained grounds. Conveniently located just minutes from award-winning golf courses, beautiful beaches, top-rated schools, churches, hospitals, shopping, entertainment, and some of the area's finest dining. This is more than just a home, it's a luxury waterfront lifestyle. Schedule your private showing today and experience everything this extraordinary property has to offer.
New construction
Price cut: $60K (10/5)
$1,130,000
993 Crystal Waterway Dr., Myrtle Beach, SC 29579
6beds
3,611sqft
Single Family Residence
Built in 2026
7,405 Square Feet Lot
$1,110,300 Zestimate®
$313/sqft
$157/mo HOA
What's special
First floor master bedroomOversized islandStainless steel appliancesTimeless coastal architectureCement board sidingBreathtaking water viewsPanoramic lake views
- 96 days
- 451
- 33
Zillow last checked:
Listing updated:
Listed by:
April M Oakley 269-352-7227,
INNOVATE Real Estate
Source: CCAR,MLS#: 2618215 Originating MLS: Coastal Carolinas Association of Realtors
Facts & features
Interior
Bedrooms & bathrooms
- Bedrooms: 6
- Bathrooms: 5
- Full bathrooms: 4
- 1/2 bathrooms: 1
Primary bedroom
- Features: Tray Ceiling(s), Ceiling Fan(s), Main Level Primary, Walk-In Closet(s)
- Level: First
Primary bathroom
- Features: Dual Sinks, Garden Tub/Roman Tub, Vanity
Dining room
- Features: Separate/Formal Dining Room
Family room
- Features: Tray Ceiling(s), Fireplace
Kitchen
- Features: Dishwasher, Kitchen Exhaust Fan, Kitchen Island, Pantry, Stainless Steel Appliances, Solid Surface Counters
Living room
- Features: Ceiling Fan(s), Fireplace, Vaulted Ceiling(s)
Heating
- Central, Electric
Cooling
- Central Air
Appliances
- Included: Dishwasher, Disposal, Microwave, Range, Refrigerator, Range Hood
Features
- Tray Ceiling(s), Ceiling Fan(s), Dual Sinks, Garden Tub/Roman Tub, Main Level Primary, Vanity, Walk-In Closet(s), Kitchen Island, Stainless Steel Appliances, Solid Surface Counters
- Flooring: Tile
Interior area
- Total structure area: 4,448
- Total interior livable area: 3,611 sqft
Property
Parking
- Total spaces: 6
- Parking features: Attached, Garage, Two Car Garage, Garage Door Opener
- Attached garage spaces: 2
Features
- Levels: Two
- Stories: 2
- Patio & porch: Rear Porch, Front Porch
- Exterior features: Fence, Sprinkler/Irrigation, Pool, Porch
- Has private pool: Yes
- Pool features: Community, In Ground, Outdoor Pool, Private
- On waterfront: Yes
- Waterfront features: Pond
Lot
- Size: 7,405 Square Feet
- Features: Lake Front, Outside City Limits, Pond on Lot, Rectangular, Rectangular Lot
Details
- Additional parcels included: ,
- Parcel number: 42007010074
- Zoning: Res
- Special conditions: None
Construction
Type & style
- Home type: SingleFamily
- Property subtype: Single Family Residence
Materials
- Block, Wood Frame
Condition
- Never Occupied
- New construction: Yes
- Year built: 2026
Utilities & green energy
- Water: Public
- Utilities for property: Cable Available, Electricity Available, Sewer Available, Underground Utilities, Water Available
Community & HOA
Community
- Features: Boat Facilities, Clubhouse, Golf Carts OK, Gated, Recreation Area, Tennis Court(s), Long Term Rental Allowed, Pool
- Security: Gated Community, Smoke Detector(s), Security Service
- Subdivision: Waterway Palms Plantation
HOA
- Has HOA: Yes
- Amenities included: Boat Ramp, Clubhouse, Gated, Owner Allowed Golf Cart, Owner Allowed Motorcycle, Pet Restrictions, Security, Tenant Allowed Golf Cart, Tennis Court(s), Tenant Allowed Motorcycle
- Services included: Common Areas
- HOA fee: $157 monthly
Location
- Region: Myrtle Beach
Financial & listing details
- Price per square foot: $313/sqft
- Date on market: 7/21/2026
- Listing terms: Cash,Conventional
- Electric utility on property: Yes
Estimated market value
$1,110,300
$1.05M - $1.17M
$3,920/mo
Price history
| Date | Event | Price |
|---|---|---|
| 10/5/2026 | Price change | $1,130,000-5%$313/sqft |
Source:  CCAR #2618215 Report a problem | ||
| 8/26/2026 | Price change | $1,190,000-7.8%$330/sqft |
Source: CCAR #2618215 Report a problem | ||
| 7/21/2026 | Listed for sale | $1,290,000$357/sqft |
Source: CCAR #2618215 Report a problem | ||
Public tax history
Tax history is unavailable.
Monthly payment
Est. payment
Payment breakdown
Explore the cost of this home by adjusting the details. Changes won't be saved.Climate risks
Neighborhood: 29579
Nearby schools
Schools provided by the listing agent
- Elementary: River Oaks Elementary
- Middle: Ocean Bay Middle School
- High: Carolina Forest High School
Source: CCAR. This data may not be complete. We recommend contacting the local school district to confirm school assignments for this home.
- $578,500-- bd-- ba-- sqft993 Crystal Water Way, Myrtle Beach, SC 29579Off Market
- $850,0005 bd4 ba3.4k sqft989 Crystal Water Way, Myrtle Beach, SC 29579Sold

- $140,0006,098 sqft989 Crystal Water Way LOT 341, Myrtle Beach, SC 29579Sold

- $812,4006,098 sqft985 Crystal Water Way, Myrtle Beach, SC 29579Off Market

Similar homes
- $1,170,0004 bd5 ba3.5k sqft1248 East Isle of Palms Ave., Myrtle Beach, SC 29579For Sale

 MLS ID #2619673, Sam P Bamrick, Palmetto Properties SC. CCAR
- $1,198,0005 bd5 ba4.2k sqft1176 East Isle of Palms Ave., Myrtle Beach, SC 29579New Construction
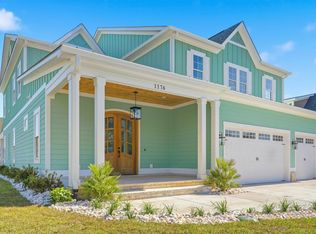 MLS ID #2622046, Ashley E Graves, Realty ONE Group Dockside. CCAR
- $875,0005 bd4 ba3.4k sqft849 Crystal Water Way, Myrtle Beach, SC 29579For Sale
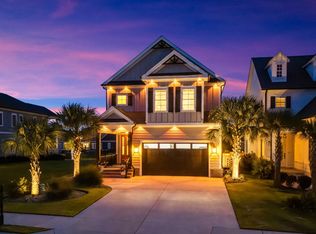 MLS ID #2618868, Jason T Ellis, JTE Real Estate. CCAR
- $1,275,0005 bd5 ba4k sqft1278 Fiddlehead Way, Myrtle Beach, SC 29579New Construction
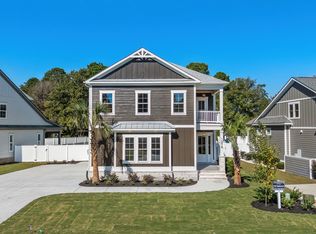 MLS ID #2625526, Jason T Ellis, JTE Real Estate. CCAR
- $1,095,0005 bd4 ba3.4k sqft485 Starlit Way, Myrtle Beach, SC 29579For SaleMLS ID #2613216, Paige Bird, RE/MAX Southern Shores. CCAR
- $925,0005 bd5 ba3.6k sqft825 Crystal Water Way, Myrtle Beach, SC 29579New ConstructionMLS ID #2612616, Jennifer R Burgess, JTE Real Estate. CCAR
- $749,9004 bd4 ba3.1k sqft311 West Palms Dr., Myrtle Beach, SC 29579For SaleMLS ID #2613534, Jennifer R Burgess, JTE Real Estate. CCAR
- $1,025,0004 bd5 ba3.5k sqft1957 Sweet Olive Ln., Myrtle Beach, SC 29579For SaleMLS ID #2622082, Carrie Collins, Tailored. CCAR
- $779,5005 bd4 ba3.9k sqft438 Seabury Ln., Myrtle Beach, SC 29579For SaleMLS ID #2617230, Lewis Living Team, INNOVATE Real Estate. CCAR
- $1,120,0004 bd4 ba2.5k sqft5323 Ocean Village Dr., Myrtle Beach, SC 29577For SaleMLS ID #2611317, Traci Miles Team, CENTURY 21 Boling & Associates. CCAR
- $1,295,0006 bd4 ba3k sqft407 68th Ave. N, Myrtle Beach, SC 29572For SaleMLS ID #2609500, Tyler Mann, Beach & Forest Realty. CCAR
- $819,0005 bd4 ba3.3k sqft641 Waterbridge Blvd., Myrtle Beach, SC 29579For SaleMLS ID #2617437, Michael P Quast, BHGRE Paracle Myrtle Beach. CCAR
- $785,0005 bd4 ba3.8k sqft272 Starlit Way, Myrtle Beach, SC 29579For SaleMLS ID #2613187, Blue Mahi Real Estate Team, INNOVATE Real Estate. CCAR
- $899,0003 bd3 ba2.8k sqft7239 Sarteano Dr., Myrtle Beach, SC 29572For SaleMLS ID #2625784, Jason Green Team, GRANDE DUNES PROPERTIES. CCAR
- $699,0005 bd4 ba3.4k sqft409 Mingo Creek Ct., Myrtle Beach, SC 29579For SaleMLS ID #2622939, Heather L Brooks, EXP Realty LLC. CCAR
- $694,9003 bd3 ba3.4k sqft600 Waterbridge Boulevard, Myrtle Beach, SC 29579For Sale
 MLS ID #100593783, Amberlee J Powers, Keller Williams Innovate-OIB Mainland. Hive MLS
