At the heart of this Waterbridge custom home built in 2024, is a newly renovated kitchen designed to be as beautiful as it is functional. Thoughtfully reimagined for cooking, gathering and entertaining, the kitchen pairs Dove white cabinetry and champagne-gold accents with warm Bellawood engineered hardwood flooring for a refined yet inviting feel. Cabinetry extends to the 10-foot ceilings, complemented by Calacatta Oro quartz countertops and an oversized center island with a large white farmhouse sink. A remarkable Thermador appliance suite elevates the space with a 48-inch Pro Grand range with steam oven, additional wall steam oven, 5-in-1 oven and 42-inch double-door built-in refrigerator. A custom coffee bar with built-in cabinetry and substantial wood shelving creates a dedicated space for everyday routines, while a pass-through leads to an impressive walk-in pantry and prep area. Floor-to-ceiling pantry cabinetry, additional workstations and custom wood shelving provide exceptional storage and organization while extending the functionality of the kitchen well beyond the main space. The attention to design continues throughout this one-of-a-kind residence, perfectly positioned on a large corner homesite with southwest exposure to capture breathtaking sunsets across the lake. Offering four bedrooms and four-and-a-half baths, with a private bath for each bedroom. The home combines comfortable luxury with an open layout designed for both everyday living and effortless entertaining. From the two-story foyer, the home flows naturally into the expansive great room and onto the covered patio overlooking the lake. Soaring two-story ceilings and abundant windows fill the main living area with natural light, while a custom gas fireplace accented with stone and warm natural-wood shelving creates an architectural focal point and complements the finishes found throughout the home. The first floor also features a light-filled private office with French doors, a guest suite with full bath and a thoughtfully positioned powder room with direct access from the covered patio, ideal when entertaining outdoors. Upstairs, the primary suite opens to a private balcony overlooking the lake and expansive landscaped yard. Two additional spacious bedrooms are nearby, each with a walk-in closet and private bath. A generous open loft overlooks the two-story great room, while a large laundry room and oversized walk-in storage closet add everyday practicality. The oversized two-car garage features high ceilings and tandem space, providing flexibility for additional storage, recreational equipment or a golf cart. Beyond the home, Waterbridge offers a lifestyle centered around community, recreation and the natural beauty of its lakefront setting. Located just steps from the clubhouse, 1957 Sweet Olive Lane places you near one of the area’s largest community pools, along with a fitness center, volleyball, basketball, tennis and pickleball facilities and community boat and RV storage. Extensive updates completed in 2026 include new Bellawood engineered hardwood flooring throughout, a complete kitchen remodel with Calacatta Oro quartz countertops and Thermador appliance package, the addition of the walk-in pantry and prep area, a large closet added to the first-floor bedroom, and a gas fireplace accented with stone and custom wood shelving. Agent is Owner
For sale
Price cut: $25K (9/21)
$1,150,000
1957 Sweet Olive Ln., Myrtle Beach, SC 29579
4beds
3,577sqft
Single Family Residence
Built in 2024
0.29 Acres Lot
$1,111,600 Zestimate®
$321/sqft
$150/mo HOA
What's special
Champagne-gold accentsThermador appliance suiteTwo-story foyerExpansive great roomCalacatta oro quartz countertopsNewly renovated kitchenAdditional wall steam oven
- 16 days
- 1,261
- 33
Likely to sell faster than
Zillow last checked:
Listing updated:
Listed by:
Carrie Collins 803-828-8213,
Tailored
Source: CCAR,MLS#: 2622082 Originating MLS: Coastal Carolinas Association of Realtors
Originating MLS: Coastal Carolinas Association of RealtorsFacts & features
Interior
Bedrooms & bathrooms
- Bedrooms: 4
- Bathrooms: 5
- Full bathrooms: 4
- 1/2 bathrooms: 1
Rooms
- Room types: Den, Foyer, Loft, Other
Primary bedroom
- Features: Tray Ceiling(s), Ceiling Fan(s), Walk-In Closet(s)
- Level: Second
- Dimensions: 16'8"x31'6
Bedroom 1
- Level: Second
- Dimensions: 16'6"x24'8"
Bedroom 2
- Level: Second
- Dimensions: 12'8"x18'2"
Bedroom 3
- Level: First
- Dimensions: 11'4"x9'10"
Primary bathroom
- Features: Bathtub, Dual Sinks, Separate Shower, Vanity
Dining room
- Dimensions: 13'5x9'9
Great room
- Dimensions: 22'6'x14'1
Kitchen
- Features: Breakfast Bar, Breakfast Area, Dishwasher, Kitchen Island, Stainless Steel Appliances, Solid Surface Counters
- Dimensions: 15'6"x15'1
Living room
- Features: Ceiling Fan(s), Vaulted Ceiling(s)
Other
- Features: Entrance Foyer, Library, Loft, Other
Heating
- Central
Cooling
- Central Air
Appliances
- Included: Double Oven, Dishwasher, Disposal, Microwave, Range, Refrigerator, Dryer, Washer
Features
- Bathtub, Tray Ceiling(s), Ceiling Fan(s), Dual Sinks, Fireplace, Separate Shower, Vanity, Walk-In Closet(s), Breakfast Bar, Breakfast Area, Entrance Foyer, Kitchen Island, Loft, Stainless Steel Appliances, Solid Surface Counters
- Flooring: Wood
- Has fireplace: Yes
Interior area
- Total structure area: 4,833
- Total interior livable area: 3,577 sqft
Video & virtual tour
Property
Parking
- Total spaces: 4
- Parking features: Attached, Garage, Two Car Garage, Garage Door Opener
- Attached garage spaces: 2
Features
- Levels: Two
- Stories: 2
- Patio & porch: Balcony, Rear Porch, Front Porch
- Exterior features: Balcony, Sprinkler/Irrigation, Porch
- Pool features: Community, Outdoor Pool
- Has view: Yes
- View description: Lake
- Has water view: Yes
- Water view: Lake
Lot
- Size: 0.29 Acres
- Dimensions: 97 x 193 x 27 185
- Features: Corner Lot, Irregular Lot
Details
- Additional parcels included: ,
- Parcel number: 39710020013
- Zoning: RES
- Special conditions: None
Construction
Type & style
- Home type: SingleFamily
- Architectural style: Traditional
- Property subtype: Single Family Residence
Materials
- Foundation: Slab
Condition
- Resale
- Year built: 2024
Utilities & green energy
- Water: Public
- Utilities for property: Cable Available, Electricity Available, Phone Available, Sewer Available, Underground Utilities, Water Available
Community & HOA
Community
- Features: Clubhouse, Golf Carts OK, Gated, Recreation Area, Tennis Court(s), Pool
- Security: Gated Community, Smoke Detector(s)
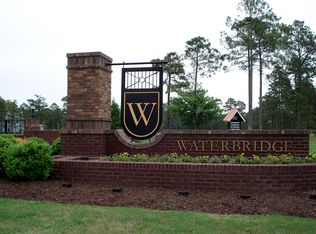
- Subdivision: Waterbridge
HOA
- Has HOA: Yes
- Amenities included: Clubhouse, Gated, Owner Allowed Golf Cart, Owner Allowed Motorcycle, Pet Restrictions, Tennis Court(s)
- Services included: Common Areas, Recreation Facilities
- HOA fee: $150 monthly
Location
- Region: Myrtle Beach
Financial & listing details
- Price per square foot: $321/sqft
- Tax assessed value: $927,939
- Annual tax amount: $3,501
- Date on market: 9/5/2026
- Listing terms: Cash,Conventional,VA Loan
- Electric utility on property: Yes
Estimated market value
$1,111,600
$1.06M - $1.17M
$3,946/mo
Price history
| Date | Event | Price |
|---|---|---|
| 9/21/2026 | Price change | $1,150,000-2.1%$321/sqft |
Source:  CCAR #2622082 Report a problem CCAR #2622082 Report a problem | ||
| 9/18/2026 | Price change | $1,175,000-2.1%$328/sqft |
Source: CCAR #2622082 Report a problem | ||
| 9/6/2026 | Listed for sale | $1,200,000+27.7%$335/sqft |
Source: CCAR #2622082 Report a problem | ||
| 9/6/2024 | Sold | $940,000-0.9%$263/sqft |
Source: CCAR #2414343 Report a problem | ||
| 7/13/2024 | Contingent | $949,000$265/sqft |
Source: CCAR #2414343 Report a problem | ||
| 7/12/2024 | Price change | $949,000-2.7%$265/sqft |
Source: CCAR #2414343 Report a problem | ||
| 7/5/2024 | Listed for sale | $975,000$273/sqft |
Source: CCAR #2414343 Report a problem | ||
| 6/18/2024 | Contingent | $975,000$273/sqft |
Source: CCAR #2414343 Report a problem | ||
| 6/15/2024 | Listed for sale | $975,000+441.7%$273/sqft |
Source: CCAR #2414343 Report a problem | ||
| 2/14/2022 | Sold | $180,000$50/sqft |
Source: CCAR #2104875 Report a problem | ||
| 12/31/2021 | Pending sale | $180,000$50/sqft |
Source: CCAR #2104875 Report a problem | ||
| 3/3/2021 | Listed for sale | $180,000-32%$50/sqft |
Source: CCAR #2104875 Report a problem | ||
| 3/10/2008 | Sold | $264,880$74/sqft |
Source: Public Record Report a problem | ||
Public tax history
| Year | Property taxes | Tax assessment |
|---|---|---|
| 2025 | $3,501 +61.7% | $927,939 +421.5% |
| 2024 | $2,165 -6.8% | $177,939 +0.2% |
| 2023 | $2,323 +122.6% | $177,626 +121% |
| 2022 | $1,043 | $80,362 |
| 2021 | $1,043 +4.6% | -- |
| 2020 | $998 | -- |
| 2019 | -- | -- |
| 2018 | $900 | $4,190 -0.1% |
| 2017 | -- | $4,193 |
| 2016 | -- | $4,193 |
| 2015 | -- | $4,193 |
| 2014 | -- | $4,193 |
| 2013 | -- | -- |
| 2012 | -- | -- |
| 2010 | -- | $4,590 -60.3% |
| 2009 | -- | $11,550 +18.2% |
| 2008 | -- | $9,768 |
| 2007 | -- | $9,768 |
Find assessor info on the county website
Monthly payment
Est. payment
Payment breakdown
Explore the cost of this home by adjusting the details. Changes won't be saved.Climate risks
Neighborhood: Carolina Forest
Nearby schools
Schools provided by the listing agent
- Elementary: Ten Oaks Elementary School
- Middle: Ocean Bay Middle School
- High: Carolina Forest High School
Source: CCAR. This data may not be complete. We recommend contacting the local school district to confirm school assignments for this home.
Similar homes
- $1,150,0005 bd4 ba4.7k sqft1307 Fiddlehead Way, Myrtle Beach, SC 29579For Sale

 MLS ID #2621705, Alexander Barrientos Fierros, Century 21 The Harrelson Group. CCAR
 - $1,175,0004 bd4 ba3.5k sqft863 Waterbridge Blvd., Myrtle Beach, SC 29579For Sale
 MLS ID #2620084, Jason T Ellis, JTE Real Estate. CCAR
 - $1,170,0004 bd5 ba3.5k sqft1248 East Isle of Palms Ave., Myrtle Beach, SC 29579For Sale
 MLS ID #2619673, Sam P Bamrick, Palmetto Properties SC. CCAR
 - $899,0004 bd3 ba2.8k sqft337 Starlit Way, Myrtle Beach, SC 29579For Sale
 MLS ID #2622625, Sherman Beach Group, EXP Realty LLC. CCAR
 - $1,250,0005 bd5 ba4.7k sqft309 Welcome Dr., Myrtle Beach, SC 29579For SaleMLS ID #2620139, Christine A Orlando, Realty ONE Group DocksideNorth. CCAR
- $827,5004 bd4 ba3.8k sqft272 Starlit Way, Myrtle Beach, SC 29579For SaleMLS ID #2613187, Blue Mahi Real Estate Team, INNOVATE Real Estate. CCAR
- $770,0004 bd4 ba3k sqft404 Rose Fountain Dr., Myrtle Beach, SC 29579For SaleMLS ID #2618849, Jeanette Denney, Greyfeather Group EXP Realty. CCAR
- $829,0005 bd4 ba3.3k sqft641 Waterbridge Blvd., Myrtle Beach, SC 29579For SaleMLS ID #2617437, Michael P Quast, BHGRE Paracle Myrtle Beach. CCAR
- $929,9994 bd4 ba3.1k sqft3142 Marsh Island Dr., Myrtle Beach, SC 29579For SaleMLS ID #2621981, Lori Lentz-Widner, Century 21 The Harrelson Group. CCAR
- $1,169,9003 bd3 ba2.2k sqft9201 Parma Ln., Myrtle Beach, SC 29579For SaleMLS ID #2607360, Victoria Austin, RE/MAX Southern Shores GC. CCAR
- $1,190,0006 bd5 ba3.6k sqft993 Crystal Waterway Dr., Myrtle Beach, SC 29579New ConstructionMLS ID #2618215, April M Oakley, INNOVATE Real Estate. CCAR
- $609,9004 bd3 ba3.1k sqft7027 Shooting Star Way, Myrtle Beach, SC 29577For SaleMLS ID #2621787, Eric J Emond, RE/MAX Southern Shores. CCAR
- $1,425,0004 bd5 ba3.7k sqft369 Saint Julian Ln., Myrtle Beach, SC 29579For SaleMLS ID #2622231, Abe Safa Sales Team, Century 21 The Harrelson Group. CCAR
- $679,9004 bd3 ba2.8k sqft212 Starlit Way, Myrtle Beach, SC 29579For SaleMLS ID #2617778, Pamela Dobis, Shoreline Realty. CCAR
- $649,0004 bd3 ba2.9k sqft549 Indigo Bay Circle, Myrtle Beach, SC 29579For SaleMLS ID #2614912, Bryan M Ricci, LPT Realty, LLC.. CCAR
- $699,9003 bd3 ba2.4k sqft470 Rose Fountain Dr., Myrtle Beach, SC 29579For SaleMLS ID #2621941, Monica Roman, Redfin Corporation. CCAR
- $599,0004 bd3 ba2.6k sqft4008 Dewberry Ln., Myrtle Beach, SC 29579For SaleMLS ID #2617179, Kylie W Deppen, GRANDE DUNES PROPERTIES. CCAR
- $1,247,0004 bd4 ba2.8k sqft5968 Bolsena Place, Myrtle Beach, SC 29577For SaleMLS ID #2617305, Schmidt & Frasher Team, Keller Williams Innovate South. CCAR
- $789,9996 bd5 ba3.7k sqft1179 East Isle of Palms, Myrtle Beach, SC 29579For SaleMLS ID #2612228, Lori Lentz-Widner, Century 21 The Harrelson Group. CCAR
