Welcome to 549 Indigo Bay Circle, where luxury, comfort, and coastal living come together in one of Carolina Forest's most sought-after gated communities. Nestled within Indigo Bay, this exceptional home offers the perfect blend of elegant design, functional living spaces, and resort-style amenities, all just minutes from the shopping, dining, golf courses, medical facilities, top-rated schools, major highways, and the beautiful beaches of Myrtle Beach. From the moment you step inside, you'll appreciate the bright, open floor plan designed for both everyday living and effortless entertaining. The spacious owner's suite is conveniently located on the main floor and serves as a private retreat, featuring a tray ceiling, large walk-in closet, double vanity, and an oversized tiled walk-in shower. Need extra space? The flexible bonus room on the main level can easily serve as a fourth bedroom, home office, library, playroom, or media room to fit your lifestyle. The inviting living room is the heart of the home, showcasing a natural gas fireplace flanked by custom built-in shelving and cabinetry, creating the perfect space to relax with family and friends. The chef-inspired kitchen is sure to impress with its oversized island, quartz countertops, stainless steel appliances, gas cooktop, built-in oven and microwave, and abundant cabinetry for storage. A separate dining room provides an ideal setting for holiday gatherings, dinner parties, or everyday meals. Upstairs, you'll discover even more living space with a large loft, an additional bedroom and full bathroom, and convenient walk-out attic storage. Whether accommodating guests, creating a hobby space, or providing a private retreat for family members, this versatile upper level offers endless possibilities. Step outside and enjoy the Carolina lifestyle from your welcoming front porch or unwind on the covered and screened rear patio overlooking the fenced backyard. Additional features include a two-car garage and a whole-home automatic generator, providing added comfort and peace of mind year-round. Living in Indigo Bay means enjoying an exceptional amenity-rich lifestyle with access to a clubhouse, fitness center, resort-style pool, dog park, tennis courts, basketball courts, and a stunning 50+ acre lake. If you've been searching for a home that offers space, flexibility, luxury upgrades, and an unbeatable location, 549 Indigo Bay Circle is a must-see. For information about our preferred lender and the incentives you may qualify for, please ask your agent to review the agent comments for additional details. Some photos in this listing have been virtually staged
For sale
Price cut: $13K (9/9)
$649,000
549 Indigo Bay Circle, Myrtle Beach, SC 29579
4beds
2,952sqft
Single Family Residence
Built in 2022
10,018 Square Feet Lot
$635,600 Zestimate®
$220/sqft
$126/mo HOA
What's special
Natural gas fireplaceLarge loftTwo-car garageWelcoming front porchOversized islandStainless steel appliancesBright open floor plan
- 123 days
- 191
- 10
Zillow last checked:
Listing updated:
Listed by:
Bryan M Ricci Office:877-366-2213,
LPT Realty, LLC.
Source: CCAR,MLS#: 2614912 Originating MLS: Coastal Carolinas Association of Realtors
Originating MLS: Coastal Carolinas Association of RealtorsFacts & features
Interior
Bedrooms & bathrooms
- Bedrooms: 4
- Bathrooms: 3
- Full bathrooms: 3
Rooms
- Room types: Bathroom, Bonus Room, Den, Foyer, Loft, Other, Recreation, Screened Porch, Utility Room
Primary bedroom
- Features: Tray Ceiling(s), Ceiling Fan(s), Linen Closet, Main Level Primary, Walk-In Closet(s)
- Level: First
Primary bathroom
- Features: Dual Sinks, Separate Shower, Vanity
Kitchen
- Features: Breakfast Bar, Dishwasher, Kitchen Exhaust Fan, Kitchen Island, Pantry, Stainless Steel Appliances, Solid Surface Counters
Living room
- Features: Ceiling Fan(s), Fireplace
Other
- Features: Bedroom on Main Level, Entrance Foyer, Game Room, Library, Loft, Other, Utility Room
Heating
- Central, Electric, Forced Air, Gas
Cooling
- Central Air
Appliances
- Included: Cooktop, Dishwasher, Disposal, Microwave, Range, Refrigerator, Range Hood
- Laundry: Washer Hookup
Features
- Tray Ceiling(s), Ceiling Fan(s), Dual Sinks, Fireplace, Handicap Access, Linen Closet, Main Level Primary, Split Bedrooms, Separate Shower, Vanity, Walk-In Closet(s), Window Treatments, Breakfast Bar, Bedroom on Main Level, Entrance Foyer, Kitchen Island, Loft, Stainless Steel Appliances, Solid Surface Counters
- Flooring: Tile, Wood
- Doors: Insulated Doors, Storm Door(s)
- Windows: Window Treatments
- Has fireplace: Yes
Interior area
- Total structure area: 3,732
- Total interior livable area: 2,952 sqft
Video & virtual tour
Property
Parking
- Total spaces: 4
- Parking features: Attached, Garage, Two Car Garage, Garage Door Opener
- Attached garage spaces: 2
Features
- Levels: One and One Half,One
- Stories: 1
- Patio & porch: Rear Porch, Front Porch, Patio, Porch, Screened
- Exterior features: Fence, Sprinkler/Irrigation, Porch, Patio
- Pool features: Community, Outdoor Pool
Lot
- Size: 10,018 Square Feet
- Features: Outside City Limits
Details
- Additional parcels included: ,
- Parcel number: 39712010011
- Zoning: RES
- Special conditions: None
- Other equipment: Generator
Construction
Type & style
- Home type: SingleFamily
- Architectural style: Ranch
- Property subtype: Single Family Residence
Materials
- Brick Veneer, HardiPlank Type, Masonry
- Foundation: Slab
Condition
- Resale
- Year built: 2022
Details
- Builder model: Calabash
Utilities & green energy
- Electric: Generator
- Water: Public
- Utilities for property: Cable Available, Electricity Available, Natural Gas Available, Other, Phone Available, Sewer Available, Underground Utilities, Water Available
Green energy
- Energy efficient items: Doors, Windows
Community & HOA
Community
- Features: Clubhouse, Golf Carts OK, Gated, Other, Recreation Area, Tennis Court(s), Long Term Rental Allowed, Pool
- Security: Security System, Gated Community, Smoke Detector(s), Security Service
- Subdivision: Indigo Bay
HOA
- Has HOA: Yes
- Amenities included: Clubhouse, Gated, Owner Allowed Golf Cart, Owner Allowed Motorcycle, Other, Pet Restrictions, Security, Tennis Court(s)
- Services included: Association Management, Common Areas, Legal/Accounting, Pool(s), Recreation Facilities, Security, Trash
- HOA fee: $126 monthly
Location
- Region: Myrtle Beach
Financial & listing details
- Price per square foot: $220/sqft
- Date on market: 6/11/2026
- Listing terms: Cash,Conventional,FHA,VA Loan
- Electric utility on property: Yes
Estimated market value
$635,600
$604,000 - $667,000
$3,164/mo
Price history
| Date | Event | Price |
|---|---|---|
| 9/9/2026 | Price change | $649,000-2%$220/sqft |
Source:  CCAR #2614912 Report a problem CCAR #2614912 Report a problem | ||
| 7/20/2026 | Price change | $662,000-2.6%$224/sqft |
Source: CCAR #2614912 Report a problem | ||
| 6/11/2026 | Listed for sale | $680,000$230/sqft |
Source: CCAR #2614912 Report a problem | ||
Public tax history
Tax history is unavailable.
Monthly payment
Est. payment
Payment breakdown
Explore the cost of this home by adjusting the details. Changes won't be saved.Climate risks
Neighborhood: Carolina Forest
Nearby schools
Schools provided by the listing agent
- Elementary: Ocean Bay Elementary School
- Middle: Ten Oaks Middle
- High: Carolina Forest High School
Source: CCAR. This data may not be complete. We recommend contacting the local school district to confirm school assignments for this home.
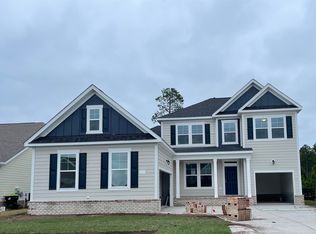
- $548,0004 bd4 ba3.3k sqft553 Indigo Bay Cir LOT 79, Myrtle Beach, SC 29579Off Market
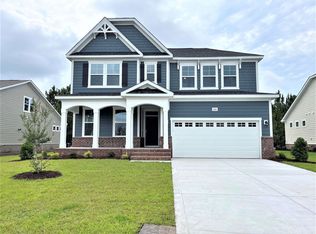
- $484,3004 bd7 ba2.6k sqft545 Indigo Bay Circle Trillium 2 #PENTHOUSE 2, Myrtle Beach, SC 29579Off Market
- $533,2005 bd3 ba3.2k sqft557 Indigo Bay Circle Willbrook #2A-LOT 78, Myrtle Beach, SC 29579Off Market

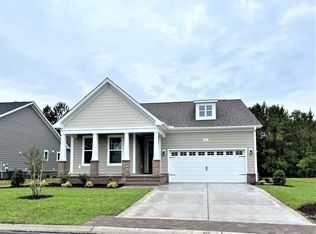
- $477,3004 bd3 ba2.4k sqft541 Indigo Bay Circle Belair #2, Myrtle Beach, SC 29579Off Market
Similar homes
- $599,0004 bd4 ba2.9k sqft467 Indigo Bay Circle, Myrtle Beach, SC 29579For Sale

 MLS ID #2622559, Mary S Neddy, Realty ONE Group Dockside. CCAR
 - $699,0004 bd3 ba3.2k sqft695 Greta Loop, Myrtle Beach, SC 29579For Sale
 MLS ID #2624222, Lauren M Dias, Coastal Cove Realty Group. CCAR
 - $599,0004 bd3 ba2.6k sqft4008 Dewberry Ln., Myrtle Beach, SC 29579For Sale
 MLS ID #2617179, Kylie W Deppen, GRANDE DUNES PROPERTIES. CCAR
 - $679,9004 bd3 ba2.8k sqft212 Starlit Way, Myrtle Beach, SC 29579For Sale
 MLS ID #2617778, Pamela Dobis, Shoreline Realty. CCAR
 - $599,9004 bd3 ba3.1k sqft7027 Shooting Star Way, Myrtle Beach, SC 29577For SaleMLS ID #2621787, Eric J Emond, RE/MAX Southern Shores. CCAR
- $764,9004 bd4 ba3k sqft404 Rose Fountain Dr., Myrtle Beach, SC 29579For SaleMLS ID #2618849, Jeanette Denney, Greyfeather Group EXP Realty. CCAR
- $649,9004 bd4 ba2.9k sqft1088 Safe Haven Dr., Myrtle Beach, SC 29579For SaleMLS ID #2614763, Coastal Carolina Group, INNOVATE Real Estate. CCAR
- $627,0003 bd2 ba1.9k sqft392 Indigo Bay Circle, Myrtle Beach, SC 29579For SaleMLS ID #2619388, Ashley C DeLong, RE/MAX Southern Shores. CCAR
- $477,4005 bd4 ba3.2k sqft438 Calhoun Falls Dr., Myrtle Beach, SC 29579For SaleMLS ID #2616932, Jeremy R Jenks, Keller Williams Oak and Ocean. CCAR
- $599,0004 bd3 ba2.5k sqft1087 Safe Haven Dr., Myrtle Beach, SC 29579For SaleMLS ID #2622333, Coastal Carolina Group, INNOVATE Real Estate. CCAR
- $799,0005 bd4 ba3.8k sqft272 Starlit Way, Myrtle Beach, SC 29579For SaleMLS ID #2613187, Blue Mahi Real Estate Team, INNOVATE Real Estate. CCAR
- $850,0004 bd4 ba3.2k sqft1136 Fiddlehead Way, Myrtle Beach, SC 29579For SaleMLS ID #2621608, Karen L Knight, Shoreline Realty. CCAR
- $819,0005 bd4 ba3.3k sqft641 Waterbridge Blvd., Myrtle Beach, SC 29579For SaleMLS ID #2617437, Michael P Quast, BHGRE Paracle Myrtle Beach. CCAR
- $699,0003 bd2 ba2.7k sqft6356 Cascata Dr., Myrtle Beach, SC 29572For SaleMLS ID #2613178, Lindsay M Jones, GRANDE DUNES PROPERTIES. CCAR
- $597,0005 bd4 ba2.7k sqft5724 Whitebark Dr., Myrtle Beach, SC 29577For SaleMLS ID #2604133, Jewell&Kristi Knight Team, Beach & Forest Realty North. CCAR
- $449,9004 bd3 ba2.4k sqft813 Covelo Ln., Myrtle Beach, SC 29579For SaleMLS ID #2624489, Victor R Duval, Realty One Group Dockside Cnwy. CCAR
- $514,0005 bd4 ba2.9k sqft1091 Harbison Circle, Myrtle Beach, SC 29579For SaleMLS ID #2612019, Joe D Midulla, Beach Star Realty LLC. CCAR
- $689,0003 bd2 ba2k sqft6378 Torino Lane, Myrtle Beach, SC 29572For SaleMLS ID #2622711, Matt Gangwer, Living South Realty. CCAR
