Welcome to 695 Greta Loop in the established, amenity-rich community of Berkshire Forest! This stunning 4-bedroom, 2.5-bath home offers over 3,000 heated square feet of beautifully designed living space with custom finishes and thoughtful upgrades throughout. From the moment you walk in, you’ll notice the custom crown molding and trim work throughout the first floor, along with a formal dining room and versatile flex space that can easily serve as a playroom, library, or home office. The heart of the home is the gorgeous gourmet kitchen, complete with an oversized island, beautiful cabinetry, quartz countertops, tiled backsplash, upgraded appliances, and a spacious butler’s pantry with a wine/beverage center. The kitchen opens to the inviting living room, featuring a stunning tiled fireplace and oversized sliding glass doors that lead directly to the screened-in porch. Beyond the porch, the backyard offers something truly special, a private wooded preserve with no homes directly behind you, creating a peaceful backdrop and a level of privacy that is hard to find. The first-floor owner’s suite features a beautiful tray ceiling, luxurious tiled shower, and an expansive walk-in closet with custom built-in organization. Upstairs, you’ll find three additional generously sized bedrooms, a large loft with its own balcony and a spacious walk-in attic storage area. Berkshire Forest offers incredible amenities featuring two pools, lazy river, playground, and community lake with a dock, all while being conveniently located near shopping, dining, schools, hospitals, and everything the Grand Strand has to offer. Beautifully finished, incredibly spacious, and privately tucked against the trees, 695 Greta Loop is one you’ll want to see in person!
For sale
$699,000
695 Greta Loop, Myrtle Beach, SC 29579
4beds
3,250sqft
Single Family Residence
Built in 2020
8,276 Square Feet Lot
$-- Zestimate®
$215/sqft
$116/mo HOA
What's special
Stunning tiled fireplaceGorgeous gourmet kitchenBeautiful cabinetryOversized islandUpgraded appliancesScreened-in porchQuartz countertops
- 13 hours
- 79
- 4
Zillow last checked:
Listing updated:
Listed by:
Lauren M Dias 843-222-5501,
Coastal Cove Realty Group
Source: CCAR,MLS#: 2624222 Originating MLS: Coastal Carolinas Association of Realtors
Originating MLS: Coastal Carolinas Association of RealtorsFacts & features
Interior
Bedrooms & bathrooms
- Bedrooms: 4
- Bathrooms: 3
- Full bathrooms: 2
- 1/2 bathrooms: 1
Rooms
- Room types: Bathroom, Den, Foyer, Loft, Screened Porch, Utility Room
Primary bedroom
- Features: Tray Ceiling(s), Ceiling Fan(s), Linen Closet, Main Level Primary, Walk-In Closet(s)
- Level: First
Primary bathroom
- Features: Dual Sinks, Separate Shower
Dining room
- Features: Tray Ceiling(s), Separate/Formal Dining Room
Kitchen
- Features: Breakfast Area, Dishwasher, Pantry, Stainless Steel Appliances, Solid Surface Counters
Living room
- Features: Ceiling Fan(s), Fireplace
Other
- Features: Bedroom on Main Level, Entrance Foyer, Library, Loft, Utility Room
Heating
- Central, Electric, Gas
Cooling
- Central Air
Appliances
- Included: Cooktop, Dishwasher, Disposal, Microwave, Range, Refrigerator
- Laundry: Washer Hookup
Features
- Tray Ceiling(s), Ceiling Fan(s), Dual Sinks, Linen Closet, Main Level Primary, Separate Shower, Walk-In Closet(s), Bedroom on Main Level, Breakfast Area, Entrance Foyer, Loft, Stainless Steel Appliances, Solid Surface Counters
- Flooring: Carpet, Luxury Vinyl, Luxury VinylPlank, Tile
Interior area
- Total structure area: 4,030
- Total interior livable area: 3,250 sqft
Video & virtual tour
Property
Parking
- Total spaces: 6
- Parking features: Attached, Garage, Two Car Garage
- Attached garage spaces: 2
Features
- Levels: Two
- Stories: 2
- Patio & porch: Balcony, Rear Porch, Front Porch, Patio, Porch, Screened
- Exterior features: Balcony, Porch, Patio
- Pool features: Community, Outdoor Pool
Lot
- Size: 8,276 Square Feet
- Features: Rectangular, Rectangular Lot
Details
- Additional parcels included: ,
- Parcel number: 41903030028
- Zoning: RES
- Special conditions: None
Construction
Type & style
- Home type: SingleFamily
- Architectural style: Traditional
- Property subtype: Single Family Residence
Materials
- Vinyl Siding, Wood Frame
- Foundation: Slab
Condition
- Resale
- Year built: 2020
Utilities & green energy
- Water: Public
- Utilities for property: Cable Available, Electricity Available, Natural Gas Available, Water Available
Community & HOA
Community
- Features: Clubhouse, Golf Carts OK, Recreation Area, Long Term Rental Allowed, Pool
- Subdivision: Berkshire Forest-Carolina Forest
HOA
- Has HOA: Yes
- Amenities included: Clubhouse, Owner Allowed Golf Cart, Owner Allowed Motorcycle, Pet Restrictions
- Services included: Common Areas, Recreation Facilities
- HOA fee: $116 monthly
Location
- Region: Myrtle Beach
Financial & listing details
- Price per square foot: $215/sqft
- Date on market: 10/1/2026
- Listing terms: Cash,Conventional,FHA
- Electric utility on property: Yes
Estimated market value
Not available
Estimated sales range
Not available
Not available
Price history
| Date | Event | Price |
|---|---|---|
| 10/1/2026 | Listed for sale | $699,000$215/sqft |
Source:  CCAR #2624222 Report a problem CCAR #2624222 Report a problem | ||
Public tax history
Tax history is unavailable.
Monthly payment
Est. payment
Payment breakdown
Explore the cost of this home by adjusting the details. Changes won't be saved.Climate risks
Neighborhood: 29579
Nearby schools
Schools provided by the listing agent
- Elementary: River Oaks Elementary
- Middle: Ocean Bay Middle School
- High: Carolina Forest High School
Source: CCAR. This data may not be complete. We recommend contacting the local school district to confirm school assignments for this home.
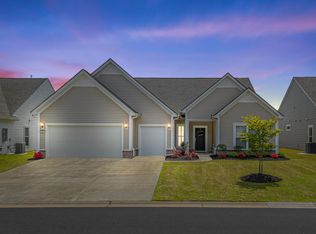
- $550,0003 bd3 ba2.6k sqft686 Greta Loop, Myrtle Beach, SC 29579Sold
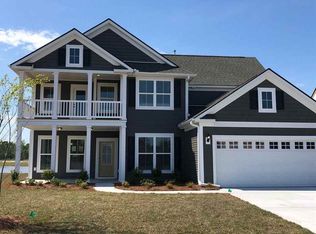
- $672,5004 bd4 ba3.4k sqft425 Noah Avenue Phase Berkshire #NEW-13052, Myrtle Beach, SC 29579Off Market
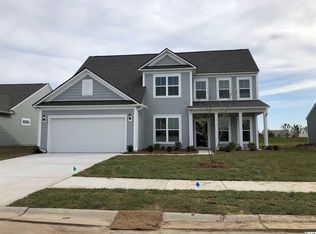
- $676,5004 bd4 ba3.4k sqft609 Greta Loop Phase Berkshire #NEW-13003, Myrtle Beach, SC 29579Off Market
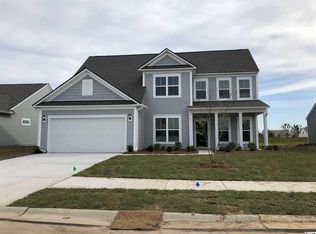
- $686,7004 bd4 ba3.4k sqft601 Greta Loop Phase Berkshire #NEW-13001, Myrtle Beach, SC 29579Off Market
Similar homes
- $674,5004 bd4 ba2.8k sqft1764 Singing Rose Dr., Myrtle Beach, SC 29579For Sale

 MLS ID #2621480, Lewis Living Team, INNOVATE Real Estate. CCAR
 - $679,9004 bd3 ba2.8k sqft212 Starlit Way, Myrtle Beach, SC 29579For Sale
 MLS ID #2617778, Pamela Dobis, Shoreline Realty. CCAR
 - $699,0005 bd4 ba3.4k sqft409 Mingo Creek Ct., Myrtle Beach, SC 29575For Sale
 MLS ID #2622939, Heather L Brooks, EXP Realty LLC. CCAR
 - $764,9004 bd4 ba3k sqft404 Rose Fountain Dr., Myrtle Beach, SC 29579For Sale
 MLS ID #2618849, Jeanette Denney, Greyfeather Group EXP Realty. CCAR
 - $779,5005 bd4 ba2.9k sqft929 Pelagic Loop, Myrtle Beach, SC 29579For SaleMLS ID #2623525, Maddie C Lee, The Litchfield Company Real Estate. CCAR
- $524,9994 bd3 ba3.2k sqft2534 Greenbank Dr., Myrtle Beach, SC 29579For SaleMLS ID #2603833, Kylie W Deppen, GRANDE DUNES PROPERTIES. CCAR
- $599,0004 bd3 ba2.6k sqft4008 Dewberry Ln., Myrtle Beach, SC 29579For SaleMLS ID #2617179, Kylie W Deppen, GRANDE DUNES PROPERTIES. CCAR
- $614,9004 bd3 ba2.5k sqft1107 Safe Haven Dr., Myrtle Beach, SC 29579For SaleMLS ID #2623737, Brett A Stroud, Rowles Real Estate. CCAR
- $585,0003 bd3 ba2.4k sqft3395 Moss Bridge Ln., Myrtle Beach, SC 29579For SaleMLS ID #2622940, Jason T Ellis, JTE Real Estate. CCAR
- $699,0003 bd2 ba2k sqft6378 Torino Lane, Myrtle Beach, SC 29572For SaleMLS ID #2622711, Matt Gangwer, Living South Realty. CCAR
- $827,5004 bd4 ba3.8k sqft272 Starlit Way, Myrtle Beach, SC 29579For SaleMLS ID #2613187, Blue Mahi Real Estate Team, INNOVATE Real Estate. CCAR
- $609,9004 bd3 ba3.1k sqft7027 Shooting Star Way, Myrtle Beach, SC 29577For SaleMLS ID #2621787, Eric J Emond, RE/MAX Southern Shores. CCAR
- $699,0003 bd2 ba2.7k sqft6356 Cascata Dr., Myrtle Beach, SC 29572For SaleMLS ID #2613178, Lindsay M Jones, GRANDE DUNES PROPERTIES. CCAR
- $489,0003 bd3 ba2.2k sqft6138 Chadderton Circle, Myrtle Beach, SC 29579For SaleMLS ID #2624229, Peter H Makris, BHGRE Paracle Myrtle Beach. CCAR
- $774,9003 bd3 ba2.7k sqft1210 Glarentza St., Myrtle Beach, SC 29572For SaleMLS ID #2622610, Jorge L Gomez, Grand Strand Homes & Land. CCAR
- $899,0004 bd3 ba2.8k sqft337 Starlit Way, Myrtle Beach, SC 29579For SaleMLS ID #2622625, Sherman Beach Group, EXP Realty LLC. CCAR
- $875,0004 bd4 ba3.2k sqft1136 Fiddlehead Way, Myrtle Beach, SC 29579For SaleMLS ID #2621608, Karen L Knight, Shoreline Realty. CCAR
- $499,9004 bd4 ba2.2k sqft448 Calhoun Falls Dr., Myrtle Beach, SC 29579For SaleMLS ID #2617089, Mercedes M Gagnon, Century 21 The Harrelson Group. CCAR
- $509,9004 bd3 ba2.4k sqft269 Deep Blue Dr., Myrtle Beach, SC 29579For SaleMLS ID #2614036, Adam D Hayes, CENTURY 21 Broadhurst. CCAR
