LUXURIOUS 4 BEDROOM, 3 BATH HOME IN THE PRESTIGIOUS LEGENDS GOLF RESORT COMMUNITY!!! Welcome to luxury living in one of Myrtle Beach's most sought-after golf course communities! This stunning 4-bedroom, 3-bath home offers the perfect combination of modern elegance, thoughtful design, upscale finishes, and resort-style amenities! From the moment you step inside, you'll be impressed by the attention to detail throughout this beautifully designed, open-concept home. The spacious living area showcases a gorgeous coffered ceiling, custom built-in shelving, and a cozy fireplace that creates an inviting atmosphere for relaxing or entertaining. Your gourmet kitchen is equally impressive, featuring stainless steel appliances, floor-to-ceiling cabinetry, a custom tile backsplash, and plenty of space to bring out your inner chef! Your first-floor Primary Suite is a private retreat! Tucked away for added privacy, this luxurious space features a spa-inspired en suite bathroom complete with an oversized tiled walk-in shower, relaxing soaking tub, dual vanities, and a spacious walk-in closet with custom organizers. The thoughtfully designed first floor also offers two additional bedrooms, a full guest bathroom, and a versatile flex space that can easily serve as a formal dining room, home office, or whatever best suits your lifestyle! Upstairs, you'll discover an oversized fourth bedroom with its own full bathroom, offering endless possibilities as a guest retreat, game room, media room, or private getaway! Love outdoor living? You're going to LOVE this backyard! Step outside to your spacious covered porch, the perfect setting for morning coffee, evening cocktails, weekend cookouts, or entertaining family and friends. The generous backyard is bordered by mature trees along the rear and side, creating a peaceful setting with added privacy. AND THEN THERE'S THE LEGENDS LIFESTYLE!!! Located in one of the Grand Strand's premier golf destinations, Legends offers an incredible collection of amenities for golf enthusiasts and those who simply enjoy resort-style living! Enjoy access to three championship 18-hole golf courses, a lighted 9-hole par-3 course, a 30-acre lighted driving range, an expansive 50,000-square-foot putting green and short-game practice area, and the popular Ailsa Pub for dining and refreshments! Hop in your golf cart and head to the community pool, fitness center, tennis courts, or clubhouse! Best of all, you're conveniently located near everything that makes the Myrtle Beach area so special, including beautiful Atlantic Ocean beaches, fantastic shopping, outstanding restaurants, entertainment, and endless recreational opportunities! Luxury, location, privacy, and an unbeatable golf course lifestyle — this Legends beauty truly has it ALL! Don't miss your opportunity to call this exceptional property HOME!
For sale
$725,000
5033 Lindrick Ct., Myrtle Beach, SC 29579
4beds
2,526sqft
Single Family Residence
Built in 2023
0.35 Acres Lot
$709,100 Zestimate®
$287/sqft
$168/mo HOA
What's special
Cozy fireplaceBeautifully designed open-concept homeUpscale finishesPrivate retreatCustom built-in shelvingFirst-floor primary suiteStainless steel appliances
- 16 days
- 463
- 47
Likely to sell faster than
Zillow last checked:
Listing updated:
Listed by:
Brett A Corder 843-364-7557,
Corder Properties, Inc.
Source: CCAR,MLS#: 2626746 Originating MLS: Coastal Carolinas Association of Realtors
Facts & features
Interior
Bedrooms & bathrooms
- Bedrooms: 4
- Bathrooms: 3
- Full bathrooms: 3
Rooms
- Room types: Bathroom, Den, Utility Room
Kitchen
- Features: Dishwasher, Kitchen Exhaust Fan, Kitchen Island, Pantry, Stainless Steel Appliances, Solid Surface Counters
Heating
- Central, Electric
Cooling
- Central Air
Appliances
- Included: Dishwasher, Disposal, Microwave, Range, Refrigerator, Range Hood, Dryer, Washer
- Laundry: Washer Hookup
Features
- Tray Ceiling(s), Ceiling Fan(s), Dual Sinks, Fireplace, Garden Tub/Roman Tub, Linen Closet, Main Level Primary, Split Bedrooms, Separate Shower, Walk-In Closet(s), Window Treatments, Bedroom on Main Level, Kitchen Island, Stainless Steel Appliances, Solid Surface Counters
- Flooring: Luxury Vinyl, Luxury VinylPlank, Tile
- Windows: Window Treatments
- Has fireplace: Yes
Interior area
- Total structure area: 3,496
- Total interior livable area: 2,526 sqft
Property
Parking
- Total spaces: 4
- Parking features: Attached, Garage, Two Car Garage, Garage Door Opener
- Attached garage spaces: 2
Features
- Levels: One and One Half
- Stories: 1.5
- Patio & porch: Rear Porch
- Exterior features: Irrigation Sprinklers, Porch
- Pool features: Community, Outdoor Pool
Lot
- Size: 0.35 Acres
- Features: Cul-De-Sac, Near Golf Course
Details
- Additional parcels included: ,
- Parcel number: 40016020015
- Zoning: res
- Special conditions: None
Construction
Type & style
- Home type: SingleFamily
- Architectural style: Traditional
- Property subtype: Single Family Residence
Materials
- HardiPlank Type, Masonry
- Foundation: Slab
Condition
- Resale
- Year built: 2023
Utilities & green energy
- Water: Public
- Utilities for property: Cable Available, Electricity Available, Phone Available, Sewer Available, Water Available
Community & HOA
Community
- Features: Golf Carts OK, Golf, Long Term Rental Allowed, Pool
- Security: Smoke Detector(s)
- Subdivision: Legends
HOA
- Has HOA: Yes
- Amenities included: Owner Allowed Golf Cart, Owner Allowed Motorcycle, Pet Restrictions
- Services included: Common Areas, Pool(s), Trash
- HOA fee: $168 monthly
Location
- Region: Myrtle Beach
Financial & listing details
- Price per square foot: $287/sqft
- Tax assessed value: $599,396
- Annual tax amount: $2,569
- Date on market: 11/4/2026
- Listing terms: Cash,Conventional,FHA,VA Loan
- Electric utility on property: Yes
Estimated market value
$709,100
$674,000 - $745,000
$2,426/mo
Price history
| Date | Event | Price |
|---|---|---|
| 11/4/2026 | Listed for sale | $725,000+19.8%$287/sqft |
Source:  CCAR #2626746 Report a problem | ||
| 9/7/2023 | Sold | $605,000-0.7%$240/sqft |
Source: CCAR #2313310 Report a problem | ||
| 8/20/2023 | Contingent | $609,500$241/sqft |
Source: CCAR #2313310 Report a problem | ||
| 8/14/2023 | Price change | $609,500-0.8%$241/sqft |
Source: CCAR #2313310 Report a problem | ||
| 8/9/2023 | Price change | $614,500-0.2%$243/sqft |
Source: CCAR #2313310 Report a problem | ||
| 8/7/2023 | Price change | $615,500-1%$244/sqft |
Source: CCAR #2313310 Report a problem | ||
| 8/5/2023 | Price change | $621,500-0.2%$246/sqft |
Source: CCAR #2313310 Report a problem | ||
| 7/25/2023 | Price change | $623,000-0.1%$247/sqft |
Source: CCAR #2313310 Report a problem | ||
| 7/21/2023 | Price change | $623,500-0.5%$247/sqft |
Source: CCAR #2313310 Report a problem | ||
| 7/13/2023 | Price change | $626,500-0.5%$248/sqft |
Source: CCAR #2313310 Report a problem | ||
| 7/12/2023 | Price change | $629,500-0.8%$249/sqft |
Source: CCAR #2313310 Report a problem | ||
| 7/10/2023 | Price change | $634,500-0.8%$251/sqft |
Source: CCAR #2313310 Report a problem | ||
| 7/7/2023 | Price change | $639,500-0.8%$253/sqft |
Source: CCAR #2313310 Report a problem | ||
| 7/6/2023 | Listed for sale | $644,500-2.3%$255/sqft |
Source: CCAR #2313310 Report a problem | ||
| 7/4/2023 | Listing removed | -- |
Source: CCAR #2223754 Report a problem | ||
| 7/3/2023 | Price change | $659,900-0.8%$261/sqft |
Source: CCAR #2223754 Report a problem | ||
| 4/27/2023 | Price change | $665,500+5.7%$263/sqft |
Source: CCAR #2223754 Report a problem | ||
| 3/4/2023 | Price change | $629,500+2.4%$249/sqft |
Source: CCAR #2223754 Report a problem | ||
| 2/6/2023 | Price change | $614,500+2.5%$243/sqft |
Source: CCAR #2223754 Report a problem | ||
| 11/14/2022 | Price change | $599,500-2.1%$237/sqft |
Source: CCAR #2223754 Report a problem | ||
| 11/7/2022 | Price change | $612,500+0.5%$242/sqft |
Source: CCAR #2223754 Report a problem | ||
| 10/28/2022 | Listed for sale | $609,500+740.7%$241/sqft |
Source: CCAR #2223754 Report a problem | ||
| 2/2/2022 | Sold | $72,500-8.2%$29/sqft |
Source: CCAR #2123685 Report a problem | ||
| 12/24/2021 | Pending sale | $79,000$31/sqft |
Source: CCAR #2123685 Report a problem | ||
| 10/21/2021 | Listed for sale | $79,000+59.6%$31/sqft |
Source: CCAR #2123685 Report a problem | ||
| 5/19/2021 | Sold | $49,500-6.6%$20/sqft |
Source: CCAR #1906821 Report a problem | ||
| 4/16/2021 | Pending sale | $53,000$21/sqft |
Source: CCAR #1906821 Report a problem | ||
| 9/30/2020 | Listed for sale | $53,000-1.7%$21/sqft |
Source: CCAR #1906821 Report a problem | ||
| 10/28/2005 | Sold | $53,900$21/sqft |
Source: Public Record Report a problem | ||
Public tax history
| Year | Property taxes | Tax assessment |
|---|---|---|
| 2025 | $2,569 -1.4% | $599,396 |
| 2024 | $2,605 +170.6% | $599,396 +756.3% |
| 2023 | $962 -12.7% | $70,000 -17.7% |
| 2022 | $1,103 +54.6% | $85,020 |
| 2021 | $714 +5% | -- |
| 2020 | $680 | -- |
| 2019 | -- | -- |
| 2018 | $826 | $3,840 -32.9% |
| 2017 | -- | $5,722 |
| 2016 | -- | $5,722 0% |
| 2015 | -- | $5,723 |
| 2014 | $823 | $5,723 |
| 2013 | -- | -- |
| 2012 | -- | -- |
| 2010 | -- | $6,390 +120% |
| 2009 | -- | $2,904 |
| 2008 | -- | $2,904 |
| 2007 | -- | $2,904 |
Find assessor info on the county website
Monthly payment
Est. payment
Payment breakdown
Explore the cost of this home by adjusting the details. Changes won't be saved.Climate risks
Neighborhood: 29579
Nearby schools
Schools provided by the listing agent
- Elementary: Pine Island Elementary School
- Middle: Ten Oaks Middle
- High: Carolina Forest High School
Source: CCAR. This data may not be complete. We recommend contacting the local school district to confirm school assignments for this home.

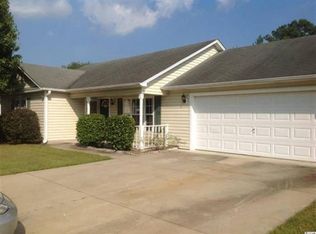

Similar homes
- $649,9004 bd3 ba2.6k sqft2061 Kilkee Dr., Myrtle Beach, SC 29579For Sale
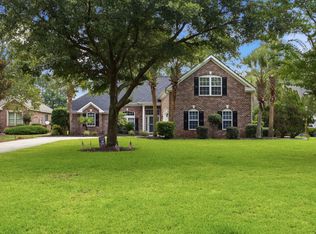
 MLS ID #2621812, Margot Layland, Legends Real Estate. CCAR
- $965,9994 bd3 ba2.7k sqft5185 Alwoodley Ln., Myrtle Beach, SC 29579For Sale
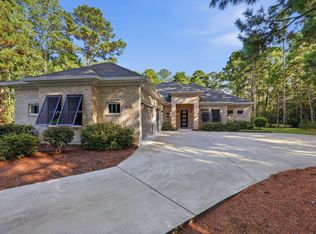 MLS ID #2622558, Brandon L Brookshire, Carolina Strand Realty. CCAR
- $689,0005 bd4 ba2.6k sqft804 Celene Ct., Myrtle Beach, SC 29579For Sale
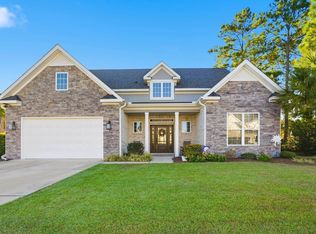 MLS ID #2626380, Lesa B Cala, Weichert Realtors Southern Coast. CCAR
- $675,0005 bd4 ba3.4k sqft409 Mingo Creek Ct., Myrtle Beach, SC 29579For Sale
 MLS ID #2622939, Heather L Brooks, EXP Realty LLC. CCAR
- $574,9003 bd2 ba2k sqft4446 Tralee Pl., Myrtle Beach, SC 29579For SaleMLS ID #2619246, Margot Layland, Legends Real Estate. CCAR
- $749,9003 bd3 ba2.4k sqft937 Shipmaster Ave., Myrtle Beach, SC 29579For SaleMLS ID #2625505, Stacey L Campbell, REMAX Southern Shores. CCAR
- $660,0004 bd3 ba2.8k sqft104 Pottery Landing Dr., Conway, SC 29527For SaleMLS ID #2626737, Connie M Arturet, Above The Beach Real Estate. CCAR
- $689,0004 bd3 ba3.2k sqft695 Greta Loop, Myrtle Beach, SC 29579For SaleMLS ID #2624222, Lauren M Dias, Coastal Cove Realty Group. CCAR
- $674,9004 bd4 ba2.9k sqft7603 Kingswood Dr., Myrtle Beach, SC 29572For SaleMLS ID #2621141, Sally Richa, Weichert Realtors Southern Coast. CCAR
- $765,0005 bd4 ba2.9k sqft929 Pelagic Loop, Myrtle Beach, SC 29579For SaleMLS ID #2623525, The Debbie Hammond Team, The Litchfield Company Real Estate. CCAR
- $669,9004 bd3 ba2.8k sqft212 Starlit Way, Myrtle Beach, SC 29579For SaleMLS ID #2617778, Pamela Dobis, Shoreline Realty. CCAR
- $630,0004 bd3 ba2.9k sqft549 Indigo Bay Circle, Myrtle Beach, SC 29579For SaleMLS ID #2614912, Bryan M Ricci, LPT Realty, LLC.. CCAR
- $774,9004 bd4 ba2.8k sqft809 Bluffview Dr., Myrtle Beach, SC 29579For SaleMLS ID #2614305, David J Murphy, Shoreline Realty. CCAR
- $800,0004 bd5 ba3.1k sqft5727 Pauley Swamp Rd., Conway, SC 29527For SaleMLS ID #2618634, Steven T Koleno, Beycome Brokerage Realty LLC. CCAR
- $775,0003 bd3 ba3.1k sqft450 Rose Fountain Dr., Myrtle Beach, SC 29579For SaleMLS ID #2626020, Jason T Ellis, JTE Real Estate. CCAR
- $599,0004 bd3 ba2.6k sqft4008 Dewberry Ln., Myrtle Beach, SC 29579For SaleMLS ID #2617179, Kylie W Deppen, GRANDE DUNES PROPERTIES. CCAR
- $774,9005 bd5 ba3.3k sqft1116 Maccoa Dr., Conway, SC 29526For SaleMLS ID #2622028, Spencer-Cleveland Team, The Litchfield Company RE-MB. CCAR
- $449,9004 bd3 ba2.2k sqft4325 Marshwood Dr., Myrtle Beach, SC 29579For SaleMLS ID #2626845, Lee S Lott, Century 21 The Harrelson Group. CCAR
- $725,0004 bd4 ba2.4k sqft6707 Ocean Breeze Loop, Myrtle Beach, SC 29572For SaleMLS ID #2626469, Traci Miles Team, CENTURY 21 Boling & Associates. CCAR
- $934,9004 bd4 ba3.4k sqft1004 Whooping Crane Dr., Conway, SC 29526For SaleMLS ID #2627907, Adam Levy, Century 21 The Harrelson Group. CCAR
