Exceptional Craftsmanship. Resort-Style Living. Unparalleled Golf Lifestyle. Discover refined living in Parkland at The Legends , where exceptional craftsmanship and resort-style amenities come together in this impressive all-brick, 2x6 constructed residence offering low maintenance sitting on .61 acres. Designed with both elegance and functionality in mind, this home showcases superior construction, expansive proportions, and thoughtfully selected finishes throughout. Soaring 10- to 14-foot ceilings create an extraordinary sense of volume and natural light, while beautiful LVP and tile flooring offer a sophisticated aesthetic with the durability needed for everyday living. The spacious, thoughtfully designed floor plan provides an ideal setting for both relaxed living and effortless entertaining. Step outside to your own private oasis, where an inground saltwater pool takes center stage. The fully fenced-in back yard provides privacy and creates a beautifully appointed outdoor retreat for entertaining guests, enjoying quiet afternoons, or taking advantage of the Carolina lifestyle. The home is also pre-wired for a generator, adding an extra level of convenience and peace of mind. For the discerning homeowner, the three-car garage features insulated garage doors and offers generous space for vehicles, golf carts, storage, and recreational equipment. Inside, a well-appointed butler’s pantry adds both elegance and practicality, while the oversized utility/laundry room provides exceptional workspace and storage. Beyond the home, enjoy the premier amenities of The Legends at Parkland, offering an extraordinary golf experience with 54 holes across the Legends courses. Golf enthusiasts will appreciate the addition of the new Piper nine-hole par-3 course, as well as the community’s golf school and luxury driving range—providing opportunities to refine your game or simply enjoy the sport at your leisure. From its substantial all-brick construction and dramatic ceilings to its private saltwater pool and exceptional golf amenities, this residence delivers a rare combination of luxury, craftsmanship, privacy, and lifestyle. A truly exceptional opportunity to experience elevated living in one of the area’s premier golf communities. Conveniently located to premier shopping and dining just 15 minutes to the beach & airport!
For sale
Price cut: $14K (10/5)
$965,999
5185 Alwoodley Ln., Myrtle Beach, SC 29579
4beds
2,785sqft
Single Family Residence
Built in 2022
0.61 Acres Lot
$942,800 Zestimate®
$347/sqft
$167/mo HOA
What's special
Inground saltwater poolPrivate oasisBeautifully appointed outdoor retreatNatural light
- 39 days
- 606
- 55
Zillow last checked:
Listing updated:
Listed by:
Brandon L Brookshire 843-458-8551,
Carolina Strand Realty
Source: CCAR,MLS#: 2622558 Originating MLS: Coastal Carolinas Association of Realtors
Facts & features
Interior
Bedrooms & bathrooms
- Bedrooms: 4
- Bathrooms: 3
- Full bathrooms: 3
Rooms
- Room types: Bathroom, Den, Foyer, Screened Porch, Utility Room
Primary bedroom
- Features: Tray Ceiling(s), Ceiling Fan(s), Main Level Primary, Walk-In Closet(s)
- Level: First
Primary bathroom
- Features: Dual Sinks, Garden Tub/Roman Tub, Separate Shower
Dining room
- Features: Beamed Ceilings
Kitchen
- Features: Breakfast Bar, Dishwasher, Kitchen Exhaust Fan, Kitchen Island, Pantry, Stainless Steel Appliances, Solid Surface Counters
Living room
- Features: Tray Ceiling(s), Fireplace
Other
- Features: Bedroom on Main Level, Entrance Foyer, Library, Utility Room
Heating
- Central, Electric
Cooling
- Central Air
Appliances
- Included: Cooktop, Dishwasher, Disposal, Microwave, Refrigerator, Range Hood
- Laundry: Washer Hookup
Features
- Tray Ceiling(s), Ceiling Fan(s), Dual Sinks, Fireplace, Garden Tub/Roman Tub, Main Level Primary, Split Bedrooms, Separate Shower, Walk-In Closet(s), Workshop, Window Treatments, Breakfast Bar, Bedroom on Main Level, Entrance Foyer, Kitchen Island, Stainless Steel Appliances, Solid Surface Counters
- Flooring: Luxury Vinyl, Luxury VinylPlank, Tile
- Doors: Insulated Doors
- Windows: Window Treatments
- Has fireplace: Yes
Interior area
- Total structure area: 3,889
- Total interior livable area: 2,785 sqft
Video & virtual tour
Property
Parking
- Total spaces: 8
- Parking features: Detached, Three Car Garage, Garage, Garage Door Opener
- Garage spaces: 3
Features
- Levels: One
- Stories: 1
- Patio & porch: Front Porch, Patio, Porch, Screened
- Exterior features: Fence, Sprinkler/Irrigation, Patio
- Has private pool: Yes
- Pool features: Community, Outdoor Pool, Private
Lot
- Size: 0.61 Acres
- Features: Near Golf Course, Irregular Lot, Outside City Limits
Details
- Additional parcels included: ,
- Parcel number: 41601010064
- Zoning: R-1
- Special conditions: None
Construction
Type & style
- Home type: SingleFamily
- Architectural style: Contemporary
- Property subtype: Single Family Residence
Materials
- Brick Veneer
- Foundation: Slab
Condition
- Resale
- Year built: 2022
Utilities & green energy
- Water: Public
- Utilities for property: Electricity Available, Sewer Available, Underground Utilities, Water Available
Green energy
- Energy efficient items: Doors, Windows
Community & HOA
Community
- Features: Clubhouse, Recreation Area, Tennis Court(s), Golf, Long Term Rental Allowed, Pool
- Security: Smoke Detector(s), Security Service
- Subdivision: Legends
HOA
- Has HOA: Yes
- Amenities included: Clubhouse, Owner Allowed Motorcycle, Pet Restrictions, Security, Tennis Court(s)
- Services included: Association Management, Pool(s), Recreation Facilities, Security
- HOA fee: $167 monthly
Location
- Region: Myrtle Beach
Financial & listing details
- Price per square foot: $347/sqft
- Tax assessed value: $734,143
- Annual tax amount: $2,938
- Date on market: 9/11/2026
- Listing terms: Cash,Conventional,FHA,VA Loan
- Electric utility on property: Yes
Estimated market value
$942,800
$896,000 - $990,000
$3,474/mo
Price history
| Date | Event | Price |
|---|---|---|
| 10/5/2026 | Price change | $965,999-1.4%$347/sqft |
Source:  CCAR #2622558 Report a problem | ||
| 9/20/2026 | Listed for sale | $979,999$352/sqft |
Source: CCAR #2622558 Report a problem | ||
| 9/14/2026 | Pending sale | $979,999$352/sqft |
Source: CCAR #2622558 Report a problem | ||
| 9/11/2026 | Listed for sale | $979,999+1681.8%$352/sqft |
Source: CCAR #2622558 Report a problem | ||
| 1/8/2021 | Sold | $55,000-5%$20/sqft |
Source: CCAR #2022210 Report a problem | ||
| 10/29/2020 | Pending sale | $57,900$21/sqft |
Source: UNITED BROKERS LTD. #2022210 Report a problem | ||
| 10/19/2020 | Listed for sale | $57,900-87.4%$21/sqft |
Source: UNITED BROKERS LTD. #2022210 Report a problem | ||
| 8/21/2018 | Listing removed | $459,900$165/sqft |
Source: Palmetto Coastal Homes #1724457 Report a problem | ||
| 11/19/2017 | Listed for sale | $459,900+1513.7%$165/sqft |
Source: Palmetto Coastal Homes #1724457 Report a problem | ||
| 1/30/2015 | Sold | $28,500-57.4%$10/sqft |
Source: CCAR #1304252 Report a problem | ||
| 5/18/2004 | Sold | $66,900$24/sqft |
Source: Public Record Report a problem | ||
Public tax history
| Year | Property taxes | Tax assessment |
|---|---|---|
| 2025 | $2,938 -1.4% | $688,850 |
| 2024 | $2,979 +17.3% | $688,850 +15% |
| 2023 | $2,540 +106.5% | $599,000 +530.3% |
| 2022 | $1,230 +94.5% | $95,040 |
| 2021 | $633 +5.1% | -- |
| 2020 | $602 | -- |
| 2019 | -- | -- |
| 2018 | $1,387 | $6,480 +0% |
| 2017 | -- | $6,478 |
| 2016 | -- | $6,478 |
| 2015 | -- | $6,478 |
| 2014 | -- | $6,478 |
| 2013 | -- | -- |
| 2012 | -- | -- |
| 2010 | -- | $9,018 +120.1% |
| 2009 | -- | $4,098 |
| 2008 | -- | $4,098 |
| 2007 | -- | $4,098 |
Find assessor info on the county website
Monthly payment
Est. payment
Payment breakdown
Explore the cost of this home by adjusting the details. Changes won't be saved.Climate risks
Neighborhood: 29579
Nearby schools
Schools provided by the listing agent
- Elementary: River Oaks Elementary
- Middle: Ten Oaks Middle
- High: Carolina Forest High School
Source: CCAR. This data may not be complete. We recommend contacting the local school district to confirm school assignments for this home.
Similar homes
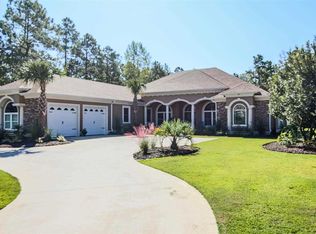
- $649,9004 bd3 ba2.6k sqft2061 Kilkee Dr., Myrtle Beach, SC 29579For Sale
 MLS ID #2621812, Margot Layland, Legends Real Estate. CCAR
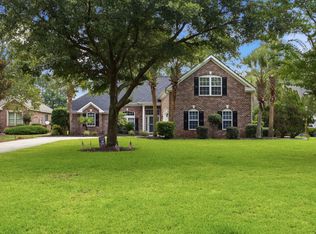
- $585,0004 bd3 ba2.3k sqft4025 Girvan Dr., Myrtle Beach, SC 29579For Sale
 MLS ID #2622920, Paige Bird, RE/MAX Southern Shores. CCAR
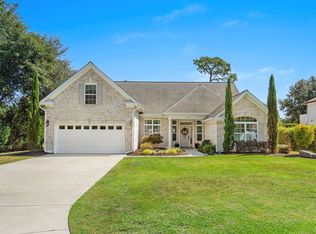
- $969,0004 bd5 ba3.7k sqft2409 River Rd., Myrtle Beach, SC 29588For Sale
 MLS ID #2625163, Daniel Demers, Sell Your Home Services LLC. CCAR
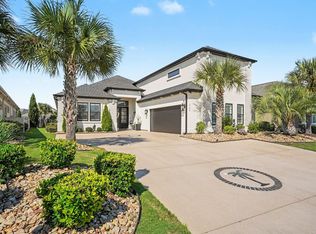
- $929,9994 bd4 ba3.1k sqft3142 Marsh Island Dr., Myrtle Beach, SC 29579For Sale
 MLS ID #2621981, Lori Lentz-Widner, Century 21 The Harrelson Group. CCAR
- $850,0005 bd5 ba4k sqft924 Henry James Dr., Myrtle Beach, SC 29579For SaleMLS ID #2621085, Sollecito Advantage Group, CB Sea Coast Advantage MI. CCAR
- $864,5004 bd5 ba3.1k sqft5727 Pauley Swamp Rd., Conway, SC 29527For SaleMLS ID #2618634, Steven T Koleno, Beycome Brokerage Realty LLC. CCAR
- $899,9005 bd4 ba3.4k sqft1838 Wood Stork Dr., Conway, SC 29526For SaleMLS ID #2619135, Lynette C Gilliland, INNOVATE Real Estate. CCAR
- $799,0004 bd4 ba3.4k sqft8140 Wacobee Dr., Myrtle Beach, SC 29579For SaleMLS ID #2619686, Jennifer R Burgess, JTE Real Estate. CCAR
- $699,0005 bd4 ba3.4k sqft409 Mingo Creek Ct., Myrtle Beach, SC 29579For SaleMLS ID #2622939, Heather L Brooks, EXP Realty LLC. CCAR
- $998,9004 bd3 ba3.1k sqft652 Whispering Pines Ct., Murrells Inlet, SC 29576For SaleMLS ID #2621155, Lisa Sullivan, Realty ONE Group DocksideSouth. CCAR
- $860,0005 bd4 ba3.6k sqft8013 Wacobee Dr., Myrtle Beach, SC 29579For SaleMLS ID #2608148, Cheryl M Woodward, Full Potential Real Estate LLC. CCAR
- $695,0004 bd4 ba3.3k sqft616 Oxbow Dr., Myrtle Beach, SC 29579For SaleMLS ID #2622820, Robert E Dicks Jr, CB Sea Coast Advantage MB. CCAR
- $574,9003 bd2 ba2k sqft4446 Tralee Pl., Myrtle Beach, SC 29579For SaleMLS ID #2619246, Margot Layland, Legends Real Estate. CCAR
- $719,0004 bd3 ba2.6k sqft136 Pottery Landing Dr., Conway, SC 29527For SaleMLS ID #2618881, Nick A Paolozzi, RE/MAX Southern Shores. CCAR
- $764,9004 bd4 ba3k sqft404 Rose Fountain Dr., Myrtle Beach, SC 29579For SaleMLS ID #2618849, Jeanette Denney, Greyfeather Group EXP Realty. CCAR
- $625,0004 bd5 ba3k sqft301 Babylon Pine Dr., Myrtle Beach, SC 29579For SaleMLS ID #2617107, Pauline L Goncalves, Joy Real Estate. CCAR
- $645,0004 bd4 ba2.4k sqft640 Oxbow Dr., Myrtle Beach, SC 29579For SaleMLS ID #2616727, Lori Lentz-Widner, Century 21 The Harrelson Group. CCAR
- $850,0004 bd4 ba3.3k sqft1128 East Isle of Palms, Myrtle Beach, SC 29579For SaleMLS ID #2619304, Davis & Hodges Team, CB Sea Coast Advantage CF. CCAR
- $850,0004 bd4 ba3.2k sqft1136 Fiddlehead Way, Myrtle Beach, SC 29579For SaleMLS ID #2621608, Karen L Knight, Shoreline Realty. CCAR
- $699,0004 bd3 ba3.2k sqft695 Greta Loop, Myrtle Beach, SC 29579For SaleMLS ID #2624222, Lauren M Dias, Coastal Cove Realty Group. CCAR
