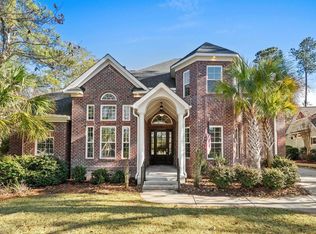
Welcome to Bellwood Landing, a Natural Gas Community by Prince Creek located in Murrells Inlet. This beautiful Custom Built 4 Bedroom, 2.5 Bath home delivers elegance, style, craftsmenship, abundant space and tranquility. Located in a Cul-de-sac on 1.76 acres, this lot offers Private deep water access to Collins Creek. 8 lots have water access in this community, with only 2 being private. This lot is private and docks are permitted. Step inside and experience the meaning of custom. The home opens to a spacious Living Area which includes a real wood burning fireplace, hardwood flooring, tray ceiling with wood beam accent & built-in lighting, and a custom wall built-in. The kitchen is a chef's dream with Kitchen Aid stainless steel appliances, granite counter tops, large island with ample seating, 6 Burner WOLF stove top, 2 Full Sized wall ovens, Copper sink, Drawer microwave and Walk-in pantry. The Primary Bedroom with sliding barn doors, to access large walk-in closet, is located on the 1st floor. Barn doors also accent the entrance to En suite Bath where you will find double granite vanities, free standing soaking tub, walk-in tiled sport shower and Subway Lighting. First level also includes another bedroom, half bath and laundry room with sink. 2nd floor is a split design; one side offers 2 Bedrooms with pocket door Full bath and large closets. The other side (access from kitchen/laundry room area) has a spacious Flex Bonus Room and 2 closets. Walk-in Attic space also accessable from 2nd floor. Check off outdoor entertaining and relaxation on your list. Outdoor area includes screend in porch, New multi level decking, New gas grill (with direct gas line to home), Built-in firepit with seating, Pergola, Outside Shower, and beautiful mature landscaping & custom lighting. Additional Bonuses includes Newer Roof (2024), Surround Sound inside & outside, Tankless Water Heater, newly painted throughout(including garage), custom gas burning front porch lighting and oversized 2 car garage. HOA includes Trash Pickup, use of 2 Pools, Pickle Ball, Tennis Courts, Basketball Courts, Bocci Ball, Playground, Walking/Biking Trail, Covered Picnic Area and Club House with Grills. Close proximity to Brookgreen Gardens, Huntington Beach State Park, MarshWalk, Shopping, Restaurants and Medical Facilities. Located in a No Flood Zone. **All measurements should be varified by buyer**
For sale
$1,200,000
652 Whispering Pines Ct., Murrells Inlet, SC 29576
4beds
3,177sqft
Single Family Residence
Built in 2014
1.76 Acres Lot
$1,125,000 Zestimate®
$378/sqft
$157/mo HOA
What's special
Real wood burning fireplaceCustom wall built-inWalk-in attic spaceSpacious flex bonus roomHardwood flooringWalk-in pantryGranite counter tops
- 29 days
- 1,041
- 58
Likely to sell faster than
Zillow last checked:
Listing updated:
Listed by:
Lisa Sullivan 410-409-1149,
Realty ONE Group DocksideSouth
Source: CCAR,MLS#: 2621155 Originating MLS: Coastal Carolinas Association of Realtors
Originating MLS: Coastal Carolinas Association of RealtorsFacts & features
Interior
Bedrooms & bathrooms
- Bedrooms: 4
- Bathrooms: 3
- Full bathrooms: 2
- 1/2 bathrooms: 1
Rooms
- Room types: Bathroom, Bonus Room, Recreation, Screened Porch, Utility Room
Heating
- Central, Electric
Cooling
- Attic Fan, Central Air
Appliances
- Included: Cooktop, Double Oven, Dishwasher, Disposal, Microwave, Refrigerator, Trash Compactor, Dryer, Washer
Features
- Attic, Bathtub, Ceiling Fan(s), Dual Sinks, Fireplace, Main Level Primary, Pull Down Attic Stairs, Permanent Attic Stairs, Sitting Area in Primary, Split Bedrooms, Separate Shower, Vaulted Ceiling(s), Walk-In Closet(s), Bedroom on Main Level, Kitchen Island, Stainless Steel Appliances, Solid Surface Counters
- Flooring: Carpet, Tile, Wood
- Attic: Pull Down Stairs,Permanent Stairs
- Has fireplace: Yes
Interior area
- Total structure area: 4,484
- Total interior livable area: 3,177 sqft
Video & virtual tour
Property
Parking
- Total spaces: 8
- Parking features: Attached, Two Car Garage, Garage, Garage Door Opener
- Attached garage spaces: 2
Features
- Levels: Two,Multi/Split
- Patio & porch: Rear Porch, Deck, Front Porch, Porch, Screened
- Exterior features: Built-in Barbecue, Barbecue, Deck, Fence, Sprinkler/Irrigation, Porch
- Pool features: Community, Outdoor Pool
- Waterfront features: Creek, River Access
Lot
- Size: 1.76 Acres
- Features: 1 or More Acres, Cul-De-Sac, Irregular Lot, Outside City Limits, Stream/Creek
Details
- Additional parcels included: ,
- Parcel number: 46807030002
- Zoning: PDD
- Special conditions: None
Construction
Type & style
- Home type: SingleFamily
- Property subtype: Single Family Residence
Materials
- HardiPlank Type
- Foundation: Slab
Condition
- Resale
- Year built: 2014
Utilities & green energy
- Water: Public
- Utilities for property: Cable Available, Natural Gas Available, Phone Available, Sewer Available, Underground Utilities, Water Available
Community & HOA
Community
- Features: Clubhouse, Gated, Recreation Area, Tennis Court(s), Pool
- Security: Gated Community, Smoke Detector(s)
- Subdivision: Prince Creek - Bellwood Landing
HOA
- Has HOA: Yes
- Amenities included: Clubhouse, Gated, Tennis Court(s)
- Services included: Common Areas, Pool(s), Recreation Facilities, Trash
- HOA fee: $157 monthly
Location
- Region: Murrells Inlet
Financial & listing details
- Price per square foot: $378/sqft
- Tax assessed value: $754,728
- Annual tax amount: $2,117
- Date on market: 8/26/2026
- Listing terms: Cash,Conventional,FHA,VA Loan
Estimated market value
$1,125,000
$1.07M - $1.18M
$3,562/mo
Price history
| Date | Event | Price |
|---|---|---|
| 8/26/2026 | Listed for sale | $1,200,000+2252.9%$378/sqft |
Source:  CCAR #2621155 Report a problem CCAR #2621155 Report a problem | ||
| 2/21/2012 | Sold | $51,000-49%$16/sqft |
Source: Public Record Report a problem | ||
| 4/1/2010 | Sold | $100,000$31/sqft |
Source: Public Record Report a problem | ||
Public tax history
| Year | Property taxes | Tax assessment |
|---|---|---|
| 2025 | $2,117 -2.9% | $516,304 |
| 2024 | $2,181 -62.8% | $516,304 +15% |
| 2023 | $5,855 +4.8% | $448,960 |
| 2022 | $5,585 | $448,960 |
| 2021 | $5,585 +3.6% | -- |
| 2020 | $5,392 | -- |
| 2019 | -- | -- |
| 2018 | $4,857 | $23,420 -17.6% |
| 2017 | -- | $28,414 |
| 2016 | -- | $28,414 |
| 2015 | -- | $28,414 +139% |
| 2014 | $4,987 | $11,890 |
| 2013 | -- | -- |
| 2012 | -- | -- |
| 2010 | -- | $7,698 -54.8% |
| 2009 | -- | $17,028 |
| 2008 | -- | $17,028 |
| 2007 | -- | $17,028 |
Find assessor info on the county website
Monthly payment
Est. payment
Payment breakdown
Explore the cost of this home by adjusting the details. Changes won't be saved.Climate risks
Neighborhood: 29576
Nearby schools
Schools provided by the listing agent
- Elementary: Saint James Elementary School
- Middle: Saint James Middle School
- High: Saint James High School
Source: CCAR. This data may not be complete. We recommend contacting the local school district to confirm school assignments for this home.
Similar homes
- $950,0004 bd4 ba3.2k sqft641 Whispering Pines Ct., Murrells Inlet, SC 29576For Sale

 MLS ID #2620000, Paige Bird, RE/MAX Southern Shores. CCAR
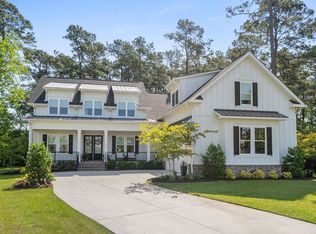
 - $1,250,0005 bd6 ba3.9k sqft67 Rose Bud Ct., Murrells Inlet, SC 29576For Sale
 MLS ID #2618735, Perry Peace Team, Peace Sotheby's Intl Realty PI. CCAR
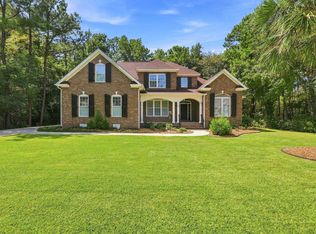
 - $839,0004 bd3 ba2.6k sqft45 Highwood Circle, Murrells Inlet, SC 29576For Sale
 MLS ID #2622279, Ryan C Schubiger, Coastal Tides Realty. CCAR
 - $849,0004 bd4 ba2.5k sqft7 Gillette Pl., Murrells Inlet, SC 29576For Sale
 MLS ID #2623393, Jamie Beard Team, The Litchfield Company Real Estate. CCAR
 - $750,0004 bd3 ba2.6k sqft207 Minnow Ln., Murrells Inlet, SC 29576For SaleMLS ID #2619421, Fully Involved Team, INNOVATE Real Estate. CCAR
- $1,175,0005 bd5 ba3.2k sqft14 Flat Boat Ln., Pawleys Island, SC 29585For SaleMLS ID #2620924, Johnny J Weaver III, The Litchfield Company Real Estate Gtwn. CCAR
- $659,0003 bd3 ba2.5k sqft3001 Reamer Dr., Murrells Inlet, SC 29576For SaleMLS ID #2621598, Tyson B Jones, The Litchfield Company Real Estate. CCAR
- $760,0004 bd3 ba2.7k sqft48 Cottage Dr., Murrells Inlet, SC 29576For SaleMLS ID #2616513, Taylor Keenan Team, The Litchfield Company Real Estate. CCAR
- $772,0004 bd3 ba2.8k sqft188 Black Water Dr., Murrells Inlet, SC 29576For SaleMLS ID #2611103, Courtney Blevins, Realty ONE Group Dockside. CCAR
- $619,5003 bd3 ba2k sqft6492 Berg St., Murrells Inlet, SC 29576For SaleMLS ID #2622613, Denise Coleman, The Litchfield Company Real Estate. CCAR
- $925,0004 bd4 ba4k sqft460 Chamberlin Dr., Myrtle Beach, SC 29588For SaleMLS ID #2622305, Streett Property Consultants Team, Garden City Realty, Inc. CCAR
- $827,0007 bd5 ba3.5k sqft217 Chapel Ridge Circle, Myrtle Beach, SC 29588For SaleMLS ID #2622586, Traci Miles Team, CENTURY 21 Boling & Associates. CCAR
- $1,190,0007 bd5 ba4.1k sqft5907 Haskell Circle, Myrtle Beach, SC 29577For SaleMLS ID #2623395, Chad B Hatley, KingOne Properties. CCAR
- $739,0003 bd3 ba2k sqft5068 South First St., Murrells Inlet, SC 29576For SaleMLS ID #2608193, Jess P Fisher, King Fish Properties, Inc.. CCAR
- $1,115,0004 bd4 ba3.6k sqft2131 Timmerman Rd., Myrtle Beach, SC 29588For SaleMLS ID #2611248, The Engler Group, Rowles Real Estate. CCAR
- $1,175,0004 bd4 ba3.5k sqft863 Waterbridge Blvd., Myrtle Beach, SC 29579For SaleMLS ID #2620084, Jason T Ellis, JTE Real Estate. CCAR
- $859,9004 bd4 ba3k sqft296 Chamberlain Dr., Myrtle Beach, SC 29588For SaleMLS ID #2622843, Hirut Mann, Realty ONE Group DocksideSouth. CCAR
- $779,0003 bd3 ba1.8k sqft412 Pine Ave., Murrells Inlet, SC 29576For SaleMLS ID #2616673, Cindy Mader, Realty ONE Group DocksideSouth. CCAR
- $1,170,0004 bd5 ba3.5k sqft1248 East Isle of Palms Ave., Myrtle Beach, SC 29579For SaleMLS ID #2619673, Sam P Bamrick, Palmetto Properties SC. CCAR
- $799,0003 bd3 ba1.8k sqft513 1st St., Murrells Inlet, SC 29576For SaleMLS ID #2527455, Anita J Yoho, Realty ONE Group DocksideSouth. CCAR
