
Welcome to this stunning four-bedroom, 3.5-bathroom home located in the highly sought-after Cottages at Sterling Pointe community in Murrells Inlet! The main level greets you with beautiful hardwood floors and a spacious, open-concept living and dining area highlighted by a tray ceiling and a cozy gas fireplace, perfect for both relaxing evenings and hosting guests. The fully equipped kitchen is a chef's delight, featuring granite countertops, a stylish subway tile backsplash, range hood, stainless steel appliances, and abundant cabinet and counter space. Also on the main level, the primary suite offers a peaceful retreat with a tray ceiling, a large walk-in closet, and an en-suite bathroom complete with dual sinks, a walk-in shower, and a relaxing garden tub, alongside a convenient half-bathroom for guests. The lower level expands your living space significantly, offering a versatile area ideal for a home office, gym, or additional family room, accompanied by three generously sized bedrooms and two full bathrooms with granite countertops and shower-tub combos. Step outside to enjoy your private deck, which features stairs leading down to a serene backyard patio, an ideal spot for outdoor gatherings or simply taking in the peaceful views. Designed for comfort and efficiency, the home includes a tankless hot water heater and gas fireplace, professional hood vent, and outdoor gas fire pit. With a built-in sprinkler system and a prime location just a short drive from the beach, the area's finest dining, shopping, golf, Huntington Beach State Park, Brookgreen Gardens, and the famous Murrells Inlet Marsh Walk, this property is truly a perfect forever home or vacation getaway. Don't wait, schedule your showing today!
For sale
Price cut: $30K (9/4)
$549,900
6 Turnbridge Ct., Murrells Inlet, SC 29576
4beds
2,320sqft
Single Family Residence
Built in 2016
1,742 Square Feet Lot
$539,900 Zestimate®
$237/sqft
$42/mo HOA
What's special
Cozy gas fireplaceFully equipped kitchenPeaceful viewsConvenient half-bathroom for guestsRelaxing garden tubStainless steel appliancesStylish subway tile backsplash
- 45 days
- 826
- 41
Likely to sell faster than
Zillow last checked:
Listing updated:
Listed by:
Greg Harrelson Sales Team 843-457-7816,
Century 21 The Harrelson Group,
Jacob Ross 843-429-1239,
Century 21 The Harrelson Group
Source: CCAR,MLS#: 2619371 Originating MLS: Coastal Carolinas Association of Realtors
Originating MLS: Coastal Carolinas Association of RealtorsFacts & features
Interior
Bedrooms & bathrooms
- Bedrooms: 4
- Bathrooms: 4
- Full bathrooms: 3
- 1/2 bathrooms: 1
Rooms
- Room types: Den, Foyer, Utility Room
Primary bedroom
- Features: Ceiling Fan(s), Linen Closet
- Level: Main
Primary bathroom
- Features: Bathtub, Dual Sinks, Garden Tub/Roman Tub, Separate Shower, Vanity
Dining room
- Features: Tray Ceiling(s), Kitchen/Dining Combo
Family room
- Features: Fireplace
Kitchen
- Features: Breakfast Bar, Dishwasher, Kitchen Island, Pantry, Stainless Steel Appliances, Solid Surface Counters
Living room
- Features: Tray Ceiling(s), Fireplace
Other
- Features: Entrance Foyer, Library, Utility Room
Heating
- Central, Electric, Gas
Cooling
- Central Air
Appliances
- Included: Dishwasher, Disposal, Microwave, Refrigerator
- Laundry: Washer Hookup
Features
- Bathtub, Ceiling Fan(s), Dual Sinks, Fireplace, Garden Tub/Roman Tub, Linen Closet, Split Bedrooms, Separate Shower, Vanity, Breakfast Bar, Entrance Foyer, Kitchen Island, Stainless Steel Appliances, Solid Surface Counters
- Flooring: Carpet, Tile, Wood
- Has fireplace: Yes
Interior area
- Total structure area: 3,130
- Total interior livable area: 2,320 sqft
Video & virtual tour
Property
Parking
- Total spaces: 4
- Parking features: Attached, Garage, Two Car Garage, Garage Door Opener
- Attached garage spaces: 2
Features
- Levels: Two
- Stories: 2
- Patio & porch: Balcony, Rear Porch, Deck, Front Porch
- Exterior features: Balcony, Deck, Fence, Porch
Lot
- Size: 1,742 Square Feet
- Features: Outside City Limits, Rectangular, Rectangular Lot
Details
- Additional parcels included: ,
- Parcel number: 4101190020000
- Zoning: RES
- Special conditions: None
Construction
Type & style
- Home type: SingleFamily
- Architectural style: Raised Beach
- Property subtype: Single Family Residence
Materials
- HardiPlank Type
- Foundation: Raised
Condition
- Resale
- Year built: 2016
Utilities & green energy
- Water: Public
- Utilities for property: Electricity Available, Natural Gas Available, Sewer Available, Water Available
Community & HOA
Community
- Features: Golf Carts OK, Long Term Rental Allowed
- Subdivision: The Cottages at Sterling Pointe
HOA
- Has HOA: Yes
- Amenities included: Owner Allowed Golf Cart, Pet Restrictions
- Services included: Association Management, Common Areas
- HOA fee: $42 monthly
Location
- Region: Murrells Inlet
Financial & listing details
- Price per square foot: $237/sqft
- Tax assessed value: $437,000
- Annual tax amount: $2,347
- Date on market: 8/5/2026
- Listing terms: Cash,Conventional
- Electric utility on property: Yes
Estimated market value
$539,900
$513,000 - $567,000
$2,729/mo
Price history
| Date | Event | Price |
|---|---|---|
| 9/4/2026 | Price change | $549,900-5.2%$237/sqft |
Source:  CCAR #2619371 Report a problem CCAR #2619371 Report a problem | ||
| 8/5/2026 | Listed for sale | $579,900+31.8%$250/sqft |
Source: CCAR #2619371 Report a problem | ||
| 7/16/2021 | Sold | $440,000+47.7%$190/sqft |
Source: CCAR #2111531 Report a problem | ||
| 2/15/2017 | Sold | $298,000$128/sqft |
Source: CCAR #1613223 Report a problem | ||
Public tax history
| Year | Property taxes | Tax assessment |
|---|---|---|
| 2025 | $2,347 +3.2% | $17,480 +10.8% |
| 2024 | $2,275 +6% | $15,780 |
| 2023 | $2,146 +18.7% | $15,780 |
| 2022 | $1,808 +34.1% | $15,780 +29.7% |
| 2021 | $1,348 +0.3% | $12,168 |
| 2020 | $1,345 | $12,168 +3.3% |
| 2019 | -- | $11,776 -90% |
| 2018 | $1,389 +1.5% | $117,760 +908.2% |
| 2017 | $1,368 | $11,680 |
Find assessor info on the county website
Monthly payment
Est. payment
Payment breakdown
Explore the cost of this home by adjusting the details. Changes won't be saved.Climate risks
Neighborhood: 29576
Nearby schools
Schools provided by the listing agent
- Elementary: Waccamaw Elementary School
- Middle: Waccamaw Middle School
- High: Waccamaw High School
Source: CCAR. This data may not be complete. We recommend contacting the local school district to confirm school assignments for this home.
Similar homes
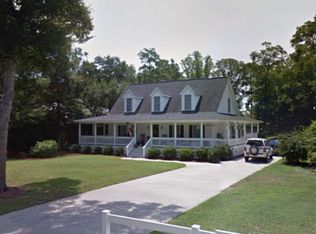
- $569,9004 bd4 ba2.3k sqft5 Turnbridge Ct., Murrells Inlet, SC 29576For Sale

 MLS ID #2618455, Perry Peace Team, Peace Sotheby's Intl Realty PI. CCAR
 - $559,0004 bd3 ba2.5k sqft420 Retriever Ct., Murrells Inlet, SC 29576For Sale
 MLS ID #2618027, Sollecito Advantage Group, CB Sea Coast Advantage MI. CCAR
 - $585,0004 bd2 ba2.7k sqft389 2nd Ave. S, Murrells Inlet, SC 29576For Sale
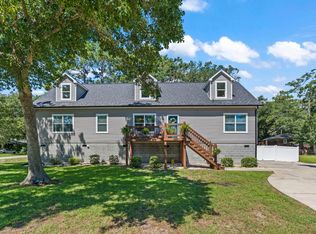 MLS ID #2622032, Tea Asllanaj, Beach & Forest Realty. CCAR
 - $540,0004 bd4 ba2.6k sqft568 Canborough Lane, Murrells Inlet, SC 29576For Sale
 MLS ID #2616671, The Greg Sisson Team, The Ocean Forest Company. CCAR
 - $699,9994 bd3 ba2.3k sqft43 Cottage Dr., Murrells Inlet, SC 29576For SaleMLS ID #2621610, Sollecito Advantage Group, CB Sea Coast Advantage MI. CCAR
- $498,9994 bd3 ba2.3k sqft313 Deer Path Dr., Murrells Inlet, SC 29576For SaleMLS ID #2618484, Linda Phillips, Phillips Realty. CCAR
- $574,7404 bd3 ba2.7k sqft922 Refuge Way, Murrells Inlet, SC 29576For SaleMLS ID #2607907, Sollecito Advantage Group, CB Sea Coast Advantage MI. CCAR
- $499,0003 bd3 ba2k sqft301 Splendor Circle, Murrells Inlet, SC 29576For SaleMLS ID #2620989, Ambyr Lobins, RE/MAX Southern Shores GC. CCAR
- $674,0004 bd4 ba2.2k sqft37 Highwood Circle, Murrells Inlet, SC 29576For SaleMLS ID #2616437, Ryan Korros Team, RE/MAX Southern Shores. CCAR
- $669,0004 bd3 ba2.2k sqft369 Rum Gully Circle, Murrells Inlet, SC 29576For SaleMLS ID #2620142, Adam Levy, Century 21 The Harrelson Group. CCAR
- $555,0003 bd3 ba2.1k sqft3016 Reamer Dr., Murrells Inlet, SC 29576For SaleMLS ID #2621798, Zach T Peek, Grand Strand Coastal Realty. CCAR
- $619,5003 bd3 ba2k sqft6492 Berg St., Murrells Inlet, SC 29576For SaleMLS ID #2622613, Denise Coleman, The Litchfield Company Real Estate. CCAR
- $525,0003 bd3 ba2.5k sqft330 Splendor Circle, Murrells Inlet, SC 29576For SaleMLS ID #2602478, Janine Frank, Century 21 The Harrelson Group. CCAR
- $529,9003 bd2 ba1.8k sqft9038 Binnicker Dr., Murrells Inlet, SC 29576For SaleMLS ID #2613186, Jessica L Costa, Keller Williams Pawleys Island. CCAR
- $465,0003 bd2 ba1.9k sqft928 Mildred Ct., Murrells Inlet, SC 29576For SaleMLS ID #2621095, Stephanie T Steed, CB Sea Coast Advantage MI. CCAR
- $540,0004 bd3 ba2.6k sqft1051 Academy Dr., Conway, SC 29526For SaleMLS ID #2621099, Michael A Caso, Century 21 Palms Realty. CCAR
- $649,9004 bd3 ba2.4k sqft8208 Muldrow Ct., Myrtle Beach, SC 29579For SaleMLS ID #2622991, Jeremy R Jenks, Keller Williams Oak and Ocean. CCAR
- $470,0003 bd3 ba1.9k sqft1970 Governors Landing Dr. #205, Murrells Inlet, SC 29576For SaleMLS ID #2616981, Kyle Hawley, Dunes Realty Sales. CCAR
- $539,0004 bd3 ba1.9k sqft3452 Baldwin Ln., Myrtle Beach, SC 29577For SaleMLS ID #2617743, Adam Levy, Century 21 The Harrelson Group. CCAR
- $535,0003 bd3 ba2.4k sqft2665 Blue Crane Circle, Myrtle Beach, SC 29577For SaleMLS ID #2619525, The Roark Group, RE/MAX Executive. CCAR
