Amazing home for sale here at 143 Summer Wind Loop located in South Bay Village, a small community nestled off of the south end of Hwy. 17 Business in Murrells Inlet. Get on your Earth Cruiser and hop on the bike trail to Huntington Beach State Park or north to the Marsh Walk to enjoy live music, fresh seafood, cold beverages and amazing views of the Inlet and Garden City. 143 Summer Wind was built in 2018 and features over 2,200 heated square feet and three levels of living space. Located near Costa Coastal Kitchen and Willow Lodge - a great little venue and restaurant, perfect retreat for your out of town visitors! What a cool place this is! With four bedrooms, and four and a half baths, there is SO much space here to spread out, and so tastefully decorated with a coastal theme, you will instantly feel right at home. Throughout you will find neutral coastal paint colors, smooth ceilings, custom closets all built out with real wood shelving (no wire racks!), blinds, new lights, fans, and fixtures and so much more. On the ground level there is a two car garage, laundry, LVP flooring, full bedroom with Murphy bed (OR can be used as an office space/media room), a full bathroom, and a screened porch overlooking the fenced back yard - perfect if you have little ones or pets. Continue on to the second level to the open great room, wood floors, dining area, additional screen porch and custom gourmet kitchen with ample cabinets, quartz counter tops, pantry, multiple pull out drawers, under mount lighting, lighting in the upper glass cabinets, center island with pendant lighting, natural gas cook top, double oven, and stainless appliances. On this floor there is also a powder room and a guest room with a full bath. Up on the third floor, lies the large owner's retreat with ensuite bath and walk-in shower, soaker tub, double sink vanities, custom walk-in closet and an additional guest bedroom and bath. Additionally, there is a tankless water heater, whole-home Generac generator, and overhead storage racks in the garage. This is a beautifully immaculate home with so much character and convenient to everything you need - shopping, dining, medical facilities, beaches, golf and so much more. Welcome to the Low Country of South Carolina! *Buyers are responsible for verifying square footage of home and property.
For sale
$645,000
143 Summer Wind Loop #South Bay Village, Murrells Inlet, SC 29576
4beds
2,218sqft
Single Family Residence
Built in 2018
6,534 Square Feet Lot
$-- Zestimate®
$291/sqft
$115/mo HOA
What's special
Two car garageNeutral coastal paint colorsNatural gas cook topMultiple pull out drawersDouble ovenStainless appliancesAdditional screen porch
- 4 days
- 694
- 66
Zillow last checked:
Listing updated:
Listed by:
Jill K Caines Cell:843-240-7924,
RE/MAX Executive
Source: CCAR,MLS#: 2624535 Originating MLS: Coastal Carolinas Association of Realtors
Originating MLS: Coastal Carolinas Association of RealtorsFacts & features
Interior
Bedrooms & bathrooms
- Bedrooms: 4
- Bathrooms: 5
- Full bathrooms: 4
- 1/2 bathrooms: 1
Rooms
- Room types: Bathroom, Screened Porch, Utility Room
Primary bedroom
- Features: Ceiling Fan(s), Walk-In Closet(s)
- Level: Third
- Dimensions: 15 X 13
Bedroom 1
- Level: Third
- Dimensions: 12 X 12
Bedroom 2
- Level: Second
- Dimensions: 14 X 11
Bedroom 3
- Level: First
Dining room
- Features: Kitchen/Dining Combo
- Dimensions: 12 X 8
Great room
- Dimensions: 18 X 20
Kitchen
- Features: Dishwasher, Kitchen Island, Pantry, Stainless Steel Appliances, Solid Surface Counters
- Dimensions: 13 X 12
Heating
- Central, Electric
Cooling
- Central Air
Appliances
- Included: Cooktop, Dishwasher, Disposal, Microwave, Range, Refrigerator
- Laundry: Washer Hookup
Features
- Bathtub, Ceiling Fan(s), Dual Sinks, Separate Shower, Walk-In Closet(s), Bedroom on Main Level, Kitchen Island, Stainless Steel Appliances, Solid Surface Counters
- Flooring: Luxury Vinyl, Luxury VinylPlank
Interior area
- Total structure area: 3,056
- Total interior livable area: 2,218 sqft
Property
Parking
- Total spaces: 4
- Parking features: Attached, Garage, Two Car Garage
- Attached garage spaces: 2
Features
- Levels: Three Or More
- Stories: 3
- Patio & porch: Rear Porch, Front Porch, Porch, Screened
- Exterior features: Fence, Porch
Lot
- Size: 6,534 Square Feet
- Features: Irregular Lot
Details
- Additional parcels included: ,
- Parcel number: 4101200530233
- Zoning: RES
- Special conditions: None
Construction
Type & style
- Home type: SingleFamily
- Architectural style: Raised Beach
- Property subtype: Single Family Residence
Materials
- HardiPlank Type
- Foundation: Slab
Condition
- Resale
- Year built: 2018
Utilities & green energy
- Water: Public
- Utilities for property: Cable Available, Electricity Available, Other, Phone Available, Sewer Available, Water Available
Community & HOA
Community
- Security: Smoke Detector(s)
- Subdivision: South Bay Village
HOA
- Has HOA: Yes
- HOA fee: $115 monthly
Location
- Region: Murrells Inlet
Financial & listing details
- Price per square foot: $291/sqft
- Date on market: 10/4/2026
- Electric utility on property: Yes
Estimated market value
Not available
Estimated sales range
Not available
Not available
Price history
| Date | Event | Price |
|---|---|---|
| 10/6/2026 | Listed for sale | $645,000$291/sqft |
Source:  CCAR #2624535 Report a problem CCAR #2624535 Report a problem | ||
Public tax history
Tax history is unavailable.
Monthly payment
Est. payment
Payment breakdown
Explore the cost of this home by adjusting the details. Changes won't be saved.Climate risks
Neighborhood: 29576
Nearby schools
Schools provided by the listing agent
- Elementary: Waccamaw Elementary School
- Middle: Waccamaw Middle School
- High: Waccamaw High School
Source: CCAR. This data may not be complete. We recommend contacting the local school district to confirm school assignments for this home.
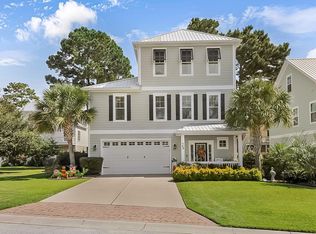
- $685,0004 bd5 ba2.2k sqft143 Summer Wind Loop, Murrells Inlet, SC 29576Sold
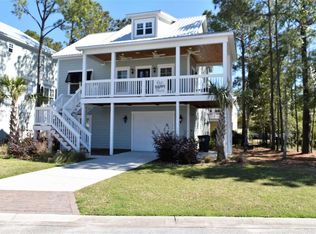
- $581,0004 bd4 ba2.6k sqft159 Summer Wind Loop, Murrells Inlet, SC 29576Off Market
- $627,9004 bd3 ba2.3k sqft67 Summer Wind Loop, Murrells Inlet, SC 29576Off Market
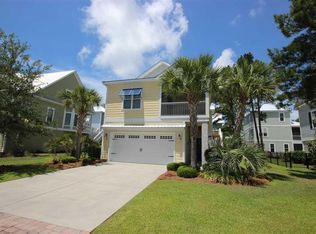
- $558,0003 bd3 ba1.8k sqft55 Summer Wind Loop, Murrells Inlet, SC 29576Off Market
Similar homes
- $569,9004 bd4 ba2.3k sqft5 Turnbridge Ct., Murrells Inlet, SC 29576For Sale

 MLS ID #2618455, Perry Peace Team, Peace Sotheby's Intl Realty PI. CCAR
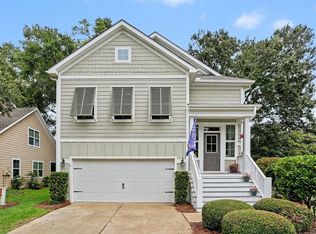
 - $549,9004 bd4 ba2.3k sqft6 Turnbridge Ct., Murrells Inlet, SC 29576For Sale
 MLS ID #2619371, Greg Harrelson Sales Team, Century 21 The Harrelson Group. CCAR
 - $625,0003 bd3 ba2.2k sqft960 Longwood Bluffs Circle, Murrells Inlet, SC 29576For Sale
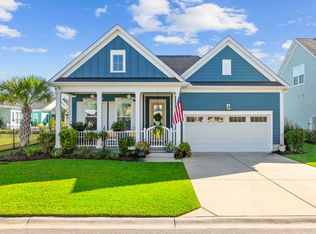 MLS ID #2623853, Nance Stellato, BHHS Myrtle Beach Real Estate. CCAR
 - $760,0004 bd3 ba2.7k sqft48 Cottage Dr., Murrells Inlet, SC 29576For Sale
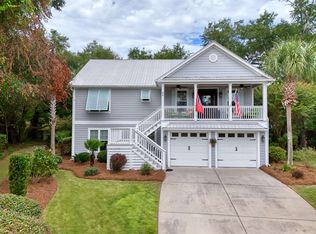 MLS ID #2616513, Taylor Keenan Team, The Litchfield Company Real Estate. CCAR
 - $550,0004 bd3 ba2.7k sqft922 Refuge Way, Murrells Inlet, SC 29576For SaleMLS ID #2624083, Sollecito Advantage Group, CB Sea Coast Advantage MI. CCAR
- $750,0004 bd3 ba2.6k sqft207 Minnow Ln., Murrells Inlet, SC 29576For SaleMLS ID #2619421, Fully Involved Team, INNOVATE Real Estate. CCAR
- $739,0003 bd3 ba2k sqft5068 South First St., Murrells Inlet, SC 29576For SaleMLS ID #2608193, Jess P Fisher, King Fish Properties, Inc.. CCAR
- $559,0004 bd3 ba2.5k sqft420 Retriever Ct., Murrells Inlet, SC 29576For SaleMLS ID #2618027, Sollecito Advantage Group, CB Sea Coast Advantage MI. CCAR
- $849,0004 bd4 ba2.5k sqft7 Gillette Pl., Murrells Inlet, SC 29576For SaleMLS ID #2623393, Jamie Beard Team, The Litchfield Company Real Estate. CCAR
- $799,0004 bd3 ba2.6k sqft45 Highwood Circle, Murrells Inlet, SC 29576For SaleMLS ID #2622279, Ryan C Schubiger, Coastal Tides Realty. CCAR
- $569,0003 bd4 ba2.7k sqft122 Oyster Bay Dr Unit 102, Murrells Inlet, SC 29576For Sale
 MLS ID #26008758, Kathy Besse. CTMLS
 - $498,9994 bd3 ba2.3k sqft313 Deer Path Dr., Murrells Inlet, SC 29576For SaleMLS ID #2618484, Linda Phillips, Phillips Realty. CCAR
- $779,0003 bd3 ba1.8k sqft412 Pine Ave., Murrells Inlet, SC 29576For SaleMLS ID #2616673, Cindy Mader, Realty ONE Group DocksideSouth. CCAR
- $688,9004 bd3 ba2.1k sqft112 Northwoods Ct. Lot 13, Pawleys Island, SC 29585For SaleMLS ID #2624341, Cletus Skipper Jr, The Beverly Group. CCAR
- $729,9993 bd3 ba1.5k sqft125 Garden City Retreat Dr. Unit 7, Garden City Beach, SC 29576For SaleMLS ID #2620402, Miles Servant, Surfside Realty Co Inc. CCAR
- $649,9004 bd3 ba2.4k sqft8208 Muldrow Ct., Myrtle Beach, SC 29579For SaleMLS ID #2622991, Jeremy R Jenks, Keller Williams Oak and Ocean. CCAR
- $649,0004 bd3 ba2.4k sqft2851 McLeod Ln., Myrtle Beach, SC 29588For SaleMLS ID #2609015, Christine A Turner, RE/MAX Executive. CCAR
- $465,0003 bd2 ba1.9k sqft928 Mildred Ct., Murrells Inlet, SC 29576For SaleMLS ID #2621095, Stephanie T Steed, CB Sea Coast Advantage MI. CCAR
- $549,0003 bd3 ba2.1k sqft3016 Reamer Dr., Murrells Inlet, SC 29576For SaleMLS ID #2621798, Zach T Peek, Grand Strand Coastal Realty. CCAR
- $529,9003 bd2 ba1.8k sqft9038 Binnicker Dr., Murrells Inlet, SC 29576For SaleMLS ID #2613186, Jessica L Costa, Keller Williams Pawleys Island. CCAR
