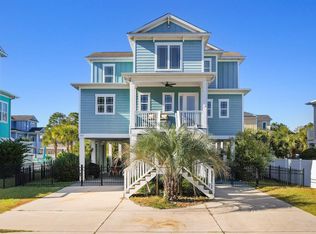
Welcome to "Pierdise" this beautifully decorated coastal retreat, ideally situated just steps from the majestic Atlantic Ocean and Garden City Pier. Located inside the The Retreat at Garden City Beach this community of raised beach homes offers off boulvard access as well as a private commmunity pool to enjoy when away from the sea shore. Designed with soothing coastal colors and an inviting atmosphere, this home is the perfect place to relax and unwind. The spacious kitchen features abundant counter space and a large breakfast bar, making it the perfect spot to enjoy your morning coffee or gather with family and friends. The open-concept layout creates a seamless flow between the kitchen, dining, and living areas, allowing everyone to stay connected while cooking, dining, or simply relaxing. The comfortable living room is an ideal space to unwind after a day at the beach, whether you're watching your favorite movies or spending quality time together. Offering the perfect combination of comfort, convenience, and coastal living! If you are looking for a great income producing property, second or primary home near the beach stop your search now and make your appointment to see it in person with me or your realtor today!
For sale
$729,999
125 Garden City Retreat Dr. Unit 7, Garden City Beach, SC 29576
3beds
1,556sqft
Single Family Residence
Built in 2013
871 Square Feet Lot
$714,500 Zestimate®
$469/sqft
$220/mo HOA
What's special
- 1 day |
- 460 |
- 17 |
Zillow last checked:
Listing updated:
Listed by:
Miles Servant 843-222-2228,
Surfside Realty Co Inc
Source: CCAR,MLS#: 2620402 Originating MLS: Coastal Carolinas Association of Realtors
Originating MLS: Coastal Carolinas Association of RealtorsFacts & features
Interior
Bedrooms & bathrooms
- Bedrooms: 3
- Bathrooms: 3
- Full bathrooms: 2
- 1/2 bathrooms: 1
Rooms
- Room types: Utility Room
Primary bedroom
- Features: Ceiling Fan(s)
Primary bathroom
- Features: Tub Shower, Vanity
Dining room
- Features: Kitchen/Dining Combo
Kitchen
- Features: Breakfast Bar, Dishwasher, Stainless Steel Appliances, Solid Surface Counters
Living room
- Features: Ceiling Fan(s)
Other
- Features: Utility Room
Heating
- Central, Electric
Appliances
- Included: Dishwasher, Microwave, Range, Refrigerator, Dryer, Washer
- Laundry: Washer Hookup
Features
- Ceiling Fan(s), Tub Shower, Vanity, Breakfast Bar, Stainless Steel Appliances, Solid Surface Counters
- Furnished: Yes
Interior area
- Total structure area: 2,442
- Total interior livable area: 1,556 sqft
Video & virtual tour
Property
Parking
- Total spaces: 4
- Parking features: Underground
Features
- Patio & porch: Front Porch
- Pool features: Community, Outdoor Pool
Lot
- Size: 871 Square Feet
Details
- Additional parcels included: ,
- Parcel number: 47006030167
- Zoning: PDD
- Special conditions: None
Construction
Type & style
- Home type: SingleFamily
- Architectural style: Raised Beach
- Property subtype: Single Family Residence
Materials
- Foundation: Raised
Condition
- Resale
- Year built: 2013
Utilities & green energy
- Utilities for property: Electricity Available
Community & HOA
Community
- Features: Pool
- Subdivision: Retreat at Garden City, The
HOA
- Has HOA: Yes
- Services included: Maintenance Grounds, Pool(s)
- HOA fee: $220 monthly
Location
- Region: Murrells Inlet
Financial & listing details
- Price per square foot: $469/sqft
- Date on market: 8/18/2026
- Listing terms: Cash,Conventional
- Electric utility on property: Yes
Estimated market value
$714,500
$679,000 - $750,000
$2,152/mo
Price history
| Date | Event | Price |
|---|---|---|
| 8/18/2026 | Listed for sale | $729,999-4.5%$469/sqft |
Source:  CCAR #2620402 Report a problem CCAR #2620402 Report a problem | ||
| 9/26/2025 | Listing removed | $763,999$491/sqft |
Source: CCAR #2508189 Report a problem | ||
| 7/28/2025 | Listed for sale | $763,999$491/sqft |
Source: CCAR #2508189 Report a problem | ||
| 7/16/2025 | Contingent | $763,999$491/sqft |
Source: CCAR #2508189 Report a problem | ||
| 5/22/2025 | Price change | $763,999-1.2%$491/sqft |
Source: CCAR #2508189 Report a problem | ||
| 5/16/2025 | Price change | $773,500-0.8%$497/sqft |
Source: CCAR #2508189 Report a problem | ||
| 4/2/2025 | Listed for sale | $780,000$501/sqft |
Source: CCAR #2508189 Report a problem | ||
Public tax history
Tax history is unavailable.
Monthly payment
Est. payment
Payment breakdown
Explore the cost of this home by adjusting the details. Changes won't be saved.Climate risks
Neighborhood: 29576
Nearby schools
GreatSchools rating
- 6/10Seaside Elementary SchoolGrades: PK-4Distance: 1.5 mi
- 7/10St. James Middle SchoolGrades: 7-8Distance: 3.7 mi
- 8/10St. James High SchoolGrades: 9-12Distance: 4.1 mi
Schools provided by the listing agent
- Elementary: Seaside Elementary School
- Middle: Saint James Middle School
- High: Saint James High School
Source: CCAR. This data may not be complete. We recommend contacting the local school district to confirm school assignments for this home.
- $719,0003 bd3 ba1.5k sqft125 Garden City Retreat Dr, Murrells Inlet, SC 29576Sold

- $657,500-- bd-- ba-- sqft130 Magnolia Ave, Murrells Inlet, SC 29576Off Market
- $642,3003 bd3 ba1.6k sqft124 Garden City Retreat Dr #8, Murrells Inlet, SC 29576Off Market
- $567,9003 bd3 ba1.5k sqft132 Garden City Retreat Dr LOT 10, Murrells Inlet, SC 29576Off Market
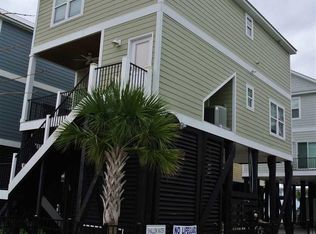
- $735,0003 bd3 ba1.5k sqft141 Garden City Retreat Dr, Murrells Inlet, SC 29576For Sale
- $664,0003 bd2 ba1.5k sqftGc Retreat Dr, Murrells Inlet, SC 29576Off Market
- $672,6003 bd2 ba1.5k sqftGc Retreat Dr, Murrells Inlet, SC 29576Off Market
- $684,1003 bd2 ba1.4k sqftGc Retreat Dr, Murrells Inlet, SC 29576Off Market
A local agent can set up tours, give advice and negotiate with sellers.
A local lender can help you make sure your offer is ready when you are.
Similar homes
- $799,0003 bd3 ba1.8k sqft412 Pine Ave., Murrells Inlet, SC 29576For Sale
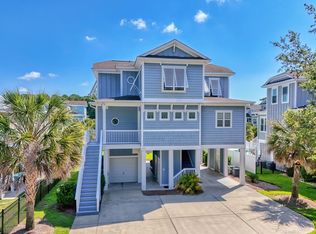
 MLS ID #2616673, Cindy Mader, Realty ONE Group DocksideSouth. CCAR
 - $585,0003 bd2 ba1k sqft114 Easy St., Murrells Inlet, SC 29576For Sale
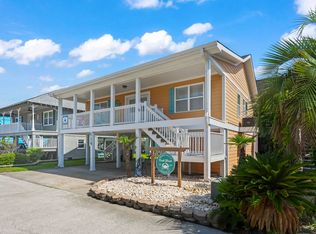 MLS ID #2619781, Denise Coleman, The Litchfield Company Real Estate. CCAR
 - $854,9005 bd6 ba2.1k sqft225B Dogwood Dr. N, Murrells Inlet, SC 29576For Sale
 MLS ID #2603694, Adam Levy, Century 21 The Harrelson Group. CCAR
 - $849,9003 bd3 ba1.8k sqft513 1st St., Murrells Inlet, SC 29576For Sale
 MLS ID #2527455, Anita J Yoho, Realty ONE Group DocksideSouth. CCAR
 - $575,0003 bd2 ba1k sqft125 Easy St., Garden City Beach, SC 29576For SaleMLS ID #2618972, Brent Jackson, Garden City Realty, Inc. CCAR
- $564,9993 bd3 ba1.1k sqftDolphin Cove, Garden City Beach, SC 29576For SaleMLS ID #2614288, Brandy Campbell, Century 21 Palms Realty. CCAR
- $599,9114 bd3 ba1.9k sqft554 Hammock Ave., Murrells Inlet, SC 29576For SaleMLS ID #2612689, Tammi Pierce, Compass Carolinas, LLC. CCAR
- $729,9004 bd4 ba1.6k sqft6001-MH89B South Kings Hwy., Myrtle Beach, SC 29575For SaleMLS ID #2614783, Cody Selman, Keller Williams Innovate South. CCAR
- $633,0003 bd3 ba2.2k sqft960 Longwood Bluffs Circle, Murrells Inlet, SC 29576For SaleMLS ID #2606498, The Myrtle Beach Team, RE/MAX Southern Shores. CCAR
- $825,0003 bd3 ba1.4k sqft1416 S Poplar Dr., Surfside Beach, SC 29575For SaleMLS ID #2616419, The Mills Group Team, Century 21 Barefoot Realty. CCAR
- $574,9004 bd4 ba2.3k sqft5 Turnbridge Ct., Murrells Inlet, SC 29576For SaleMLS ID #2618455, Perry Peace Team, Peace Sotheby's Intl Realty PI. CCAR
- $679,9004 bd4 ba1.5k sqft2613 Kashton Dr., Myrtle Beach, SC 29577For SaleMLS ID #2620040, Pivot Properties Team, Keller Williams Innovate South. CCAR
- $999,0004 bd4 ba1.7k sqft1110-C Ocean Blvd. S #aka: "Silver Springs", Surfside Beach, SC 29575For SaleMLS ID #2620080, Dawn Gates, Sea Star Realty Sales, LLC. CCAR
- $762,0005 bd3 ba1.6k sqft6001- MH18B S Kings Hwy. #MH18B, Myrtle Beach, SC 29575For SaleMLS ID #2616536, Joey Kerr, TheGrandStrandSalesGroupEXP. CCAR
- $629,0005 bd4 ba1.6k sqft6001 - L3 S Kings Hwy. #L3 Salt Works Rd., Myrtle Beach, SC 29575For SaleMLS ID #2619518, Chip Cook, Keller Williams Innovate South. CCAR
- $619,0004 bd3 ba1.5k sqft6001 Z45 South Kings Hwy., Myrtle Beach, SC 29575For SaleMLS ID #2619552, Abby M Copeland, Ocean Lakes Properties. CCAR
- $479,0003 bd3 ba2k sqft298 Splendor Circle, Murrells Inlet, SC 29576For SaleMLS ID #2618388, The Roark Group, RE/MAX Executive. CCAR
- $749,0003 bd3 ba1.7k sqft29 Sandlapper Way, Pawleys Island, SC 29585For SaleMLS ID #2617006, William ''Bill'' Moody, The Litchfield Company Real Estate Gtwn. CCAR
- $750,0004 bd3 ba1.6k sqft1020 S Ocean Blvd. #B, Surfside Beach, SC 29575For SaleMLS ID #2606236, Brad Emond, Keller Williams Innovate South. CCAR
- $634,5005 bd3 ba1.6k sqft6001 - 1191a S Kings Hwy. #1191a Sand Dollar Dr, Myrtle Beach, SC 29575For SaleMLS ID #2610522, Brian Fiore, Ocean Lakes Properties. CCAR
