This coastal home is just minutes from Garden City Beach, and offers modern finishes, a bright interior, and an easy golf-cart ride straight to the sand. This property features stylish LVP flooring throughout, refreshed kitchen and bathroom spaces, a new main HVAC system, lawn irrigation, and an oversized yard that provides extra outdoor space for relaxing or entertaining. Located close to the shoreline, this home makes beach living effortless—load up the golf cart and enjoy the ocean breeze within minutes. Even better, the property sits in an area with no required flood insurance, creating long-term affordability and peace of mind. The layout offers comfortable living spaces perfect for full-time living, a second home, or a vacation retreat. Buyers will love the convenient access to shopping, medical facilities, dining, and the Murrells Inlet MarshWalk—one of the most popular destinations along the South Carolina coast. With upgraded features, a new HVAC system, and prime proximity to Garden City Beach, this home stands out as a strong value in today’s coastal market.
For sale
Price cut: $1K (10/17)
$778,000
412 Pine Ave., Murrells Inlet, SC 29576
3beds
1,862sqft
Single Family Residence
Built in 2016
8,276 Square Feet Lot
$761,000 Zestimate®
$418/sqft
$-- HOA
What's special
Entertainment areaBeautifully maintained homeCustom-built garageOpen layoutUpgraded finishesOversized yardOutdoor shower
- 109 days
- 703
- 30
Zillow last checked:
Listing updated:
Listed by:
Cindy Mader 843-318-2438,
Realty ONE Group DocksideSouth
Source: CCAR,MLS#: 2616673 Originating MLS: Coastal Carolinas Association of Realtors
Originating MLS: Coastal Carolinas Association of RealtorsFacts & features
Interior
Bedrooms & bathrooms
- Bedrooms: 3
- Bathrooms: 3
- Full bathrooms: 2
- 1/2 bathrooms: 1
Rooms
- Room types: Foyer, Utility Room, Workshop
Primary bedroom
- Features: Tray Ceiling(s), Ceiling Fan(s), Walk-In Closet(s)
Kitchen
- Features: Dishwasher, Stainless Steel Appliances
Heating
- Central, Electric, Forced Air
Cooling
- Central Air
Appliances
- Included: Cooktop, Dishwasher, Disposal, Refrigerator, Dryer, Washer
- Laundry: Washer Hookup
Features
- Tray Ceiling(s), Ceiling Fan(s), Dual Sinks, Elevator Shaft, Garden Tub/Roman Tub, Split Bedrooms, Separate Shower, Walk-In Closet(s), Entrance Foyer, Stainless Steel Appliances, Workshop
- Flooring: Carpet, Luxury Vinyl, Luxury VinylPlank
Interior area
- Total structure area: 2,316
- Total interior livable area: 1,862 sqft
Property
Parking
- Total spaces: 5
- Parking features: Attached, Garage, One Space, Golf Cart Garage
- Attached garage spaces: 1
Features
- Levels: One and One Half
- Stories: 1.5
- Patio & porch: Deck
- Exterior features: Deck, Irrigation Sprinklers, Storage
Lot
- Size: 8,276 Square Feet
- Features: Rectangular, Rectangular Lot
Details
- Additional parcels included: ,
- Parcel number: 47002020117
- Zoning: MSF 6
- Special conditions: None
Construction
Type & style
- Home type: SingleFamily
- Architectural style: Raised Beach
- Property subtype: Single Family Residence
Materials
- Foundation: Raised
Condition
- Resale
- Year built: 2016
Utilities & green energy
- Water: Public
- Utilities for property: Cable Available, Electricity Available, Sewer Available, Water Available
Community & HOA
Community
- Features: Golf Carts OK, Long Term Rental Allowed, Short Term Rental Allowed
- Security: Security System, Smoke Detector(s)
- Subdivision: Cattail Cove
HOA
- Has HOA: No
- Amenities included: Owner Allowed Golf Cart, Owner Allowed Motorcycle, Pet Restrictions, Tenant Allowed Golf Cart, Tenant Allowed Motorcycle
Location
- Region: Murrells Inlet
Financial & listing details
- Price per square foot: $418/sqft
- Date on market: 7/2/2026
- Listing terms: Cash,Conventional,FHA
- Electric utility on property: Yes
Estimated market value
$761,000
$723,000 - $799,000
$2,577/mo
Price history
| Date | Event | Price |
|---|---|---|
| 10/17/2026 | Price change | $778,000-0.1%$418/sqft |
Source:  CCAR #2616673 Report a problem CCAR #2616673 Report a problem | ||
| 9/23/2026 | Price change | $779,000-1.3%$418/sqft |
Source: CCAR #2616673 Report a problem | ||
| 9/13/2026 | Price change | $789,000-0.8%$424/sqft |
Source: CCAR #2616673 Report a problem | ||
| 8/24/2026 | Price change | $795,000-0.5%$427/sqft |
Source: CCAR #2616673 Report a problem | ||
| 8/5/2026 | Price change | $799,000-2%$429/sqft |
Source: CCAR #2616673 Report a problem | ||
| 7/2/2026 | Listed for sale | $815,000$438/sqft |
Source: CCAR #2616673 Report a problem | ||
Public tax history
Tax history is unavailable.
Monthly payment
Est. payment
Payment breakdown
Explore the cost of this home by adjusting the details. Changes won't be saved.Climate risks
Neighborhood: 29576
Nearby schools
Schools provided by the listing agent
- Elementary: Seaside Elementary School
- Middle: Saint James Middle School
- High: Saint James High School
Source: CCAR. This data may not be complete. We recommend contacting the local school district to confirm school assignments for this home.
Similar homes
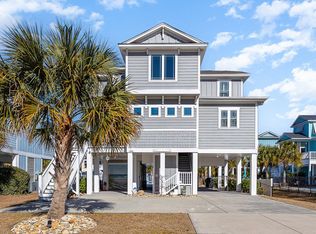
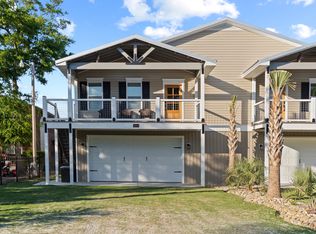
- $799,0003 bd3 ba1.8k sqft513 1st St., Murrells Inlet, SC 29576For Sale
 MLS ID #2527455, Anita J Yoho, Realty ONE Group DocksideSouth. CCAR
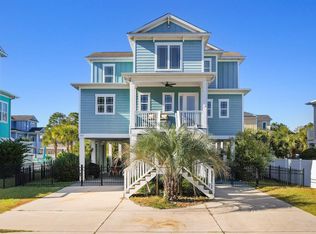
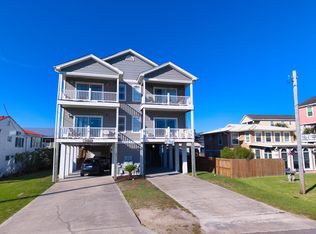
 - $821,0004 bd5 ba2.3k sqft132-A Rainbow Dr., Garden City Beach, SC 29576For Sale
 MLS ID #2613612, Jim A Allison, Dunes Realty Sales. CCAR
 - $799,0004 bd3 ba2.6k sqft45 Highwood Circle, Murrells Inlet, SC 29576For Sale
 MLS ID #2622279, Ryan C Schubiger, Coastal Tides Realty. CCAR
 - $750,0004 bd3 ba2.6k sqft207 Minnow Ln., Murrells Inlet, SC 29576For Sale
 MLS ID #2619421, Fully Involved Team, INNOVATE Real Estate. CCAR
 - $699,9994 bd3 ba2.3k sqft43 Cottage Dr., Murrells Inlet, SC 29576For SaleMLS ID #2621610, Sollecito Advantage Group, CB Sea Coast Advantage MI. CCAR
- $739,0003 bd3 ba2k sqft5068 South First St., Murrells Inlet, SC 29576For SaleMLS ID #2608193, Jess P Fisher, King Fish Properties, Inc.. CCAR
- $549,0003 bd3 ba2.7k sqft1656 Murrell Pl., Murrells Inlet, SC 29576For SaleMLS ID #2625283, Lewis Living Team, INNOVATE Real Estate. CCAR
- $645,0004 bd5 ba2.2k sqft143 Summer Wind Loop #South Bay Village, Murrells Inlet, SC 29576For SaleMLS ID #2624535, Jill K Caines, RE/MAX Executive. CCAR
- $439,9004 bd2 ba2.1k sqft4550 Fringetree Dr., Murrells Inlet, SC 29576For SaleMLS ID #2618905, Katlyn M Durant, CB Sea Coast Advantage MI. CCAR
- $849,0004 bd4 ba2.5k sqft7 Gillette Pl., Murrells Inlet, SC 29576For SaleMLS ID #2623393, Jamie Beard Team, The Litchfield Company Real Estate. CCAR
- $539,0003 bd2 ba2k sqft504 Harrington Ct. #Golf Course Partial View 16th TEE Box, Murrells Inlet, SC 29576For SaleMLS ID #2616071, Liz M Marrone, EXP Realty LLC. CCAR
- $550,0004 bd3 ba2.7k sqft922 Refuge Way, Murrells Inlet, SC 29576For SaleMLS ID #2624083, Sollecito Advantage Group, CB Sea Coast Advantage MI. CCAR
- $560,0004 bd3 ba2.3k sqft1177 Kiawah Loop, Murrells Inlet, SC 29576For SaleMLS ID #2616545, Lucy Schneider, S.H. June & Associates, LLC. CCAR
- $476,0004 bd3 ba2.4k sqft227 Pin Oak Dr., Murrells Inlet, SC 29576For SaleMLS ID #2620850, Lisa M Newman, BHHS Coastal Real Estate. CCAR
- $749,0003 bd3 ba1.7k sqft29 Sandlapper Way, Pawleys Island, SC 29585For SaleMLS ID #2625098, William ''Bill'' Moody, The Litchfield Company Real Estate. CCAR
- $489,0003 bd3 ba2.2k sqft162 Summerlight Dr., Murrells Inlet, SC 29576For SaleMLS ID #2609014, Ryan C Schubiger, Coastal Tides Realty. CCAR
- $399,0003 bd2 ba1.5k sqft421 Kessinger Dr., Surfside Beach, SC 29575For SaleMLS ID #2625478, Angela DeMarta, BHGRE Paracle Myrtle Beach. CCAR
- $529,9005 bd3 ba2.7k sqft281 Outboard Dr., Murrells Inlet, SC 29576For SaleMLS ID #2617759, Cerria M Ludrosky, RE/MAX Southern Shores. CCAR
- $499,9004 bd3 ba2.5k sqft416 Retriever Ct., Murrells Inlet, SC 29576For SaleMLS ID #2614570, Megan B Turbeville, Realty ONE Group Dockside. CCAR
- $529,0004 bd4 ba2.3k sqft5 Turnbridge Ct., Murrells Inlet, SC 29576For SaleMLS ID #2618455, Perry Peace Team, Peace Sotheby's Intl Realty PI. CCAR
