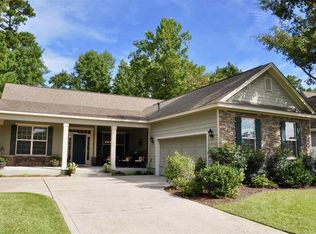
Immaculately maintained and move-in ready, this home epitomizes elegance and comfort. Nestled on one of the largest lots in the highly coveted Palm Bay Community, this beautifully landscaped property seamlessly blends privacy with sophistication. The decorative brick accents and striking double door entry enhance its impressive curb appeal. The thoughtfully designed, single-level Cumberland Model features a cohesive floor plan that includes three bedrooms and two and a half baths within this natural gas community. Upon entry, one is greeted by meticulous details, beginning in the foyer, which is adorned with an eye-catching tray ceiling and elegant glass panels above the double front doors. Wainscoting, crown molding, and exquisite hardwood flooring flow throughout the main living area, showcasing custom built-in cabinetry and a floor-to-ceiling wall of windows that illuminate the space with natural light while providing views of the enchanting, private backyard. The open layout is ideal for entertaining, highlighted by a spacious kitchen equipped with a large breakfast nook, breakfast bar, work island, 42-inch cabinets, stainless steel appliances, a gas range, granite countertops, and an expansive pantry. The adjacent dining room offers ample space for family gatherings and entertaining guests.The master bedroom suite features a tray ceiling with a ceiling fan, an oversized walk-in closet, double sinks, a garden tub, and a separate tiled shower with ceramic flooring. The two guest bedrooms with new carpeting also include large closets and ceiling fans, sharing a conveniently located tiled guest bath with a shower/tub combination. Enhancing this home is a screened porch that provides a sheltered outdoor living space, leading to the meticulously manicured private backyard. The layout is further complemented by a laundry room, a half bath, and an oversized garage with pull-down stairs for attic storage and a freshly coated epoxy floor. The Palm Bay Community boasts two gated entries/exits, allowing for easy access to major grocery stores, pharmacies, medical facilities, and dining options. Community amenities include a clubhouse with a fitness room, two pools, walking and biking trails, tennis courts, an outdoor entertainment pavilion, sports fields, and a children's play area. The location is conveniently situated near the region's exceptional offerings, including renowned golf courses such as the TPC Golf Course, the popular Murrells Inlet Marsh Walk, a variety of outstanding restaurants, unique shops, and a wide array of water and leisure activities such as boating and fishing in both fresh and saltwater, as well as miles of stunning ocean beach to explore and enjoy.
For sale
Price cut: $10K (9/22)
$489,000
162 Summerlight Dr., Murrells Inlet, SC 29576
3beds
2,214sqft
Single Family Residence
Built in 2012
0.37 Acres Lot
$484,200 Zestimate®
$221/sqft
$152/mo HOA
What's special
Beautifully landscaped propertyDecorative brick accentsGarden tubSpacious kitchenExpansive pantryStriking double door entryWork island
- 168 days
- 1,120
- 64
Zillow last checked:
Listing updated:
Listed by:
Ryan C Schubiger 843-333-2559,
Coastal Tides Realty
Source: CCAR,MLS#: 2609014 Originating MLS: Coastal Carolinas Association of Realtors
Originating MLS: Coastal Carolinas Association of RealtorsFacts & features
Interior
Bedrooms & bathrooms
- Bedrooms: 3
- Bathrooms: 3
- Full bathrooms: 2
- 1/2 bathrooms: 1
Rooms
- Room types: Bathroom, Foyer, Screened Porch, Utility Room
Primary bedroom
- Features: Tray Ceiling(s), Ceiling Fan(s), Main Level Primary, Walk-In Closet(s)
- Level: Main
- Dimensions: 15x17
Bedroom 1
- Level: Main
Bedroom 2
- Level: Main
Primary bathroom
- Features: Bathtub, Dual Sinks, Garden Tub/Roman Tub, Separate Shower, Vanity
Dining room
- Features: Separate/Formal Dining Room
- Dimensions: 15x14
Family room
- Features: Ceiling Fan(s)
Great room
- Dimensions: 17x24
Kitchen
- Features: Breakfast Bar, Breakfast Area, Dishwasher, Kitchen Island, Pantry, Stainless Steel Appliances, Solid Surface Counters
- Dimensions: 20x17
Other
- Features: Bedroom on Main Level, Entrance Foyer, Utility Room
Heating
- Central, Electric, Gas
Cooling
- Central Air
Appliances
- Included: Dishwasher, Disposal, Microwave, Range, Refrigerator
- Laundry: Washer Hookup
Features
- Bathtub, Tray Ceiling(s), Ceiling Fan(s), Dual Sinks, Garden Tub/Roman Tub, Main Level Primary, Separate Shower, Vanity, Walk-In Closet(s), Breakfast Bar, Bedroom on Main Level, Breakfast Area, Entrance Foyer, Kitchen Island, Stainless Steel Appliances, Solid Surface Counters
- Flooring: Carpet, Tile, Wood
- Doors: Insulated Doors
Interior area
- Total structure area: 3,139
- Total interior livable area: 2,214 sqft
Property
Parking
- Total spaces: 6
- Parking features: Attached, Two Car Garage, Garage, Garage Door Opener
- Attached garage spaces: 2
Features
- Levels: One
- Stories: 1
- Patio & porch: Front Porch, Patio, Porch, Screened
- Exterior features: Fence, Sprinkler/Irrigation, Patio
- Pool features: Community, Outdoor Pool
Lot
- Size: 0.37 Acres
- Features: Irregular Lot
Details
- Additional parcels included: ,
- Parcel number: 410133B0310000
- Zoning: RES
- Special conditions: None
Construction
Type & style
- Home type: SingleFamily
- Architectural style: Traditional
- Property subtype: Single Family Residence
Materials
- Brick Veneer, HardiPlank Type
- Foundation: Slab
Condition
- Resale
- Year built: 2012
Utilities & green energy
- Water: Public
- Utilities for property: Cable Available, Electricity Available, Natural Gas Available, Phone Available, Sewer Available, Underground Utilities, Water Available
Green energy
- Energy efficient items: Doors, Windows
Community & HOA
Community
- Features: Clubhouse, Golf Carts OK, Recreation Area, Tennis Court(s), Long Term Rental Allowed, Pool
- Security: Smoke Detector(s), Security Service
- Subdivision: Palm Bay at Prince Creek
HOA
- Has HOA: Yes
- Amenities included: Clubhouse, Owner Allowed Golf Cart, Owner Allowed Motorcycle, Pet Restrictions, Security, Tennis Court(s)
- Services included: Association Management, Common Areas, Legal/Accounting, Pool(s), Recreation Facilities, Security, Trash
- HOA fee: $152 monthly
Location
- Region: Murrells Inlet
Financial & listing details
- Price per square foot: $221/sqft
- Tax assessed value: $550,100
- Annual tax amount: $2,060
- Date on market: 4/7/2026
- Listing terms: Cash,Conventional
- Electric utility on property: Yes
Estimated market value
$484,200
$460,000 - $508,000
$2,921/mo
Price history
| Date | Event | Price |
|---|---|---|
| 9/22/2026 | Price change | $489,000-2%$221/sqft |
Source:  CCAR #2609014 Report a problem CCAR #2609014 Report a problem | ||
| 7/15/2026 | Price change | $499,000-4%$225/sqft |
Source: CCAR #2609014 Report a problem | ||
| 7/8/2026 | Pending sale | $519,900$235/sqft |
Source: CCAR #2609014 Report a problem | ||
| 6/8/2026 | Price change | $519,900-2.8%$235/sqft |
Source: CCAR #2609014 Report a problem | ||
| 5/13/2026 | Price change | $534,900-2.7%$242/sqft |
Source: CCAR #2609014 Report a problem | ||
| 4/7/2026 | Listed for sale | $549,995+35.8%$248/sqft |
Source: CCAR #2609014 Report a problem | ||
| 4/5/2021 | Sold | $405,000$183/sqft |
Source: CCAR #2103370 Report a problem | ||
| 2/14/2021 | Pending sale | $405,000$183/sqft |
Source: CCAR #2103370 Report a problem | ||
| 2/13/2021 | Listed for sale | $405,000+62%$183/sqft |
Source: CCAR #2103370 Report a problem | ||
| 5/17/2013 | Sold | $250,000-3.8%$113/sqft |
Source: Public Record Report a problem | ||
| 3/30/2013 | Price change | $259,900-2.6%$117/sqft |
Source: D R Horton, Inc. #1206639 Report a problem | ||
| 3/16/2013 | Price change | $266,900+0.8%$121/sqft |
Source: D.R. Horton Report a problem | ||
| 2/15/2013 | Price change | $264,900+12.3%$120/sqft |
Source: D.R. Horton Report a problem | ||
| 2/12/2013 | Price change | $235,900-10.9%$107/sqft |
Source: D.R. Horton Report a problem | ||
| 12/9/2012 | Price change | $264,900-1.9%$120/sqft |
Source: D R Horton, Inc. #1206639 Report a problem | ||
| 10/15/2012 | Price change | $269,900-9.1%$122/sqft |
Source: D R Horton, Inc. #1206639 Report a problem | ||
| 4/19/2012 | Listed for sale | $296,855+18.1%$134/sqft |
Source: Point2 #1206639 Report a problem | ||
| 12/9/2011 | Listing removed | $251,400$114/sqft |
Source: D R Horton, Inc. #1111687 Report a problem | ||
| 12/7/2011 | Listed for sale | $251,400$114/sqft |
Source: D R Horton, Inc. #1111687 Report a problem | ||
| 9/26/2011 | Listing removed | $251,400$114/sqft |
Source: D R Horton, Inc. #1111687 Report a problem | ||
| 7/12/2011 | Listed for sale | $251,400$114/sqft |
Source: D R Horton, Inc. #1111687 Report a problem | ||
Public tax history
| Year | Property taxes | Tax assessment |
|---|---|---|
| 2025 | $2,060 -5% | $17,250 +15% |
| 2024 | $2,168 +6% | $15,000 |
| 2023 | $2,045 +18.9% | $15,000 |
| 2022 | $1,719 +34.9% | $15,000 +30.4% |
| 2021 | $1,275 +0.3% | $11,504 |
| 2020 | $1,271 | $11,504 +6% |
| 2019 | -- | $10,848 -90% |
| 2018 | $1,287 -64.6% | $108,480 +900% |
| 2017 | $3,638 +3.2% | $10,848 -33.3% |
| 2016 | $3,525 | $16,272 |
| 2015 | $3,525 | -- |
| 2014 | $3,525 +6.6% | $249,200 +216.2% |
| 2012 | $3,306 | $78,800 |
| 2011 | -- | $78,800 |
| 2010 | -- | $78,800 -7.3% |
| 2009 | -- | $85,000 |
| 2008 | -- | $85,000 |
| 2007 | -- | $85,000 |
Find assessor info on the county website
Monthly payment
Est. payment
Payment breakdown
Explore the cost of this home by adjusting the details. Changes won't be saved.Climate risks
Neighborhood: 29576
Nearby schools
Schools provided by the listing agent
- Elementary: Waccamaw Elementary School
- Middle: Waccamaw Middle School
- High: Waccamaw High School
Source: CCAR. This data may not be complete. We recommend contacting the local school district to confirm school assignments for this home.
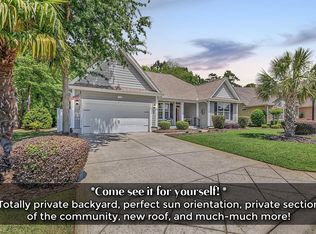
- $504,6003 bd3 ba2.1k sqft158 Summerlight Dr, Murrells Inlet, SC 29576Off Market
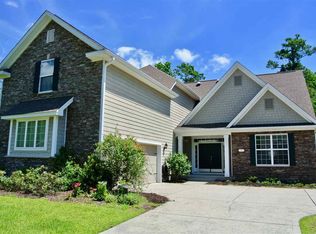
- $706,1004 bd3 ba4k sqft10 Fieldstone Ct, Murrells Inlet, SC 29576Off Market
- $514,9003 bd2 ba1.9k sqft156 Summerlight Dr, Murrells Inlet, SC 29576Sold
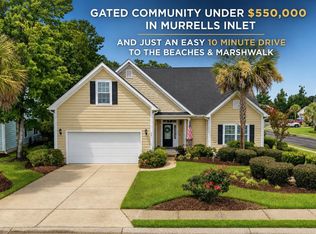
- $644,6005 bd4 ba4k sqft14 Fieldstone Ct, Murrells Inlet, SC 29576Off Market
Similar homes
- $470,0003 bd3 ba1.9k sqft512 Chanted Dr., Murrells Inlet, SC 29576For Sale

 MLS ID #2619026, Janice Sialiano, CB Sea Coast Advantage MI. CCAR
 - $529,9005 bd3 ba2.7k sqft281 Outboard Dr., Murrells Inlet, SC 29576For Sale
 MLS ID #2617759, Cerria M Ludrosky, RE/MAX Southern Shores GC. CCAR
 - $549,9003 bd2 ba2.4k sqft101 Pickering Dr., Murrells Inlet, SC 29576For Sale
 MLS ID #2619631, Shine Team, INNOVATE Real Estate. CCAR
 - $449,9003 bd2 ba1.8k sqft625 Cherry Blossom Dr., Murrells Inlet, SC 29576For Sale
 MLS ID #2621803, Martina P Staples-Byrne, Realty ONE Group DocksideSouth. CCAR
 - $629,0004 bd4 ba3k sqft31 Long Creek Dr., Murrells Inlet, SC 29576For SaleMLS ID #2615384, Angela D Poules, BHHS Coastal Real Estate. CCAR
- $550,0004 bd3 ba2.7k sqft922 Refuge Way, Murrells Inlet, SC 29576For SaleMLS ID #2607907, Sollecito Advantage Group, CB Sea Coast Advantage MI. CCAR
- $565,0004 bd3 ba2.3k sqft1177 Kiawah Loop, Murrells Inlet, SC 29576For SaleMLS ID #2616545, Lucy Schneider, S.H. June & Associates, LLC. CCAR
- $450,0003 bd2 ba1.7k sqft587 Sunnyside Ave. #A, Murrells Inlet, SC 29576For SaleMLS ID #2622539, Schmidt & Frasher Team, Keller Williams Innovate South. CCAR
- $425,0003 bd2 ba1.4k sqft534 Waverly Loop, Murrells Inlet, SC 29576For SaleMLS ID #2620104, Sollecito Advantage Group, CB Sea Coast Advantage MI. CCAR
- $569,9004 bd4 ba2.3k sqft5 Turnbridge Ct., Murrells Inlet, SC 29576For SaleMLS ID #2618455, Perry Peace Team, Peace Sotheby's Intl Realty PI. CCAR
- $529,9003 bd2 ba1.8k sqft9038 Binnicker Dr., Murrells Inlet, SC 29576For SaleMLS ID #2613186, Jessica L Costa, Keller Williams Pawleys Island. CCAR
- $492,0003 bd3 ba2.3k sqft1425 Holtzman St., Surfside Beach, SC 29575For SaleMLS ID #2616804, The Morales Group, RE/MAX Southern Shores. CCAR
- $649,0004 bd4 ba2.2k sqft194 Summer Wind Loop, Murrells Inlet, SC 29576For SaleMLS ID #2618623, The Nelson Team, The Litchfield Company Real Estate. CCAR
- $389,9003 bd3 ba2k sqft714 Botany Loop #714, Murrells Inlet, SC 29576For SaleMLS ID #2616195, Shane Bowen, The Litchfield Company Real Estate-PrinceCrk. CCAR
- $549,9004 bd3 ba2.4k sqft530 Beckham Ct., Murrells Inlet, SC 29576For SaleMLS ID #2620175, Victoria Fattoross, CB Sea Coast Advantage MI. CCAR
- $595,0003 bd4 ba2.7k sqft122 Oyster Bay Dr Unit 102, Murrells Inlet, SC 29576For Sale
 MLS ID #26008758, Kathy Besse. CTMLS
 - $498,0003 bd2 ba2.1k sqft1101 Shire Way, Myrtle Beach, SC 29577For SaleMLS ID #2615398, Sollecito Advantage Group, CB Sea Coast Advantage MI. CCAR
- $534,9003 bd2 ba2.2k sqft212 Hull St., Surfside Beach, SC 29575For SaleMLS ID #2614775, Jan Sitter, Grand Strand Homes & Land. CCAR
- $499,9003 bd3 ba2.1k sqft701 Chisholm Rd., Myrtle Beach, SC 29579For SaleMLS ID #2616221, Ryan Korros Team, RE/MAX Southern Shores. CCAR
- $515,0004 bd3 ba2.3k sqft1025 Limpkin Dr., Conway, SC 29526For SaleMLS ID #2622607, Michelle Duncan, Duncan Group Properties, LLC. CCAR
