Tucked away in Hagley Estates, this unique 3-bedroom, 3-bath home offers the space, flexibility, and relaxed coastal lifestyle that so many Pawleys Island buyers are searching for. With no mandatory HOA, a 3-car garage, extra boat/RV parking, and close proximity to the Waccamaw River boat landing, this property is perfectly suited for life near the water. Inside, the bright open floor plan features bamboo flooring, granite countertops, stainless steel appliances, and a beautifully remodeled primary bath (2025) with an expanded walk-in shower. The flexible lower-level space offers a private living area, bedroom, and full bath, with a new exterior door (2025) leading to a covered back patio — ideal as a guest suite, space for extended family, or a comfortable multi-generational setup. A spacious second-floor side porch, raised garden beds, and attractive landscaping complete the outdoor appeal. Originally built in 1965, the home was relocated to this oversized lot in 2006 and set on a new foundation; Georgetown County records reflect a 2006 year built. Per a prior seller's property disclosure, the subsequent renovation included updated wiring, plumbing, and siding between 2008-2011. Additional updates include a new roof (2022), composite decking (2023), HVAC (2024), and water heater (2024). Some photos in this listing have been virtually staged.
For sale
Price cut: $15.1K (7/6)
$549,900
1015 Hagley Dr., Pawleys Island, SC 29585
3beds
2,208sqft
:
Get pre-qualified$3,236/mo
Single Family Residence
Built in 2006
0.33 Acres Lot
$537,300 Zestimate®
$249/sqft
$-- HOA
What's special
New roofRaised garden bedsOversized lotStainless steel appliancesExpanded walk-in showerSpacious second-floor side porchBright open floor plan
- 123 days |
- 1,300 |
- 53 |
Zillow last checked:
Listing updated:
Listed by:
Megan B Turbeville 843-450-7017,
Realty ONE Group Dockside,
Teresa T Turbeville 843-446-2429,
Realty ONE Group DocksideSouth
Source: CCAR,MLS#: 2607682 Originating MLS: Coastal Carolinas Association of Realtors
Originating MLS: Coastal Carolinas Association of RealtorsFacts & features
Interior
Bedrooms & bathrooms
- Bedrooms: 3
- Bathrooms: 3
- Full bathrooms: 3
Rooms
- Room types: Den, Foyer, Other, Utility Room
Primary bedroom
- Features: Ceiling Fan(s), Walk-In Closet(s)
Primary bathroom
- Features: Dual Sinks, Separate Shower
Dining room
- Features: Separate/Formal Dining Room
Kitchen
- Features: Breakfast Bar, Dishwasher, Stainless Steel Appliances, Solid Surface Counters
Living room
- Features: Ceiling Fan(s)
Other
- Features: Bedroom on Main Level, Entrance Foyer, Library, Other, Utility Room
Heating
- Central, Electric
Cooling
- Central Air
Appliances
- Included: Dishwasher, Disposal, Microwave, Range, Refrigerator, Dryer, Washer
- Laundry: Washer Hookup
Features
- Ceiling Fan(s), Dual Sinks, Sitting Area in Primary, Separate Shower, Walk-In Closet(s), Window Treatments, Breakfast Bar, Bedroom on Main Level, Entrance Foyer, Stainless Steel Appliances, Solid Surface Counters
- Flooring: Carpet, Tile, Wood
- Windows: Window Treatments
Interior area
- Total structure area: 3,200
- Total interior livable area: 2,208 sqft
Video & virtual tour
Property
Parking
- Total spaces: 6
- Parking features: Attached, Garage, Three Car Garage, Boat
- Attached garage spaces: 3
Features
- Levels: Two
- Stories: 2
- Patio & porch: Deck, Front Porch, Patio
- Exterior features: Deck, Fence, Patio
- Waterfront features: River Access
Lot
- Size: 0.33 Acres
- Features: Outside City Limits, Rectangular, Rectangular Lot
Details
- Additional structures: Second Garage
- Additional parcels included: ,
- Parcel number: 0402052100000
- Zoning: RES
- Special conditions: None
Construction
Type & style
- Home type: SingleFamily
- Architectural style: Other
- Property subtype: Single Family Residence
Materials
- Vinyl Siding
- Foundation: Slab
Condition
- Resale
- Year built: 2006
Utilities & green energy
- Water: Public
- Utilities for property: Cable Available, Electricity Available, Phone Available, Sewer Available, Water Available
Community & HOA
Community
- Features: Boat Facilities, Golf Carts OK, Long Term Rental Allowed
- Security: Smoke Detector(s)
- Subdivision: Hagley Estates
HOA
- Has HOA: Yes
- Amenities included: Boat Ramp, Owner Allowed Golf Cart, Owner Allowed Motorcycle, Pet Restrictions, Tenant Allowed Golf Cart, Tenant Allowed Motorcycle
Location
- Region: Pawleys Island
Financial & listing details
- Price per square foot: $249/sqft
- Tax assessed value: $291,200
- Annual tax amount: $1,183
- Date on market: 3/25/2026
- Listing terms: Cash,Conventional,FHA
- Electric utility on property: Yes
Estimated market value
$537,300
$510,000 - $564,000
$2,961/mo
Price history
| Date | Event | Price |
|---|---|---|
| 7/6/2026 | Price change | $549,900-2.7%$249/sqft |
Source:  CCAR #2607682 Report a problem CCAR #2607682 Report a problem | ||
| 5/28/2026 | Price change | $565,000-2.6%$256/sqft |
Source: CCAR #2607682 Report a problem | ||
| 4/8/2026 | Price change | $579,999-2.5%$263/sqft |
Source: CCAR #2607682 Report a problem | ||
| 3/25/2026 | Listed for sale | $595,000+24%$269/sqft |
Source: CCAR #2607682 Report a problem | ||
| 8/22/2024 | Sold | $480,000-4%$217/sqft |
Source: CCAR #2405138 Report a problem | ||
| 7/9/2024 | Contingent | $499,990$226/sqft |
Source: CCAR #2405138 Report a problem | ||
| 6/3/2024 | Price change | $499,990-4.8%$226/sqft |
Source: CCAR #2405138 Report a problem | ||
| 4/12/2024 | Price change | $525,000-4.5%$238/sqft |
Source: CCAR #2405138 Report a problem | ||
| 3/18/2024 | Price change | $550,000-3.5%$249/sqft |
Source: CCAR #2405138 Report a problem | ||
| 2/29/2024 | Listed for sale | $569,900+171.4%$258/sqft |
Source: CCAR #2405138 Report a problem | ||
| 5/1/2017 | Sold | $210,000-2.3%$95/sqft |
Source: CCAR #1617688 Report a problem | ||
| 10/19/2012 | Sold | $215,000-10.4%$97/sqft |
Source: CCAR #1117740 Report a problem | ||
| 12/15/2006 | Sold | $240,000$109/sqft |
Source: Public Record Report a problem | ||
Public tax history
| Year | Property taxes | Tax assessment |
|---|---|---|
| 2024 | $1,183 +0.9% | $9,697 |
| 2023 | $1,172 +5.7% | $9,697 |
| 2022 | $1,109 +3.4% | $9,697 |
| 2021 | $1,072 +0.3% | $9,697 -16.7% |
| 2020 | $1,070 | $11,648 +38.1% |
| 2019 | -- | $8,432 |
| 2018 | $1,017 -64.2% | -- |
| 2017 | $2,837 +3.5% | $12,648 |
| 2016 | $2,742 | $12,648 |
| 2015 | $2,742 | -- |
| 2014 | $2,742 +2.6% | $214,900 -15.8% |
| 2012 | $2,673 | $255,300 |
| 2011 | -- | $255,300 |
| 2010 | -- | $255,300 +6.2% |
| 2009 | -- | $240,500 |
| 2008 | -- | $240,500 +675.8% |
| 2007 | -- | $31,000 +55% |
| 2005 | -- | $20,000 |
| 2003 | -- | $20,000 |
| 2002 | -- | $20,000 |
| 2001 | $281 +18.8% | $20,000 |
| 2000 | $237 | $20,000 |
Find assessor info on the county website
Monthly payment
Est. payment
Payment breakdown
Explore the cost of this home by adjusting the details. Changes won't be saved.Climate risks
Neighborhood: 29585
Nearby schools
GreatSchools rating
- 10/10Waccamaw Elementary SchoolGrades: PK-3Distance: 2.6 mi
- 10/10Waccamaw Middle SchoolGrades: 7-8Distance: 6 mi
- 8/10Waccamaw High SchoolGrades: 9-12Distance: 2.1 mi
Schools provided by the listing agent
- Elementary: Waccamaw Elementary School
- Middle: Waccamaw Middle School
- High: Waccamaw High School
Source: CCAR. This data may not be complete. We recommend contacting the local school district to confirm school assignments for this home.
- $---- sqft980 Hagley Dr, Pawleys Island, SC 29585Off Market
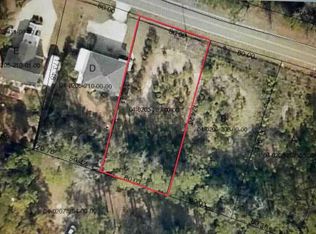
- $460,0003 bd3 ba1.9k sqft1031 Hagley Dr, Pawleys Island, SC 29585Sold

- $519,2003 bd3 ba1.8k sqft973 Hagley Dr LOT A, Pawleys Island, SC 29585Off Market

- $517,4003 bd3 ba1.8k sqft985 Hagley Dr, Pawleys Island, SC 29585Off Market
- $---- sqft966 Hagley Dr, Pawleys Island, SC 29585Off Market
- $345,2000.32 Acres1003 Hagley Dr, Pawleys Island, SC 29585Off Market
- $100,0009,583.2 Square Feet1016 Hagley Dr, Pawleys Island, SC 29585Sold
- $11,2001 Acres961 Hagley Dr, Pawleys Island, SC 29585Off Market
A local agent can set up tours, give advice and negotiate with sellers.
Similar homes
- $599,9003 bd2 ba2.3k sqft444 Dornoch Dr., Pawleys Island, SC 29585For Sale

 MLS ID #2618339, Blake Sloan, Sloan Realty Group. CCAR
 - $525,0003 bd3 ba1.9k sqft300 Russell Dr., Pawleys Island, SC 29585For Sale
 MLS ID #2617376, Rita H Waloszczyk, The Litchfield Company Real Estate. CCAR
 - $575,0004 bd3 ba1.9k sqft385 Castaway Key Dr., Pawleys Island, SC 29585For Sale
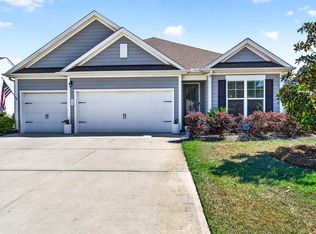 MLS ID #2610326, Rhonda L Lee-Morris, The Litchfield Company Real Estate. CCAR
 - $579,0003 bd2 ba1.6k sqft157 Mackinley Circle #The River Club, Pawleys Island, SC 29585For Sale
 MLS ID #2616938, Linda H Crampton, The Litchfield Company Real Estate. CCAR
 - $479,9003 bd2 ba1.7k sqft24 Wildflower Trail, Pawleys Island, SC 29585For SaleMLS ID #2606224, Dylan J Franca, Century 21 McAlpine Associates. CCAR
- $585,0004 bd3 ba2.1k sqft18 Coastal Breeze Trail, Pawleys Island, SC 29585For SaleMLS ID #2600138, Vann Tucker, The Litchfield Company Real Estate Gtwn. CCAR
- $685,0003 bd2 ba1.8k sqft91 Green Wing Teal Ln., Pawleys Island, SC 29585For SaleMLS ID #2610709, Team Bergeron, The Litchfield Company Real Estate Gtwn. CCAR
- $429,9993 bd2 ba1.6k sqft724 Pinehurst Ln. #83D, Pawleys Island, SC 29585For SaleMLS ID #2618443, Hannah D Cassady, Keller Williams Innovate South. CCAR
- $650,0003 bd4 ba2k sqft38 Mandarin Ct., Pawleys Island, SC 29585For SaleMLS ID #2616036, Taylor Keenan Team, The Litchfield Company Real Estate. CCAR
- $600,0003 bd3 ba1.9k sqft40 Pine Grove Ln., Georgetown, SC 29440For SaleMLS ID #2610653, Secure Home Finder Team, Secure Home Finder Team at LPT Realty. CCAR
- $475,0004 bd2 ba1.9k sqft2264 Wedgefield Rd., Georgetown, SC 29440For SaleMLS ID #2609340, Mariah R Johnson, CB Sea Coast Advantage PI. CCAR
- $525,0005 bd3 ba2.4k sqft4040 Longleaf Ln., Murrells Inlet, SC 29576For SaleMLS ID #2605367, The LuxOne Group Team, KingOne Properties. CCAR
- $595,0003 bd2 ba2.9k sqft619 Waccamaw River Rd., Myrtle Beach, SC 29588For SaleMLS ID #2609811, Linda Phillips, Phillips Realty. CCAR
- $379,0003 bd2 ba1.3k sqft1057 Blue Stem Dr. #36-C, Pawleys Island, SC 29585For SaleMLS ID #2615910, Ashby L Steel, Steel Realty. CCAR
- $435,0003 bd2 ba1.6k sqft1009 Francis Parker Rd., Georgetown, SC 29440For SaleMLS ID #2613294, Ashley A Parker, Keller Williams Pawleys Island. CCAR
- $425,0003 bd2 ba1.4k sqft3556 Golden Rod Ct, Murrells Inlet, SC 29576For SaleMLS ID #2618221, Nance Stellato, BHHS Myrtle Beach Real Estate. CCAR
- $575,0004 bd3 ba2.5k sqft420 Retriever Ct., Murrells Inlet, SC 29576For SaleMLS ID #2618027, Sollecito Advantage Group, CB Sea Coast Advantage MI. CCAR
- $499,0003 bd3 ba2.2k sqft162 Summerlight Dr., Murrells Inlet, SC 29576For SaleMLS ID #2609014, Ryan C Schubiger, Coastal Tides Realty. CCAR
- $575,0004 bd3 ba2.3k sqft1177 Kiawah Loop, Murrells Inlet, SC 29576For SaleMLS ID #2616545, Lucy Schneider, S.H. June & Associates, LLC. CCAR
- $550,0004 bd4 ba2.6k sqft568 Canborough Lane, Murrells Inlet, SC 29576For SaleMLS ID #2616671, The Greg Sisson Team, The Ocean Forest Company. CCAR
