Home is situated at the end of the cul-de-sac! This home was custom-built by Dumont Brothers in 2004 and has been lovingly maintained throughout the years by the original owner. Major updates include a new roof in 2025, the HVAC system was replaced in 2020, and a 30x22' deck was added in 2006 and completely replaced in 2025, making this home move-in ready for its next owner. Situated on a quiet cul-de-sac, this is an ideal location for families, with the elementary school just a short walk away. The split-bedroom floor plan offers privacy, while the spacious primary suite features a walk-in closet, and an additional closet, and a well-appointed bath with a large soaking tub, separate shower, dual vanities, and a private water closet. The side-load two-car garage is always a plus! The generous three-quarter-acre lot provides plenty of room for a swimming pool, workshop, garden, or other outdoor amenities. Best of all, there is no HOA, giving you the freedom and flexibility to enjoy your property your way. Conveniently located just a golf cart ride from Pawleys Island beaches, it is also close to shopping, dining, and everyday conveniences. Charleston and Mt. Pleasant are just over an hour away, historic and charming Georgetown just 15 minutes, while Myrtle Beach is less than 45 minutes from your doorstep. Discover the charm, space, and possibilities this special property has to offer—and let it bring you home.
Pending
$525,000
300 Russell Dr., Pawleys Island, SC 29585
3beds
1,971sqft
Single Family Residence
Built in 2004
0.75 Acres Lot
$503,500 Zestimate®
$266/sqft
$-- HOA
What's special
Side-load two-car garageEnd of the cul-de-sacQuiet cul-de-sacWell-appointed bathGenerous three-quarter-acre lotSplit-bedroom floor planSpacious primary suite
- 97 days
- 537
- 27
Zillow last checked:
Listing updated:
Listed by:
Rita H Waloszczyk Cell:843-344-5508,
The Litchfield Company Real Estate
Source: CCAR,MLS#: 2617376 Originating MLS: Coastal Carolinas Association of Realtors
Originating MLS: Coastal Carolinas Association of RealtorsFacts & features
Interior
Bedrooms & bathrooms
- Bedrooms: 3
- Bathrooms: 3
- Full bathrooms: 2
- 1/2 bathrooms: 1
Rooms
- Room types: Bathroom, Foyer, Utility Room
Primary bedroom
- Features: Ceiling Fan(s), Main Level Primary, Vaulted Ceiling(s), Walk-In Closet(s)
- Level: First
- Dimensions: 19x13
Bedroom 1
- Dimensions: 13x11
Bedroom 2
- Dimensions: 13x10
Primary bathroom
- Features: Dual Sinks, Garden Tub/Roman Tub, Separate Shower
Dining room
- Features: Separate/Formal Dining Room
- Dimensions: 12'x13'10"
Family room
- Features: Ceiling Fan(s), Fireplace, Vaulted Ceiling(s)
Great room
- Dimensions: 14 x 18
Kitchen
- Features: Breakfast Area, Dishwasher, Pantry
- Dimensions: 12'x9'
Living room
- Dimensions: 12x14
Other
- Features: Bedroom on Main Level, Entrance Foyer, Utility Room
Heating
- Central, Electric
Appliances
- Included: Dishwasher, Disposal, Microwave, Range, Refrigerator
- Laundry: Washer Hookup
Features
- Ceiling Fan(s), Dual Sinks, Garden Tub/Roman Tub, Main Level Primary, Split Bedrooms, Separate Shower, Vaulted Ceiling(s), Walk-In Closet(s), Window Treatments, Bedroom on Main Level, Breakfast Area, Entrance Foyer
- Flooring: Carpet, Luxury Vinyl, Luxury VinylPlank, Tile
- Windows: Window Treatments
Interior area
- Total structure area: 2,449
- Total interior livable area: 1,971 sqft
Property
Parking
- Total spaces: 6
- Parking features: Attached, Garage, Two Car Garage, Garage Door Opener
- Attached garage spaces: 2
Features
- Levels: One
- Stories: 1
- Patio & porch: Deck
- Exterior features: Deck
Lot
- Size: 0.75 Acres
- Dimensions: 76 x 182 x 283 x 281
- Features: Irregular Lot
Details
- Additional parcels included: ,
- Parcel number: 0402030840000
- Zoning: res
- Special conditions: None
Construction
Type & style
- Home type: SingleFamily
- Architectural style: Ranch
- Property subtype: Single Family Residence
Materials
- Vinyl Siding
- Foundation: Slab
Condition
- Resale
- Year built: 2004
Details
- Builder name: DuMont Brothers
Utilities & green energy
- Water: Public
- Utilities for property: Cable Available, Electricity Available, Phone Available, Sewer Available, Water Available
Community & HOA
Community
- Security: Security System
- Subdivision: Doniaville
HOA
- Has HOA: No
Location
- Region: Pawleys Island
Financial & listing details
- Price per square foot: $266/sqft
- Tax assessed value: $298,300
- Annual tax amount: $3,862
- Date on market: 7/10/2026
- Listing terms: Cash,Conventional
- Electric utility on property: Yes
Estimated market value
$503,500
$478,000 - $529,000
$2,632/mo
Price history
| Date | Event | Price |
|---|---|---|
| 9/25/2026 | Pending sale | $525,000$266/sqft |
Source:  CCAR #2617376 Report a problem CCAR #2617376 Report a problem | ||
| 7/10/2026 | Listed for sale | $525,000+2286.4%$266/sqft |
Source: CCAR #2617376 Report a problem | ||
| 8/1/1998 | Sold | $22,000$11/sqft |
Source: Agent Provided Report a problem | ||
Public tax history
| Year | Property taxes | Tax assessment |
|---|---|---|
| 2025 | $3,862 +6.6% | $16,100 +15% |
| 2024 | $3,623 +2.8% | $14,000 |
| 2023 | $3,523 +7.8% | $14,000 |
| 2022 | $3,269 +3.2% | $14,000 |
| 2021 | $3,167 +0.1% | $14,000 +39.1% |
| 2020 | $3,163 | $10,064 +24% |
| 2019 | -- | $8,116 |
| 2018 | $2,833 +3.6% | -- |
| 2017 | $2,734 +3.5% | $12,174 |
| 2016 | $2,643 | $12,174 |
| 2015 | $2,643 | -- |
| 2014 | $2,643 -11.2% | $196,200 |
| 2012 | $2,977 | $196,200 |
| 2011 | -- | $196,200 |
| 2010 | -- | $196,200 +1.8% |
| 2009 | -- | $192,800 |
| 2008 | -- | $192,800 |
| 2007 | -- | $192,800 +864% |
| 2005 | -- | $20,000 |
| 2003 | -- | $20,000 |
| 2002 | -- | $20,000 |
| 2001 | $281 +55% | $20,000 |
| 2000 | $181 | $20,000 |
Find assessor info on the county website
Monthly payment
Est. payment
Payment breakdown
Explore the cost of this home by adjusting the details. Changes won't be saved.Climate risks
Neighborhood: 29585
Nearby schools
Schools provided by the listing agent
- Elementary: Waccamaw Elementary School
- Middle: Waccamaw Middle School
- High: Waccamaw High School
Source: CCAR. This data may not be complete. We recommend contacting the local school district to confirm school assignments for this home.
Similar homes
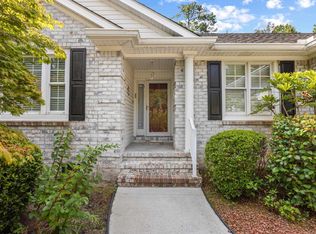
- $530,0003 bd2 ba2k sqft25 Saint Julian Ct., Pawleys Island, SC 29585For Sale
 MLS ID #2619081, David Nelson, Agent Group Realty. CCAR
 - $525,0003 bd3 ba2.2k sqft1015 Hagley Dr., Pawleys Island, SC 29585For Sale
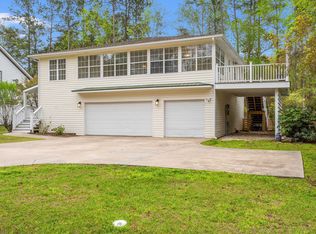 MLS ID #2607682, Megan B Turbeville, Realty ONE Group Dockside. CCAR
 - $539,0003 bd2 ba1.6k sqft157 Mackinley Circle #The River Club, Pawleys Island, SC 29585For Sale
 MLS ID #2616938, Linda H Crampton, The Litchfield Company Real Estate. CCAR
 - $499,9003 bd2 ba1.6k sqft305 Brace Dr., Pawleys Island, SC 29585For Sale
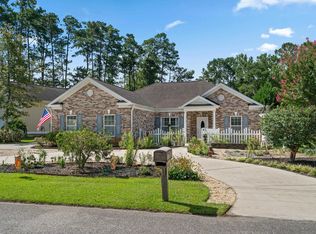 MLS ID #2621737, Joanne Gillet, Edge Of The Beach Realty. CCAR
 - $438,0004 bd3 ba1.6k sqft344 Clearwater Dr., Pawleys Island, SC 29585For SaleMLS ID #2619935, Jerry D String, Realty ONE Group DocksideSouth. CCAR
- $550,0003 bd3 ba1.6k sqft144 Crane Dr., Pawleys Island, SC 29585For SaleMLS ID #2621859, C.J. J Brockington III, The Litchfield Company Real Estate. CCAR
- $605,0003 bd4 ba2k sqft38 Mandarin Ct., Pawleys Island, SC 29585For SaleMLS ID #2616036, Taylor Keenan Team, The Litchfield Company Real Estate. CCAR
- $650,0003 bd3 ba2.9k sqft48 Alexander Glennie Dr., Pawleys Island, SC 29585For SaleMLS ID #2618529, Lauren Fournier Team, Peace Sotheby's Intl Realty PI. CCAR
- $669,9003 bd2 ba1.7k sqft97 Portrush Loop #Heritage Plantation, Pawleys Island, SC 29585For SaleMLS ID #2617545, Jess P Fisher, King Fish Properties, Inc.. CCAR
- $429,9993 bd2 ba1.6k sqft724 Pinehurst Ln. #83D, Pawleys Island, SC 29585For SaleMLS ID #2618443, Hannah D Cassady, Keller Williams Innovate South. CCAR
- $514,9003 bd3 ba2.3k sqft167 William Screven St., Georgetown, SC 29440For SaleMLS ID #2618654, Phyllis Tina Lombardo, Weichert Realtors Southern Coast. CCAR
- $690,0004 bd4 ba2.6k sqft71 Turtle Creek Dr., Pawleys Island, SC 29585For SaleMLS ID #2605832, Coastal Key Group, Coastal Key Group RE Sales. CCAR
- $589,0004 bd3 ba1.8k sqft123 Avian Dr. #102, Pawleys Island, SC 29585For SaleMLS ID #2623675, Abe Safa Sales Team, Century 21 The Harrelson Group. CCAR
- $688,9004 bd3 ba2.1k sqft112 Northwoods Ct. Lot 13, Pawleys Island, SC 29585For SaleMLS ID #2624341, Cletus Skipper Jr, The Beverly Group. CCAR
- $464,5003 bd3 ba1.8k sqft145 Golden Bear Dr. #B3, Pawleys Island, SC 29585For SaleMLS ID #2616174, Johnny Moure, Realty ONE Group DocksideSouth. CCAR
- $574,9993 bd2 ba1.3k sqft29 McKissick Dr. #5-D, Litchfield, SC 29585For SaleMLS ID #2619885, Schmidt & Frasher Team, Keller Williams Innovate South. CCAR
- $529,0003 bd2 ba1.4k sqft5114 Wesley Rd., Murrells Inlet, SC 29576For SaleMLS ID #2615463, Douglas Morris, Garden City Realty, Inc. CCAR
- $524,9003 bd3 ba2.6k sqft230 Willow Bay Dr., Murrells Inlet, SC 29576For SaleMLS ID #2617997, Natalie J Papandrea, Realty ONE Group DocksideSouth. CCAR
- $515,0004 bd3 ba2.1k sqft378 Belle Isle Rd. #Belle Isle, Georgetown, SC 29440For SaleMLS ID #2624354, Jill K Caines, RE/MAX Executive. CCAR
- $390,0002 bd2 ba1.4k sqft744 Pinehurst Ln. #85C, Pawleys Island, SC 29585For SaleMLS ID #2615175, Judy Connaughton, Carolina One Real Estate. CCAR
