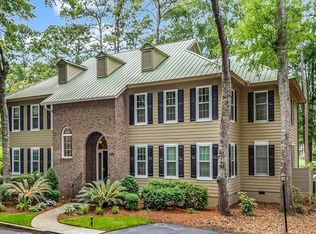
Welcome to this beautifully furnished 3-bedroom, 3-bath villa, thoughtfully updated and move-in ready. Ideally situated along the 9th hole of the prestigious Jack Nicklaus-designed Pawleys Plantation Golf & Country Club, this exceptional property is perfect as a primary residence, vacation retreat, or investment opportunity. The inviting interior features a formal dining room, a cozy fireplace, tasteful furnishings, and multiple outdoor living spaces, including screened porches and a private patio—ideal for enjoying the relaxed Lowcountry lifestyle. An expansive unfinished bonus room upstairs offers abundant storage or the potential for future customization. Located within the beautiful gated community of Pawleys Plantation on the south end of Pawleys Island, residents have access to optional golf and social memberships. The property is just minutes from pristine beaches, the Intracoastal Waterway, shopping, and an array of dining options. Enjoy convenient access to Myrtle Beach in less than an hour, historic Georgetown just a short drive away, and the charm of downtown Charleston within 90 minutes. Discover coastal living at its finest and experience all that this remarkable home and community have to offer.
For sale
Price cut: $10K (7/29)
$464,500
145 Golden Bear Dr. #B3, Pawleys Island, SC 29585
3beds
1,850sqft
:
Get pre-qualifiedN/A
Townhouse, Condominium
Built in 1987
-- sqft lot
$449,600 Zestimate®
$251/sqft
$954/mo HOA
What's special
Cozy fireplaceTasteful furnishingsPrivate patioScreened porchesInviting interiorMultiple outdoor living spacesFormal dining room
- 45 days |
- 818 |
- 28 |
Zillow last checked:
Listing updated:
Listed by:
Johnny Moure 843-582-7222,
Realty ONE Group DocksideSouth
Source: CCAR,MLS#: 2616174 Originating MLS: Coastal Carolinas Association of Realtors
Originating MLS: Coastal Carolinas Association of RealtorsFacts & features
Interior
Bedrooms & bathrooms
- Bedrooms: 3
- Bathrooms: 3
- Full bathrooms: 3
Rooms
- Room types: Other, Screened Porch
Heating
- Central, Electric, Forced Air
Cooling
- Central Air
Appliances
- Included: Dishwasher, Microwave, Oven, Range, Refrigerator, Dryer, Washer
- Laundry: Washer Hookup
Features
- Ceiling Fan(s), Dual Sinks, Furnished, Fireplace, Main Level Primary, Separate Shower, Walk-In Closet(s), Window Treatments, Bedroom on Main Level, High Speed Internet
- Flooring: Carpet, Tile, Wood
- Basement: Crawl Space
- Has fireplace: Yes
- Furnished: Yes
Interior area
- Total structure area: 2,250
- Total interior livable area: 1,850 sqft
Property
Parking
- Total spaces: 2
- Parking features: Two Spaces
Features
- Levels: One and One Half
- Stories: 1.5
- Patio & porch: Balcony, Rear Porch, Deck, Front Porch, Porch, Screened
- Exterior features: Balcony, Deck, Porch
- Pool features: Community, Outdoor Pool
- Has view: Yes
- View description: Golf Course
Lot
- Features: Near Golf Course, On Golf Course
Details
- Additional parcels included: ,
- Parcel number: 040194P0010700
- Zoning: res
- Special conditions: None
Construction
Type & style
- Home type: Condo
- Property subtype: Townhouse, Condominium
Materials
- HardiPlank Type
- Foundation: Crawlspace
Condition
- Resale
- Year built: 1987
Utilities & green energy
- Water: Public
- Utilities for property: Cable Available, Electricity Available, Sewer Available, Underground Utilities, Water Available, High Speed Internet Available, Trash Collection
Community & HOA
Community
- Features: Clubhouse, Cable TV, Internet Access, Recreation Area, Tennis Court(s), Golf, Long Term Rental Allowed, Pool
- Security: Smoke Detector(s), Security Service
- Subdivision: Pawleys Glen - Pawleys Plantation
HOA
- Has HOA: Yes
- Amenities included: Clubhouse, Pet Restrictions, Security, Tennis Court(s), Trash, Cable TV, Maintenance Grounds
- Services included: Association Management, Common Areas, Insurance, Internet, Maintenance Grounds, Pest Control, Security, Trash
- HOA fee: $954 monthly
Location
- Region: Pawleys Island
Financial & listing details
- Price per square foot: $251/sqft
- Tax assessed value: $390,000
- Annual tax amount: $3,595
- Date on market: 6/26/2026
- Listing terms: Cash,Conventional,FHA,VA Loan
- Electric utility on property: Yes
Estimated market value
$449,600
$427,000 - $472,000
$2,266/mo
Price history
| Date | Event | Price |
|---|---|---|
| 7/29/2026 | Price change | $464,500-2.1%$251/sqft |
Source:  CCAR #2616174 Report a problem CCAR #2616174 Report a problem | ||
| 6/26/2026 | Listed for sale | $474,500$256/sqft |
Source: CCAR #2616174 Report a problem | ||
| 11/21/2024 | Listing removed | $474,500-2.1%$256/sqft |
Source: CCAR #2414808 Report a problem | ||
| 9/4/2024 | Price change | $484,500-0.9%$262/sqft |
Source: CCAR #2414808 Report a problem | ||
| 8/10/2024 | Price change | $488,900-0.2%$264/sqft |
Source: CCAR #2414808 Report a problem | ||
| 6/21/2024 | Listed for sale | $489,900+108.5%$265/sqft |
Source: CCAR #2414808 Report a problem | ||
| 6/8/2021 | Sold | $235,000-9.6%$127/sqft |
Source: CCAR #1921587 Report a problem | ||
| 5/3/2021 | Pending sale | $259,900$140/sqft |
Source: CCAR #1921587 Report a problem | ||
| 4/23/2021 | Listed for sale | $259,900$140/sqft |
Source: CCAR #1921587 Report a problem | ||
| 3/14/2021 | Pending sale | $259,900$140/sqft |
Source: CCAR #1921587 Report a problem | ||
| 12/11/2020 | Listed for sale | $259,900$140/sqft |
Source: CCAR #1921587 Report a problem | ||
| 11/23/2020 | Pending sale | $259,900$140/sqft |
Source: BRG MI #1921587 Report a problem | ||
| 10/14/2020 | Price change | $259,900-3.7%$140/sqft |
Source: BRG MI #1921587 Report a problem | ||
| 5/24/2020 | Price change | $269,900-3.6%$146/sqft |
Source: BRG MI #1921587 Report a problem | ||
| 10/7/2019 | Listed for sale | $279,900+59.9%$151/sqft |
Source: BRG #1921587 Report a problem | ||
| 1/30/2012 | Sold | $175,000-5.9%$95/sqft |
Source: Public Record Report a problem | ||
| 10/18/2000 | Sold | $186,000+13.1%$101/sqft |
Source: Public Record Report a problem | ||
| 5/10/1999 | Sold | $164,500$89/sqft |
Source: Public Record Report a problem | ||
Public tax history
| Year | Property taxes | Tax assessment |
|---|---|---|
| 2025 | $3,595 +6.7% | $15,180 +15% |
| 2024 | $3,369 +2.9% | $13,200 |
| 2023 | $3,275 +6.3% | $13,200 |
| 2022 | $3,082 +19.7% | $13,200 +15.9% |
| 2021 | $2,575 +0.1% | $11,385 +8.4% |
| 2020 | $2,572 | $10,500 +59.1% |
| 2019 | -- | $6,600 |
| 2018 | $2,270 +3.7% | -- |
| 2017 | $2,189 +3.5% | $9,900 |
| 2016 | $2,115 | $9,900 |
| 2015 | $2,115 | -- |
| 2014 | $2,115 -1.9% | $175,000 -22.2% |
| 2012 | $2,156 | $225,000 |
| 2011 | -- | $225,000 |
| 2010 | -- | $225,000 -2.8% |
| 2009 | -- | $231,400 |
| 2008 | -- | $231,400 |
| 2007 | -- | $231,400 +38% |
| 2005 | -- | $167,716 |
| 2003 | -- | $167,716 |
| 2002 | -- | $167,716 |
| 2001 | $971 -57.8% | $167,716 |
| 2000 | $2,301 | $167,716 |
Find assessor info on the county website
Monthly payment
Est. payment
Payment breakdown
Explore the cost of this home by adjusting the details. Changes won't be saved.Climate risks
Neighborhood: 29585
Nearby schools
GreatSchools rating
- 10/10Waccamaw Elementary SchoolGrades: PK-3Distance: 2.6 mi
- 10/10Waccamaw Middle SchoolGrades: 7-8Distance: 5.9 mi
- 8/10Waccamaw High SchoolGrades: 9-12Distance: 2.2 mi
Schools provided by the listing agent
- Elementary: Waccamaw Elementary School
- Middle: Waccamaw Middle School
- High: Waccamaw High School
Source: CCAR. This data may not be complete. We recommend contacting the local school district to confirm school assignments for this home.
- $473,0003 bd3 ba2.1k sqft145 Golden Bear Dr UNIT B4, Pawleys Island, SC 29585Sold

- $472,0003 bd3 ba1.7k sqft145 Golden Bear Dr UNIT 4, Pawleys Island, SC 29585For Sale

- $355,0002 bd3 ba1.4k sqft179 Golden Bear Dr UNIT C4, Pawleys Island, SC 29585Sold
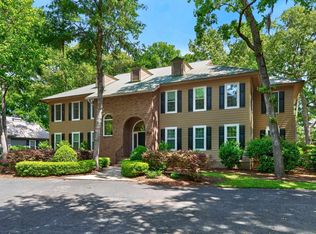
- $339,900-- bd-- ba-- sqft109 Golden Bear Dr UNIT A1, Pawleys Island, SC 29585Off Market
- $340,6002 bd2 ba-- sqft109 Golden Bear Dr UNIT A2, Pawleys Island, SC 29585Off Market
- $336,1002 bd3 ba1.5k sqft109 Golden Bear Dr UNIT A3, Pawleys Island, SC 29585Off Market
- $316,200-- bd-- ba-- sqft109 Golden Bear Dr UNIT A4, Pawleys Island, SC 29585Off Market
- $401,9003 bd3 ba-- sqft145 Golden Bear Dr UNIT B1, Pawleys Island, SC 29585Off Market
A local agent can set up tours, give advice and negotiate with sellers.
Similar homes
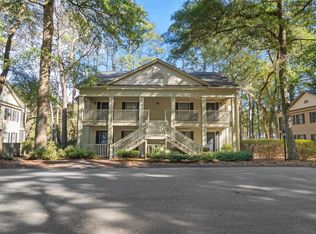
- $359,5002 bd3 ba1.4k sqft273-3 Golden Bear Dr. #3, Pawleys Island, SC 29585For Sale
 MLS ID #2613526, Denise Talbert, Peace Sotheby's Intl Realty PI. CCAR
 - $295,0002 bd2 ba1k sqft12, Pawleys Island, SC 29585For Sale
 MLS ID #2619601, Lewis Living Team, INNOVATE Real Estate. CCAR
 - $525,0003 bd3 ba1.9k sqft300 Russell Dr., Pawleys Island, SC 29585For Sale
 MLS ID #2617376, Rita H Waloszczyk, The Litchfield Company Real Estate. CCAR
 - $299,0002 bd2 ba1k sqft75 Weehawka Way #3, Pawleys Island, SC 29585For Sale
 MLS ID #2619268, Lauren Fournier Team, Peace Sotheby's Intl Realty PI. CCAR
 - $549,0003 bd2 ba1.6k sqft165 Berwick Dr., Pawleys Island, SC 29585For SaleMLS ID #2618770, Tia L Bergeron, The Litchfield Company Real Estate. CCAR
- $399,9003 bd2 ba1.2k sqftTall Pines, Pawleys Island, SC 29585For SaleMLS ID #2610896, Jennifer Hamilton, BHHS Coastal Real Estate. CCAR
- $549,9003 bd3 ba2.2k sqft1015 Hagley Dr., Pawleys Island, SC 29585For SaleMLS ID #2607682, Megan B Turbeville, Realty ONE Group Dockside. CCAR
- $390,0002 bd2 ba1.4k sqft744 Pinehurst Ln. #85C, Pawleys Island, SC 29585For SaleMLS ID #2615175, Judy Connaughton, BHHS Myrtle Beach Real Estate. CCAR
- $685,0003 bd2 ba1.8k sqft91 Green Wing Teal Ln., Pawleys Island, SC 29585PendingMLS ID #2610709, Team Bergeron, The Litchfield Company Real Estate Gtwn. CCAR
- $414,9003 bd2 ba1.3k sqft55 Seagrove Ct. #109, Pawleys Island, SC 29585For SaleMLS ID #2616138, Alyson S Mabe, The Litchfield Company Real Estate. CCAR
- $379,0002 bd2 ba1.7k sqft93 Hidden Oaks Ct. #2, Pawleys Island, SC 29585For SaleMLS ID #2614042, Darissa Thompson Team, The Litchfield Company Real Estate. CCAR
- $689,0003 bd2 ba1.7k sqft97 Portrush Loop #Heritage Plantation, Pawleys Island, SC 29585For SaleMLS ID #2617545, Jess P Fisher, King Fish Properties, Inc.. CCAR
- $570,0004 bd3 ba1.9k sqft385 Castaway Key Dr., Pawleys Island, SC 29585For SaleMLS ID #2610326, Rhonda L Lee-Morris, The Litchfield Company Real Estate. CCAR
- $322,9003 bd2 ba1.2k sqft1135 Blue Stem Dr. #28G, Pawleys Island, SC 29585For SaleMLS ID #2602394, Alissa Lightman, Lightman Properties MB Listing Agent. CCAR
- $345,0002 bd2 ba1.6k sqft56 Highgrove Ct. #2, Pawleys Island, SC 29585For SaleMLS ID #2610032, Kat M Loftus, Peace Sotheby's Intl Realty PI. CCAR
- $317,5003 bd2 ba1.2k sqft448 Pinehurst Ln. #16-I, Pawleys Island, SC 29585For SaleMLS ID #2606289, Olivia Leskoske, RE/MAX Southern Shores. CCAR
- $475,0004 bd2 ba1.9k sqft2264 Wedgefield Rd., Georgetown, SC 29440For SaleMLS ID #2609340, Mariah R Johnson, CB Sea Coast Advantage PI. CCAR
- $365,0002 bd2 ba1k sqftSeaside Inn, Pawleys Island, SC 29585For SaleMLS ID #2619031, Mariah R Johnson, CB Sea Coast Advantage PI. CCAR
- $465,0003 bd2 ba1.9k sqft1050 Francis Parker Rd. #Wedgefield Country Club, Georgetown, SC 29440For SaleMLS ID #2613916, Jill K Caines, RE/MAX Executive. CCAR
- $524,9003 bd3 ba2.3k sqft167 William Screven St., Georgetown, SC 29440For SaleMLS ID #2618654, Phyllis Tina Lombardo, Weichert Realtors Southern Coast. CCAR
