Welcome to this beautifully furnished 3-bedroom, 3-bath, one-level end-unit villa in the gated Pawleys Plantation Golf & Country Club. Filled with natural light, this spacious golf villa offers an open floor plan, oversized windows, and peaceful golf course views, creating the perfect Low Country retreat. This property is truly move-in or rental ready. Whether you're looking for a primary residence, second home or vacation home this villa checks every box. The spacious primary suite offers privacy and direct access to a secluded courtyard, while the screened porch is the perfect place to enjoy your morning coffee overlooking the fairway beneath majestic live oaks. The desirable single-level layout makes everyday living easy and is especially appealing for retirees, golfers, and those looking to avoid stairs. Rentals of 30 days or more are allowed. Located just minutes from Pawleys Island beaches, Huntington Beach State Park, Brookgreen Gardens, Murrells Inlet MarshWalk, boutique shopping, dining, and world-class golf, this home offers the ideal combination of coastal living and resort-style amenities.
Pending
$472,000
145 Golden Bear Dr. #4, Pawleys Island, SC 29585
3beds
1,753sqft
Condominium
Built in 1989
-- sqft lot
$459,000 Zestimate®
$269/sqft
$954/mo HOA
What's special
Beautifully furnishedPeaceful golf course viewsSpacious golf villaScreened porchOpen floor planDesirable single-level layoutOne-level end-unit villa
- 36 days |
- 609 |
- 7 |
Zillow last checked:
Listing updated:
Listed by:
Suzanne I Temple Cell:843-318-1227,
RE/MAX Executive
Source: CCAR,MLS#: 2617454 Originating MLS: Coastal Carolinas Association of Realtors
Originating MLS: Coastal Carolinas Association of RealtorsFacts & features
Interior
Bedrooms & bathrooms
- Bedrooms: 3
- Bathrooms: 3
- Full bathrooms: 3
Rooms
- Room types: Foyer, Screened Porch
Other
- Features: Bedroom on Main Level, Entrance Foyer
Heating
- Central, Electric
Cooling
- Central Air
Appliances
- Included: Dishwasher, Disposal, Microwave, Oven, Range, Refrigerator, Dryer, Washer
Features
- Ceiling Fan(s), Dual Sinks, Furnished, Fireplace, Main Level Primary, Sitting Area in Primary, Separate Shower, Window Treatments, Breakfast Bar, Bedroom on Main Level, Entrance Foyer, High Speed Internet, Stainless Steel Appliances, Solid Surface Counters
- Flooring: Carpet, Tile, Wood
- Basement: Crawl Space
- Has fireplace: Yes
- Furnished: Yes
Interior area
- Total structure area: 2,114
- Total interior livable area: 1,753 sqft
Property
Parking
- Total spaces: 2
- Parking features: Two Spaces
Features
- Levels: One
- Stories: 1
- Patio & porch: Rear Porch, Deck, Front Porch, Patio, Porch, Screened
- Exterior features: Deck, Porch, Patio
- Pool features: Community, Outdoor Pool
- Has view: Yes
- View description: Golf Course
Lot
- Features: Near Golf Course, On Golf Course
Details
- Additional parcels included: ,
- Parcel number: 040194P0010800
- Zoning: Res
- Special conditions: None
Construction
Type & style
- Home type: Condo
- Architectural style: One Story
- Property subtype: Condominium
Materials
- HardiPlank Type
- Foundation: Crawlspace
Condition
- Resale
- Year built: 1989
Utilities & green energy
- Water: Public
- Utilities for property: Cable Available, Electricity Available, Sewer Available, Underground Utilities, Water Available, High Speed Internet Available, Trash Collection
Community & HOA
Community
- Features: Clubhouse, Cable TV, Gated, Internet Access, Recreation Area, Tennis Court(s), Golf, Long Term Rental Allowed, Pool
- Security: Gated Community, Smoke Detector(s), Security Service
- Subdivision: Pawleys Glen - Pawleys Plantation
HOA
- Has HOA: Yes
- Amenities included: Clubhouse, Gated, Pet Restrictions, Security, Tennis Court(s), Trash, Cable TV, Maintenance Grounds
- Services included: Association Management, Common Areas, Insurance, Internet, Maintenance Grounds, Pest Control, Security, Trash
- HOA fee: $954 monthly
Location
- Region: Pawleys Island
Financial & listing details
- Price per square foot: $269/sqft
- Date on market: 7/11/2026
- Listing terms: Cash,Conventional
- Electric utility on property: Yes
Estimated market value
$459,000
$436,000 - $482,000
$2,181/mo
Price history
| Date | Event | Price |
|---|---|---|
| 8/4/2026 | Pending sale | $472,000$269/sqft |
Source:  CCAR #2617454 Report a problem CCAR #2617454 Report a problem | ||
| 7/12/2026 | Listed for sale | $472,000+107.3%$269/sqft |
Source: CCAR #2617454 Report a problem | ||
| 3/6/2017 | Sold | $227,700-4.7%$130/sqft |
Source: CCAR #1615214 Report a problem | ||
| 1/20/2017 | Pending sale | $238,900$136/sqft |
Source: Coldwell Banker Chicora Real Estate #1615214 Report a problem | ||
| 12/2/2016 | Price change | $238,900-3.5%$136/sqft |
Source: Coldwell Banker Chicora Real Estate #1615214 Report a problem | ||
| 7/25/2016 | Listed for sale | $247,500-9.5%$141/sqft |
Source: Coldwell Banker Chicora Real Estate #1615214 Report a problem | ||
| 4/4/2012 | Listing removed | $273,500$156/sqft |
Source: Point2 #1116284 Report a problem | ||
| 10/7/2011 | Listed for sale | $273,500$156/sqft |
Source: The Dieter Company #1116284 Report a problem | ||
Public tax history
Tax history is unavailable.
Monthly payment
Est. payment
Payment breakdown
Explore the cost of this home by adjusting the details. Changes won't be saved.Climate risks
Neighborhood: 29585
Nearby schools
GreatSchools rating
- 10/10Waccamaw Elementary SchoolGrades: PK-3Distance: 2.6 mi
- 10/10Waccamaw Middle SchoolGrades: 7-8Distance: 5.9 mi
- 8/10Waccamaw High SchoolGrades: 9-12Distance: 2.2 mi
Schools provided by the listing agent
- Elementary: Waccamaw Elementary School
- Middle: Waccamaw Middle School
- High: Waccamaw High School
Source: CCAR. This data may not be complete. We recommend contacting the local school district to confirm school assignments for this home.
- $464,5003 bd3 ba1.8k sqft145 Golden Bear Dr UNIT B3, Pawleys Island, SC 29585Pending

- $473,0003 bd3 ba2.1k sqft145 Golden Bear Dr UNIT B4, Pawleys Island, SC 29585Sold

- $355,0002 bd3 ba1.4k sqft179 Golden Bear Dr UNIT C4, Pawleys Island, SC 29585Sold
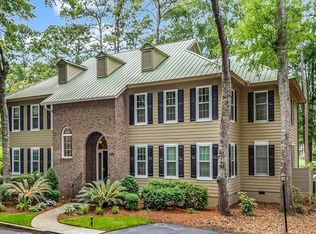
- $364,400-- bd-- ba-- sqft109 Golden Bear Dr UNIT A1, Pawleys Island, SC 29585Off Market
- $350,8002 bd2 ba-- sqft109 Golden Bear Dr UNIT A2, Pawleys Island, SC 29585Off Market
- $335,0002 bd3 ba1.5k sqft109 Golden Bear Dr UNIT A3, Pawleys Island, SC 29585Off Market
- $338,100-- bd-- ba-- sqft109 Golden Bear Dr UNIT A4, Pawleys Island, SC 29585Off Market
- $411,2003 bd3 ba-- sqft145 Golden Bear Dr UNIT B1, Pawleys Island, SC 29585Off Market
A local agent can set up tours, give advice and negotiate with sellers.
Similar homes
- $559,0003 bd2 ba2.1k sqft99 Wickham Ct. #Allston Plantation, Pawleys Island, SC 29585For Sale
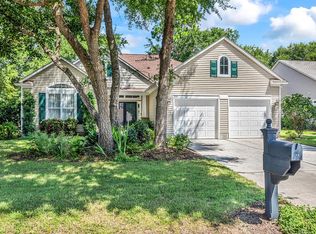
 MLS ID #2620030, Tener Darcy, NorthGroup Real Estate LLC. CCAR
 - $359,5002 bd3 ba1.4k sqft273-3 Golden Bear Dr. #3, Pawleys Island, SC 29585For Sale
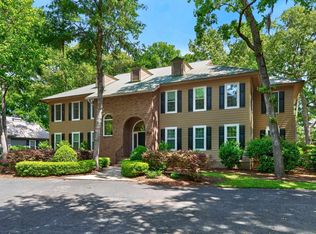 MLS ID #2613526, Denise Talbert, Peace Sotheby's Intl Realty PI. CCAR
 - $319,0002 bd2 ba1.1k sqft127 Weehawka Way #1, Pawleys Island, SC 29585Pending
 MLS ID #2619866, Lauren Fournier Team, Peace Sotheby's Intl Realty PI. CCAR
 - $429,9993 bd2 ba1.6k sqft724 Pinehurst Ln. #83D, Pawleys Island, SC 29585For Sale
 MLS ID #2618443, Hannah D Cassady, Keller Williams Innovate South. CCAR
 - $295,0002 bd2 ba1k sqft12, Pawleys Island, SC 29585For SaleMLS ID #2619601, Lewis Living Team, INNOVATE Real Estate. CCAR
- $275,0003 bd2 ba1.8k sqftPawleys Pointe - Pawleys Islan, Pawleys Island, SC 29585For SaleMLS ID #2620002, The Mills Group Team, Century 21 Barefoot Realty. CCAR
- $299,0002 bd2 ba1k sqft75 Weehawka Way #3, Pawleys Island, SC 29585For SaleMLS ID #2619268, Lauren Fournier Team, Peace Sotheby's Intl Realty PI. CCAR
- $337,9993 bd3 ba1.3k sqft504 Pinehurst Ln. #18E, Pawleys Island, SC 29585For SaleMLS ID #2619666, Judy Connaughton, BHHS Myrtle Beach Real Estate. CCAR
- $390,0002 bd2 ba1.4k sqft744 Pinehurst Ln. #85C, Pawleys Island, SC 29585For SaleMLS ID #2615175, Judy Connaughton, BHHS Myrtle Beach Real Estate. CCAR
- $399,9003 bd2 ba1.2k sqftTall Pines, Pawleys Island, SC 29585For SaleMLS ID #2610896, Jennifer Hamilton, BHHS Coastal Real Estate. CCAR
- $385,0003 bd2 ba1.3k sqftMagnolia Run, Pawleys Island, SC 29585For SaleMLS ID #2609210, Donna Saguto, RE/MAX Executive. CCAR
- $329,0003 bd3 ba1.3k sqft1125 Blue Stem Dr. #29E, Pawleys Island, SC 29585For SaleMLS ID #2608488, Suzanne I Temple, RE/MAX Executive. CCAR
- $585,0003 bd3 ba2.1k sqft466 Country Club Dr., Pawleys Island, SC 29585For SaleMLS ID #2618414, Lynn Magnan, ERA Wilder Realty Inc PI. CCAR
- $599,9993 bd2 ba1.3k sqft29 McKissick Dr. #5-D, Litchfield, SC 29585For SaleMLS ID #2619885, Schmidt & Frasher Team, Keller Williams Innovate South. CCAR
- $420,0003 bd3 ba1.4k sqft71 Weatherboard Ct., Pawleys Island, SC 29585For SaleMLS ID #2618566, Diane M LaBaugh, RE/MAX Executive. CCAR
- $291,0003 bd2 ba1.4k sqftPawleys Pointe - Pawleys Islan, Pawleys Island, SC 29585For SaleMLS ID #2611509, The Mills Group Team, Century 21 Barefoot Realty. CCAR
- $635,0003 bd2 ba2.1k sqft108 Prestwick Dr., Pawleys Island, SC 29585For SaleMLS ID #2618826, Mariah R Johnson, CB Sea Coast Advantage PI. CCAR
- $414,9003 bd2 ba1.3k sqft55 Seagrove Ct. #109, Pawleys Island, SC 29585For SaleMLS ID #2616138, Alyson S Mabe, The Litchfield Company Real Estate. CCAR
- $674,9003 bd2 ba1.7k sqft97 Portrush Loop #Heritage Plantation, Pawleys Island, SC 29585For SaleMLS ID #2617545, Jess P Fisher, King Fish Properties, Inc.. CCAR
- $434,0003 bd3 ba1.6k sqft170 Lumbee Circle #14, Pawleys Island, SC 29585For SaleMLS ID #2611570, Jamie Beard Team, The Litchfield Company Real Estate. CCAR
