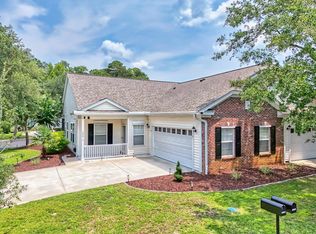
Welcome to 170 Lumbee Circle, Unit 14, a beautifully maintained townhome in the heart of Pawleys Island offering the ideal blend of coastal living, comfort, and convenience. This two-story residence features three spacious bedrooms and three full bathrooms, making it equally well-suited for a full-time residence, second home, or coastal getaway. The main level welcomes you with a foyer, private guest bedroom, full bathroom, laundry area, and direct access to the two-car garage. Upstairs, the open-concept living area seamlessly connects the kitchen, dining, and living spaces, creating an inviting environment for both everyday living and entertaining. Just off the living area, a private balcony provides the perfect spot to enjoy your morning coffee or relax in the coastal breeze. The upper level also features two spacious bedrooms, each with its own private bathroom. The primary suite offers added comfort with a walk-in closet and a well-appointed private bath. Outside, residents enjoy a beautifully maintained community pool overlooking a scenic pond, along with quiet, walkable streets and the ease of a low-maintenance lifestyle. The location is one of the home's greatest advantages, with several popular Pawleys Island shops and restaurants within walking distance and boutique shopping, dining, and beach access just a short drive away. With its spacious layout, private balcony, two-car garage, community amenities, and exceptional Pawleys Island location, 170 Lumbee Circle offers an easygoing coastal lifestyle with everything you need to enjoy life at the beach.
For sale
Price cut: $10K (9/2)
$424,000
170 Lumbee Circle #14, Pawleys Island, SC 29585
3beds
1,640sqft
Townhouse
Built in 2006
-- sqft lot
$416,600 Zestimate®
$259/sqft
$625/mo HOA
What's special
Private balconyTwo-car garagePrivate guest bedroomWell-appointed private bathSpacious layoutQuiet walkable streetsThree spacious bedrooms
- 172 days
- 953
- 30
Zillow last checked:
Listing updated:
Listed by:
Jamie Beard Team Cell:843-979-5380,
The Litchfield Company Real Estate,
Joshua West 843-639-1577,
The Litchfield Company Real Estate
Source: CCAR,MLS#: 2611570 Originating MLS: Coastal Carolinas Association of Realtors
Originating MLS: Coastal Carolinas Association of RealtorsFacts & features
Interior
Bedrooms & bathrooms
- Bedrooms: 3
- Bathrooms: 3
- Full bathrooms: 3
Rooms
- Room types: Foyer, Utility Room
Primary bedroom
- Features: Ceiling Fan(s), Walk-In Closet(s)
Primary bathroom
- Features: Separate Shower, Vanity
Dining room
- Features: Living/Dining Room
Family room
- Features: Ceiling Fan(s), Fireplace
Kitchen
- Features: Breakfast Bar, Dishwasher, Pantry, Stainless Steel Appliances, Solid Surface Counters
Other
- Features: Bedroom on Main Level, Entrance Foyer, Utility Room
Heating
- Central, Electric
Cooling
- Central Air
Appliances
- Included: Dishwasher, Microwave, Range, Refrigerator, Dryer, Washer
- Laundry: Washer Hookup
Features
- Ceiling Fan(s), Separate Shower, Vanity, Walk-In Closet(s), Window Treatments, Breakfast Bar, Bedroom on Main Level, Entrance Foyer, Stainless Steel Appliances, Solid Surface Counters
- Flooring: Carpet, Tile, Wood
Interior area
- Total structure area: 2,260
- Total interior livable area: 1,640 sqft
Property
Parking
- Total spaces: 2
- Parking features: Two Car Garage, Private, Garage Door Opener
- Garage spaces: 2
Features
- Levels: Two
- Stories: 2
- Patio & porch: Balcony, Front Porch
- Exterior features: Balcony
- Pool features: Community, Outdoor Pool
Lot
- Features: Outside City Limits
Details
- Additional parcels included: ,
- Parcel number: 0404090012123
- Zoning: Res
- Special conditions: None
Construction
Type & style
- Home type: Townhouse
- Property subtype: Townhouse
Materials
- HardiPlank Type
- Foundation: Slab
Condition
- Resale
- Year built: 2006
Utilities & green energy
- Water: Public
- Utilities for property: Cable Available, Phone Available, Sewer Available, Underground Utilities, Water Available
Community & HOA
Community
- Features: Long Term Rental Allowed, Pool
- Security: Smoke Detector(s)
- Subdivision: MINGO - PAWLEYS ISLAND
HOA
- Has HOA: Yes
- Amenities included: Pet Restrictions, Pets Allowed
- Services included: Association Management, Common Areas, Insurance, Maintenance Grounds, Pest Control, Pool(s), Trash
- HOA fee: $625 monthly
Location
- Region: Pawleys Island
Financial & listing details
- Price per square foot: $259/sqft
- Tax assessed value: $405,000
- Annual tax amount: $1,353
- Date on market: 4/30/2026
- Listing terms: Cash,Conventional,FHA
Estimated market value
$416,600
$396,000 - $437,000
$2,258/mo
Price history
| Date | Event | Price |
|---|---|---|
| 9/2/2026 | Price change | $424,000-2.3%$259/sqft |
Source:  CCAR #2611570 Report a problem CCAR #2611570 Report a problem | ||
| 7/22/2026 | Price change | $434,000-2.5%$265/sqft |
Source: CCAR #2611570 Report a problem | ||
| 5/5/2026 | Listed for sale | $445,000-7.3%$271/sqft |
Source: CCAR #2611570 Report a problem | ||
| 2/25/2025 | Listing removed | $480,000$293/sqft |
Source: CCAR #2500590 Report a problem | ||
| 1/8/2025 | Listed for sale | $480,000+118.2%$293/sqft |
Source: CCAR #2500590 Report a problem | ||
| 7/19/2018 | Sold | $220,000-13.7%$134/sqft |
Source: Public Record Report a problem | ||
| 6/30/2010 | Sold | $255,000+20.6%$155/sqft |
Source: Public Record Report a problem | ||
| 5/1/2009 | Sold | $211,500+5.8%$129/sqft |
Source: Public Record Report a problem | ||
| 1/15/2009 | Sold | $200,000$122/sqft |
Source: Public Record Report a problem | ||
Public tax history
| Year | Property taxes | Tax assessment |
|---|---|---|
| 2025 | $1,353 +4.5% | $11,040 +15% |
| 2024 | $1,295 +0.9% | $9,600 |
| 2023 | $1,284 +16.9% | $9,600 |
| 2022 | $1,098 +3.4% | $9,600 |
| 2021 | $1,062 +0.3% | $9,600 |
| 2020 | $1,059 | $9,600 +9.1% |
| 2019 | -- | $8,800 -88.5% |
| 2018 | $1,057 -59.1% | $76,520 +566.7% |
| 2017 | $2,583 +3.4% | $11,478 |
| 2016 | $2,497 | $11,478 |
| 2015 | $2,497 | -- |
| 2014 | $2,497 -11.2% | $225,000 |
| 2012 | $2,811 | $225,000 |
| 2011 | -- | $225,000 |
| 2010 | -- | $225,000 |
| 2009 | -- | $225,000 -35.7% |
| 2008 | -- | $350,000 +100% |
| 2007 | -- | $175,000 |
Find assessor info on the county website
Monthly payment
Est. payment
Payment breakdown
Explore the cost of this home by adjusting the details. Changes won't be saved.Climate risks
Neighborhood: Litchfield Beach
Nearby schools
Schools provided by the listing agent
- Elementary: Waccamaw Elementary School
- Middle: Waccamaw Middle School
- High: Waccamaw High School
Source: CCAR. This data may not be complete. We recommend contacting the local school district to confirm school assignments for this home.
- $452,100-- bd-- ba-- sqft170 Lumbee Cir UNIT 13, Pawleys Island, SC 29585Off Market
- $423,5003 bd3 ba1.6k sqft156 Lumbee Cir UNIT 15, Pawleys Island, SC 29585Off Market
- $434,9003 bd3 ba1.7k sqft156 Lumbee Cir UNIT 16, Pawleys Island, SC 29585Sold

- $500-- bd-- ba-- sqftWillbrook Blvd, Pawleys island, SC 29585Off Market
Similar homes
- $424,9003 bd2 ba1.2k sqftTall Pines, Pawleys Island, SC 29585For Sale

 MLS ID #2621960, Lucy Schneider, S.H. June & Associates, LLC. CCAR
 - $375,0002 bd2 ba1.3k sqftSeaside Inn, Pawleys Island, SC 29585For Sale
 MLS ID #2616261, Tom Santopietro, Pawleys Island Realty Co. CCAR
 - $369,0002 bd2 ba1.4k sqft196-1 Red Rose Blvd. #196-1, Pawleys Island, SC 29585For Sale
 MLS ID #2618903, Henry L Roberts Jr, Litchfield Real Estate. CCAR
 - $574,9993 bd2 ba1.3k sqft29 McKissick Dr. #5-D, Litchfield, SC 29585For Sale
 MLS ID #2619885, Schmidt & Frasher Team, Keller Williams Innovate South. CCAR
 - $589,0004 bd3 ba1.8k sqft123 Avian Dr. #102, Pawleys Island, SC 29585For SaleMLS ID #2623675, Abe Safa Sales Team, Century 21 The Harrelson Group. CCAR
- $390,0002 bd2 ba1.4k sqft744 Pinehurst Ln. #85C, Pawleys Island, SC 29585For SaleMLS ID #2615175, Judy Connaughton, Carolina One Real Estate Myrtle Beach. CCAR
- $464,5003 bd3 ba1.8k sqft145 Golden Bear Dr. #B3, Pawleys Island, SC 29585For SaleMLS ID #2616174, Johnny Moure, Realty ONE Group DocksideSouth. CCAR
- $435,0003 bd3 ba1.5k sqft5226 Highway 17 Business, Murrells Inlet, SC 29576For SaleMLS ID #2612731, Douglas Morris, Garden City Realty, Inc. CCAR
- $279,9003 bd2 ba1.2k sqft130 Puffin Dr. #2B, Pawleys Island, SC 29585For SaleMLS ID #2616035, Adam Levy, Century 21 The Harrelson Group. CCAR
- $565,0002 bd2 ba1k sqftLitchfield Retreat, Pawleys Island, SC 29585For SaleMLS ID #2611323, The Griggs Team, The Dieter Company. CCAR
- $439,9004 bd2 ba2.1k sqft4550 Fringetree Dr., Murrells Inlet, SC 29576For SaleMLS ID #2618905, Katlyn M Durant, CB Sea Coast Advantage MI. CCAR
- $274,9002 bd2 ba1.2k sqft144 Puffin Dr. #3C, Pawleys Island, SC 29585For SaleMLS ID #2625167, Greg Harrelson Sales Team, Century 21 The Harrelson Group. CCAR
- $365,0004 bd3 ba1.8k sqft1226 Brighton Ave., Myrtle Beach, SC 29588For SaleMLS ID #2625540, Blake Sloan, Sloan Realty Group. CCAR
- $499,9993 bd3 ba1.6k sqft577 Sunnyside Ave. #a, Murrells Inlet, SC 29576For SaleMLS ID #2613089, Schmidt & Frasher Team, Keller Williams Innovate South. CCAR
- $429,0004 bd2 ba1.6k sqft213 Jericho Ct., Georgetown, SC 29440For SaleMLS ID #2622349, Russelling the Beach Team, INNOVATE Real Estate. CCAR
- $352,5002 bd3 ba1.4k sqftPawleys Glen, Pawleys Island, SC 29585For SaleMLS ID #2621266, Scott Ferguson, Pawleys Island Realty Co. CCAR
- $314,9003 bd2 ba1.2k sqft1135 Blue Stem Dr. #28G, Pawleys Island, SC 29585For SaleMLS ID #2602394, Alissa Lightman, Lightman Properties MB Listing Agent. CCAR
- $439,0004 bd3 ba2.2k sqft508 Coopers Hawk Ct., Myrtle Beach, SC 29588For SaleMLS ID #2620147, The Tavik Team, Century 21 Barefoot Realty. CCAR
- $449,5003 bd3 ba1.9k sqft1970 Governors Landing Dr. #205, Murrells Inlet, SC 29576For SaleMLS ID #2616981, Kyle Hawley, Dunes Realty Sales. CCAR
- $437,0003 bd3 ba1.3k sqft750 Howard Ave. #F, Myrtle Beach, SC 29577For SaleMLS ID #2619547, Traci Miles Team, CENTURY 21 Boling & Associates. CCAR
