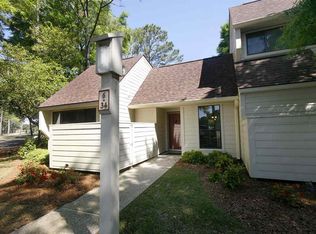
Welcome to this beautifully updated 3 bedroom, 2 bath end-unit condo in Tall Pines at River Club. Built in 2000, this unit is ideally situated along the 11th green of the River Club golf course and is being offered fully furnished, making it an exceptional move-in-ready opportunity. The home features a recently remodeled kitchen with brand-new appliances, updated bathrooms, an HVAC system and water heater that are both approximately one year old. The desirable end-unit location provides added privacy and a quiet setting, making this home especially appealing for those seeking a peaceful retreat. River Club provides the security and tranquility of a 24-hour gated golf course community, along with access to the amenities of Litchfield by the Sea, including private beach access, walking and biking paths, tennis courts, and more. Residents also enjoy a community pool and access to the semi-private golf course. Located in desirable Pawleys Island, this home is convenient to excellent dining, shopping, grocery stores, Brookgreen Gardens, Huntington Beach State Park, and the Murrells Inlet MarshWalk. With Myrtle Beach to the north and Charleston to the south, this location offers easy access to two iconic coastal destinations while enjoying the relaxed Lowcountry lifestyle. Whether you're looking for a primary residence, second home, or investment property, this Tall Pines condo offers an outstanding combination of location, updates, golf course views, beach access, privacy, and value.
For sale
$424,900
1789 Club Circle Dr. #6-40, Pawleys Island, SC 29585
3beds
1,225sqft
Condominium
Built in 2000
-- sqft lot
$408,700 Zestimate®
$347/sqft
$652/mo HOA
What's special
Quiet settingDesirable end-unit locationUpdated bathroomsRecently remodeled kitchenBrand-new appliancesAdded privacy
- 52 days
- 482
- 21
Zillow last checked:
Listing updated:
Listed by:
Lucy Schneider 440-669-4950,
S.H. June & Associates, LLC
Source: CCAR,MLS#: 2621960 Originating MLS: Coastal Carolinas Association of Realtors
Originating MLS: Coastal Carolinas Association of RealtorsFacts & features
Interior
Bedrooms & bathrooms
- Bedrooms: 3
- Bathrooms: 2
- Full bathrooms: 2
Rooms
- Room types: Foyer, Screened Porch, Utility Room
Primary bedroom
- Features: Ceiling Fan(s), Main Level Primary, Walk-In Closet(s)
- Level: First
Primary bathroom
- Features: Tub Shower
Family room
- Features: Ceiling Fan(s)
Kitchen
- Features: Dishwasher, Solid Surface Counters
Other
- Features: Bedroom on Main Level, Entrance Foyer, Utility Room
Heating
- Central, Electric
Cooling
- Central Air
Appliances
- Included: Dishwasher, Disposal, Microwave, Oven, Range, Refrigerator, Dryer, Washer
- Laundry: Washer Hookup
Features
- Ceiling Fan(s), Furnished, Main Level Primary, Tub Shower, Walk-In Closet(s), Window Treatments, Bedroom on Main Level, Entrance Foyer, High Speed Internet, Solid Surface Counters
- Flooring: Laminate
- Furnished: Yes
- Common walls with other units/homes: End Unit
Interior area
- Total structure area: 1,453
- Total interior livable area: 1,225 sqft
Property
Parking
- Total spaces: 2
- Parking features: Two Spaces
Features
- Stories: 1
- Patio & porch: Porch, Screened
- Pool features: Community, Outdoor Pool
- Has view: Yes
- View description: Golf Course
Lot
- Features: Near Golf Course, On Golf Course, Rectangular, Rectangular Lot
Details
- Additional parcels included: ,
- Parcel number: 0404130330640
- Zoning: PUD
- Special conditions: None
Construction
Type & style
- Home type: Condo
- Architectural style: One Story
- Property subtype: Condominium
- Attached to another structure: Yes
Materials
- HardiPlank Type
- Foundation: Slab
Condition
- Resale
- Year built: 2000
Utilities & green energy
- Water: Public
- Utilities for property: Cable Available, Electricity Available, Sewer Available, Water Available, High Speed Internet Available
Community & HOA
Community
- Features: Beach, Clubhouse, Golf Carts OK, Gated, Internet Access, Private Beach, Recreation Area, Tennis Court(s), Golf, Long Term Rental Allowed, Pool, Short Term Rental Allowed
- Security: Gated Community, Security Service
- Subdivision: TALL PINES
HOA
- Has HOA: Yes
- Amenities included: Beach Rights, Clubhouse, Gated, Owner Allowed Golf Cart, Private Membership, Pet Restrictions, Security, Tennis Court(s)
- Services included: Association Management, Common Areas, Insurance, Internet, Legal/Accounting, Maintenance Grounds, Pest Control, Pool(s), Recreation Facilities, Sewer, Security, Trash, Water
- HOA fee: $652 monthly
Location
- Region: Pawleys Island
Financial & listing details
- Price per square foot: $347/sqft
- Tax assessed value: $312,500
- Annual tax amount: $2,689
- Date on market: 9/4/2026
- Listing terms: Cash,Conventional
- Electric utility on property: Yes
Estimated market value
$408,700
$388,000 - $429,000
$1,958/mo
Price history
| Date | Event | Price |
|---|---|---|
| 9/4/2026 | Listed for sale | $424,900+165.6%$347/sqft |
Source:  CCAR #2621960 Report a problem CCAR #2621960 Report a problem | ||
| 10/17/2003 | Sold | $160,000$131/sqft |
Source: Public Record Report a problem | ||
Public tax history
| Year | Property taxes | Tax assessment |
|---|---|---|
| 2025 | $2,689 +6.7% | $11,307 +15% |
| 2024 | $2,520 +2.8% | $9,833 |
| 2023 | $2,450 +6.7% | $9,833 |
| 2022 | $2,296 +3.2% | $9,833 |
| 2021 | $2,224 +0.1% | $9,833 +40.5% |
| 2020 | $2,221 | $7,000 +22.8% |
| 2019 | -- | $5,700 |
| 2018 | $1,966 +3.7% | -- |
| 2017 | $1,897 +3.5% | $8,550 |
| 2016 | $1,833 | $8,550 |
| 2015 | $1,833 | -- |
| 2014 | $1,833 -1.1% | $150,000 |
| 2012 | $1,854 | $150,000 |
| 2011 | -- | $150,000 |
| 2010 | -- | $150,000 -12% |
| 2009 | -- | $170,500 |
| 2008 | -- | $170,500 |
| 2007 | -- | $170,500 +10% |
| 2005 | -- | $155,000 |
| 2003 | -- | $155,000 |
| 2002 | -- | $155,000 |
| 2001 | -- | $155,000 |
Find assessor info on the county website
Monthly payment
Est. payment
Payment breakdown
Explore the cost of this home by adjusting the details. Changes won't be saved.Climate risks
Neighborhood: Litchfield Beach
Nearby schools
Schools provided by the listing agent
- Elementary: Waccamaw Elementary School
- Middle: Waccamaw Middle School
- High: Waccamaw High School
Source: CCAR. This data may not be complete. We recommend contacting the local school district to confirm school assignments for this home.

Similar homes
- $398,0002 bd2 ba1k sqft449 Sherman Dr., Pawleys Island, SC 29585For Sale
 MLS ID #2625078, Steven T Koleno, Beycome Brokerage Realty LLC. CCAR
 - $429,9993 bd2 ba1.6k sqft724 Pinehurst Ln. #83D, Pawleys Island, SC 29585For Sale
 MLS ID #2618443, Hannah D Cassady, Keller Williams Innovate South. CCAR
 - $475,0003 bd2 ba1.6k sqft16 Wild Flower Trail, Pawleys Island, SC 29585For Sale
 MLS ID #2622296, Sue Curlett, Redfin Corporation. CCAR
 - $390,0002 bd2 ba1.4k sqft744 Pinehurst Ln. #85C, Pawleys Island, SC 29585For Sale
 MLS ID #2615175, Judy Connaughton, Carolina One Real Estate Myrtle Beach. CCAR
 - $438,0004 bd3 ba1.6k sqft344 Clearwater Dr., Pawleys Island, SC 29585For SaleMLS ID #2619935, Jerry D String, Realty ONE Group DocksideSouth. CCAR
- $239,9002 bd2 ba1k sqft320 Pinehurst Ln. #11-I, Pawleys Island, SC 29585For SaleMLS ID #2625999, Diane M LaBaugh, RE/MAX Executive. CCAR
- $450,0003 bd2 ba1.4k sqft16 Costa Ct., Pawleys Island, SC 29585For SaleMLS ID #2619126, Sue Curlett, Redfin Corporation. CCAR
- $289,9003 bd3 ba1.5k sqft256 Salt Marsh Circle #3C, Pawleys Island, SC 29585For SaleMLS ID #2624470, Mariah R Johnson, CB Sea Coast Advantage PI. CCAR
- $499,9003 bd2 ba1.6k sqft305 Brace Dr., Pawleys Island, SC 29585For SaleMLS ID #2621737, Joanne Gillet, Edge Of The Beach Realty. CCAR
- $352,5002 bd3 ba1.4k sqftPawleys Glen, Pawleys Island, SC 29585For SaleMLS ID #2621266, Scott Ferguson, Pawleys Island Realty Co. CCAR
- $274,9002 bd2 ba1.2k sqft144 Puffin Dr. #3C, Pawleys Island, SC 29585For SaleMLS ID #2625167, Greg Harrelson Sales Team, Century 21 The Harrelson Group. CCAR
- $369,0002 bd2 ba1.4k sqft196-1 Red Rose Blvd. #196-1, Pawleys Island, SC 29585For SaleMLS ID #2618903, Henry L Roberts Jr, Litchfield Real Estate. CCAR
- $314,9003 bd2 ba1.2k sqft1135 Blue Stem Dr. #28G, Pawleys Island, SC 29585For SaleMLS ID #2602394, Alissa Lightman, Lightman Properties MB Listing Agent. CCAR
- $574,9993 bd2 ba1.3k sqft29 McKissick Dr. #5-D, Litchfield, SC 29585For SaleMLS ID #2619885, Schmidt & Frasher Team, Keller Williams Innovate South. CCAR
- $349,5002 bd3 ba1.4k sqft273-3 Golden Bear Dr. #3, Pawleys Island, SC 29585For SaleMLS ID #2613526, Denise Talbert, Peace Sotheby's Intl Realty PI. CCAR
- $280,0003 bd2 ba1.4k sqftPawleys Pointe - Pawleys Islan, Pawleys Island, SC 29585For SaleMLS ID #2611509, The Mills Group Team, Century 21 Barefoot Realty. CCAR
- $270,0003 bd2 ba1.8k sqftPawleys Pointe - Pawleys Islan, Pawleys Island, SC 29585For SaleMLS ID #2620002, The Mills Group Team, Century 21 Barefoot Realty. CCAR
- $295,0002 bd2 ba1k sqft12, Pawleys Island, SC 29585For SaleMLS ID #2619601, Lewis Living Team, INNOVATE Real Estate. CCAR
- $299,0002 bd2 ba1k sqft75 Weehawka Way #3, Pawleys Island, SC 29585For SaleMLS ID #2619268, Lauren Fournier Team, Peace Sotheby's Intl Realty PI. CCAR
- $249,9002 bd2 ba950 sqft23 Pinehurst Ln. #1J, Pawleys Island, SC 29585For SaleMLS ID #2623129, Jack W Poznanski, Coastal Tides Realty. CCAR
