Experience the ease of Lowcountry living in this beautifully maintained 3-bedroom, 2-bathroom townhome located in the sought-after True Blue Golf community of Pawleys Island. Designed for comfort and convenience, this single-level home offers a spacious, thoughtfully planned layout along with the added benefit of a private 2-car garage. Inside, an open-concept living and dining area creates a welcoming space for both everyday living and entertaining. Hardwood flooring flows throughout the kitchen, dining, and main living areas, while granite countertops, generous workspace, and a center island make the kitchen both functional and inviting. The spacious owner's suite offers a walk-in closet and private bath, while two additional bedrooms provide flexibility for guests, a home office, or additional living space. Just beyond the main living area, the sunroom provides a peaceful place to enjoy your morning coffee, settle in with a good book, or unwind at the end of the day while overlooking the backyard. True Blue offers a relaxed, low-maintenance lifestyle surrounded by the natural beauty of the Lowcountry, with community amenities including a resort-style pool, tennis and pickleball courts, and access to one of the area's premier golf destinations. All of this is just minutes from Pawleys Island's beautiful beaches, renowned restaurants, boutique shopping, and everything that makes this stretch of the South Carolina coast so special. Whether you're searching for a full-time residence, a coastal getaway, or an investment opportunity, this home offers the space, location, and lifestyle to make Pawleys Island feel like home.
For sale
$429,999
724 Pinehurst Ln. #83D, Pawleys Island, SC 29585
3beds
1,601sqft
:
Get pre-qualified$3,252/mo
Townhouse
Built in 2004
-- sqft lot
$419,900 Zestimate®
$269/sqft
$694/mo HOA
What's special
Center islandPrivate bathSpacious thoughtfully planned layoutSingle-level homeGenerous workspaceGranite countertopsWalk-in closet
- 6 hours |
- 102 |
- 5 |
Zillow last checked:
Listing updated:
Listed by:
Hannah D Cassady Cell:803-530-7862,
Keller Williams Innovate South
Source: CCAR,MLS#: 2618443 Originating MLS: Coastal Carolinas Association of Realtors
Originating MLS: Coastal Carolinas Association of RealtorsFacts & features
Interior
Bedrooms & bathrooms
- Bedrooms: 3
- Bathrooms: 2
- Full bathrooms: 2
Rooms
- Room types: Carolina Room, Foyer, Utility Room
Heating
- Central
Cooling
- Central Air
Appliances
- Included: Dishwasher, Disposal, Microwave, Range, Refrigerator, Dryer, Washer
Features
- Ceiling Fan(s), Dual Sinks, Furnished, Garden Tub/Roman Tub, Main Level Primary, Separate Shower, Walk-In Closet(s), Window Treatments, Breakfast Bar, Bedroom on Main Level, Breakfast Area, Entrance Foyer, High Speed Internet, Kitchen Island, Stainless Steel Appliances, Solid Surface Counters
- Flooring: Carpet, Tile, Wood
- Furnished: Yes
- Common walls with other units/homes: End Unit
Interior area
- Total structure area: 2,043
- Total interior livable area: 1,601 sqft
Property
Parking
- Total spaces: 2
- Parking features: Two Car Garage, Private
- Garage spaces: 2
Features
- Levels: One
- Stories: 1
- Patio & porch: Front Porch, Patio
- Exterior features: Sprinkler/Irrigation, Patio
- Pool features: Community, Outdoor Pool
- Has view: Yes
- View description: Golf Course
Lot
- Features: Near Golf Course, On Golf Course
Details
- Additional parcels included: ,
- Parcel number: 0401000070319
- Zoning: PUD
- Special conditions: None
Construction
Type & style
- Home type: Townhouse
- Architectural style: One Story
- Property subtype: Townhouse
- Attached to another structure: Yes
Materials
- Brick Veneer
- Foundation: Slab
Condition
- Resale
- Year built: 2004
Utilities & green energy
- Water: Public
- Utilities for property: Cable Available, Electricity Available, Sewer Available, Underground Utilities, Water Available, High Speed Internet Available, Trash Collection
Community & HOA
Community
- Features: Clubhouse, Cable TV, Golf Carts OK, Internet Access, Recreation Area, Tennis Court(s), Golf, Long Term Rental Allowed, Pool, Short Term Rental Allowed
- Subdivision: True Blue 1
HOA
- Has HOA: Yes
- Amenities included: Clubhouse, Owner Allowed Golf Cart, Owner Allowed Motorcycle, Pet Restrictions, Pets Allowed, Tenant Allowed Golf Cart, Tennis Court(s), Tenant Allowed Motorcycle, Trash, Cable TV, Maintenance Grounds
- Services included: Association Management, Common Areas, Insurance, Internet, Maintenance Grounds, Pest Control, Recreation Facilities, Sewer, Trash, Water
- HOA fee: $694 monthly
Location
- Region: Pawleys Island
Financial & listing details
- Price per square foot: $269/sqft
- Tax assessed value: $210,000
- Annual tax amount: $3,218
- Date on market: 7/24/2026
- Listing terms: Cash,Conventional,Portfolio Loan
- Electric utility on property: Yes
Estimated market value
$419,900
$399,000 - $441,000
$5,236/mo
Price history
| Date | Event | Price |
|---|---|---|
| 7/24/2026 | Listed for sale | $429,999-1.3%$269/sqft |
Source:  CCAR #2618443 Report a problem CCAR #2618443 Report a problem | ||
| 6/16/2026 | Listing removed | $435,777$272/sqft |
Source: CCAR #2520234 Report a problem | ||
| 5/12/2026 | Listing removed | $435,777$272/sqft |
Source: CCAR #2520234 Report a problem | ||
| 3/4/2026 | Contingent | $435,777$272/sqft |
Source: CCAR #2520234 Report a problem | ||
| 8/20/2025 | Listed for sale | $435,777+5%$272/sqft |
Source: CCAR #2520234 Report a problem | ||
| 6/14/2024 | Sold | $415,000$259/sqft |
Source: CCAR #2409301 Report a problem | ||
| 5/2/2024 | Contingent | $415,000$259/sqft |
Source: CCAR #2409301 Report a problem | ||
| 4/16/2024 | Listed for sale | $415,000+80.4%$259/sqft |
Source: CCAR #2409301 Report a problem | ||
| 4/3/2020 | Sold | $230,000$144/sqft |
Source: CCAR #2003958 Report a problem | ||
Public tax history
| Year | Property taxes | Tax assessment |
|---|---|---|
| 2024 | $3,218 +2.9% | $12,600 |
| 2023 | $3,128 +6.3% | $12,600 |
| 2022 | $2,942 +3.2% | $12,600 |
| 2021 | $2,850 +476% | $12,600 +50% |
| 2020 | $495 | $8,400 +48.9% |
| 2019 | -- | $5,640 -90% |
| 2018 | $571 +31.8% | $56,400 +900% |
| 2017 | $433 -30.1% | $5,640 |
| 2016 | $620 | $5,640 |
| 2015 | $620 | -- |
| 2014 | $620 -66.5% | $150,000 |
| 2012 | $1,854 | $150,000 |
| 2011 | -- | $150,000 |
| 2010 | -- | $150,000 -14.3% |
| 2009 | -- | $175,000 |
| 2008 | -- | $175,000 |
| 2007 | -- | $175,000 +2.9% |
| 2005 | -- | $170,000 |
Find assessor info on the county website
Monthly payment
Est. payment
Payment breakdown
Explore the cost of this home by adjusting the details. Changes won't be saved.Climate risks
Neighborhood: 29585
Nearby schools
GreatSchools rating
- 10/10Waccamaw Elementary SchoolGrades: PK-3Distance: 0.9 mi
- 10/10Waccamaw Middle SchoolGrades: 7-8Distance: 4.3 mi
- 8/10Waccamaw High SchoolGrades: 9-12Distance: 0.5 mi
Schools provided by the listing agent
- Elementary: Waccamaw Elementary School
- Middle: Waccamaw Middle School
- High: Waccamaw High School
Source: CCAR. This data may not be complete. We recommend contacting the local school district to confirm school assignments for this home.
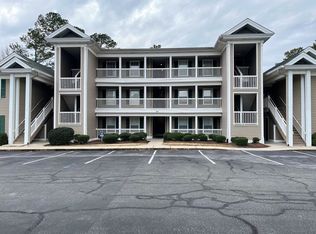
- $305,0003 bd2 ba1.3k sqft987 Blue Stem Dr UNIT 40C, Pawleys Island, SC 29585For Sale
- $292,600-- bd-- ba-- sqft776 Pinehurst Ln UNIT 86D, Pawleys Island, SC 29585Off Market
- $337,1003 bd2 ba1.9k sqft776 Pinehurst Ln UNIT 86B, Pawleys Island, SC 29585Off Market
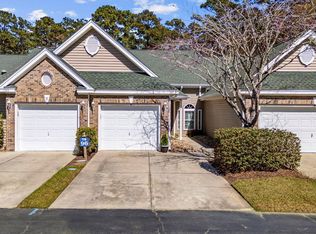
- $370,0002 bd2 ba1.5k sqft765 Pinehurst Ln UNIT 96C, Pawleys Island, SC 29585Sold
- $289,100-- bd-- ba-- sqft776 Pinehurst Ln UNIT 86C, Pawleys Island, SC 29585Off Market
- $305,0002 bd2 ba1.3k sqft724 Pinehurst Ln UNIT 83C, Pawleys Island, SC 29585Sold
- $399,9993 bd2 ba1.5k sqft680 Pinehurst Ln UNIT 82A, Pawleys Island, SC 29585Sold
- $500-- bd-- ba-- sqft820 Pinehurst Ln, Pawleys Island, SC 29585Off Market
A local agent can set up tours, give advice and negotiate with sellers.
Similar homes
- $390,0002 bd2 ba1.4k sqft744 Pinehurst Ln. #85C, Pawleys Island, SC 29585For Sale

 MLS ID #2615175, Judy Connaughton, BHHS Myrtle Beach Real Estate. CCAR
 - $525,0003 bd3 ba1.9k sqft300 Russell Dr., Pawleys Island, SC 29585For Sale
 MLS ID #2617376, Rita H Waloszczyk, The Litchfield Company Real Estate. CCAR
 - $379,0003 bd2 ba1.3k sqft1057 Blue Stem Dr. #36-C, Pawleys Island, SC 29585For Sale
 MLS ID #2615910, Ashby L Steel, Steel Realty. CCAR
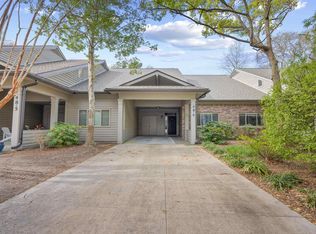
 - $409,9003 bd3 ba2.1k sqft48 Twelve Oaks Dr. #4, Pawleys Island, SC 29585For Sale
 MLS ID #2607300, Team Bergeron, The Litchfield Company Real Estate. CCAR
 - $599,9003 bd2 ba2.3k sqft444 Dornoch Dr., Pawleys Island, SC 29585For SaleMLS ID #2618339, Blake Sloan, Sloan Realty Group. CCAR
- $474,5003 bd3 ba1.8k sqft145 Golden Bear Dr. #B3, Pawleys Island, SC 29585For SaleMLS ID #2616174, Johnny Moure, Realty ONE Group DocksideSouth. CCAR
- $317,5003 bd2 ba1.2k sqft448 Pinehurst Ln. #16-I, Pawleys Island, SC 29585For SaleMLS ID #2606289, Olivia Leskoske, RE/MAX Southern Shores. CCAR
- $459,0003 bd2 ba2k sqft141 Twelve Oaks Dr. #5, Pawleys Island, SC 29585For SaleMLS ID #2521163, The Coast & Country Team, RE/MAX Executive. CCAR
- $322,9003 bd2 ba1.2k sqft1135 Blue Stem Dr. #28G, Pawleys Island, SC 29585For SaleMLS ID #2602394, Alissa Lightman, Lightman Properties MB Listing Agent. CCAR
- $399,9003 bd2 ba1.2k sqftTall Pines, Pawleys Island, SC 29585For SaleMLS ID #2610896, Jennifer Hamilton, BHHS Coastal Real Estate. CCAR
- $282,0003 bd2 ba1.2k sqft28, Pawleys Island, SC 29585For SaleMLS ID #2606075, David J Moorhead, Realty ONE Group DocksideSouth. CCAR
- $379,0002 bd2 ba1.7k sqft93 Hidden Oaks Ct. #2, Pawleys Island, SC 29585For SaleMLS ID #2614042, Darissa Thompson Team, The Litchfield Company Real Estate. CCAR
- $549,9003 bd3 ba2.2k sqft1015 Hagley Dr., Pawleys Island, SC 29585For SaleMLS ID #2607682, Megan B Turbeville, Realty ONE Group Dockside. CCAR
- $359,5002 bd3 ba1.4k sqft273-3 Golden Bear Dr. #3, Pawleys Island, SC 29585For SaleMLS ID #2613526, Denise Talbert, Peace Sotheby's Intl Realty PI. CCAR
- $575,0004 bd3 ba1.9k sqft385 Castaway Key Dr., Pawleys Island, SC 29585For SaleMLS ID #2610326, Rhonda L Lee-Morris, The Litchfield Company Real Estate. CCAR
- $345,0002 bd2 ba1.6k sqft56 Highgrove Ct. #2, Pawleys Island, SC 29585For SaleMLS ID #2610032, Kat M Loftus, Peace Sotheby's Intl Realty PI. CCAR
- $233,0002 bd2 ba976 sqft270 Pinehurst Dr. #9-I, Pawleys Island, SC 29585For SaleMLS ID #2600825, Joyce Visconti, Resourceful Realty. CCAR
- $435,0003 bd2 ba1.6k sqft1009 Francis Parker Rd., Georgetown, SC 29440For SaleMLS ID #2613294, Ashley A Parker, Keller Williams Pawleys Island. CCAR
- $344,0003 bd2 ba1.2k sqft82 Mingo Dr. #2-B, Pawleys Island, SC 29585For SaleMLS ID #2603841, Henry L Roberts Jr, Litchfield Real Estate. CCAR
- $425,0003 bd2 ba1.9k sqft1433 Windwood Crossing, Myrtle Beach, SC 29575For SaleMLS ID #2617133, Janice Sialiano, CB Sea Coast Advantage MI. CCAR
