This Condo is in the popular, lovely True Blue Area. Great surroundings with lovely landscaping and a beautiful golf course within the rear and frontal views. FIRST FLOOR UNIT IS ALMOST READY FOR A NEW BUYER. Unit is VACANT. NO STAIRS TO CLIMB! All furniture has been removed. UPDATE: NEW CARPETING WILL BE PUT IN ASAP. The interior will be freshly painted. This Condo has a wonderful view of the golf course from the enclosed screened area, as well as a lovely view of the pond from the front of the Unit. This unit/condo can be an excellent rental property or a wonderful vacation/second home. PLEASE TAKE A LOOK!
For sale
Price cut: $17.5K (7/21)
$305,000
987 Blue Stem Dr. #40C, Pawleys Island, SC 29585
3beds
1,300sqft
Condominium
Built in 2000
-- sqft lot
$299,800 Zestimate®
$235/sqft
$603/mo HOA
What's special
Lovely landscaping
- 218 days |
- 206 |
- 1 |
Zillow last checked:
Listing updated:
Listed by:
Cynthia L Murray Cell:843-240-3223,
The Litchfield Company Real Estate
Source: CCAR,MLS#: 2601216 Originating MLS: Coastal Carolinas Association of Realtors
Originating MLS: Coastal Carolinas Association of RealtorsFacts & features
Interior
Bedrooms & bathrooms
- Bedrooms: 3
- Bathrooms: 2
- Full bathrooms: 2
Rooms
- Room types: Foyer, Screened Porch, Utility Room
Primary bedroom
- Features: Ceiling Fan(s), Linen Closet, Main Level Primary, Walk-In Closet(s)
- Level: First
Primary bathroom
- Features: Bathtub, Separate Shower, Tub Shower, Vanity
Dining room
- Features: Ceiling Fan(s), Kitchen/Dining Combo, Living/Dining Room
Family room
- Features: Ceiling Fan(s), Bar
Kitchen
- Features: Breakfast Bar, Dishwasher, Kitchen Exhaust Fan, Solid Surface Counters
Living room
- Features: Ceiling Fan(s)
Other
- Features: Bedroom on Main Level, Entrance Foyer, Utility Room
Heating
- Central, Electric, Forced Air
Cooling
- Central Air
Appliances
- Included: Cooktop, Dishwasher, Disposal, Microwave, Oven, Range, Refrigerator, Range Hood, Dryer, Washer
- Laundry: Washer Hookup
Features
- Bathtub, Ceiling Fan(s), Furnished, Linen Closet, Main Level Primary, Sitting Area in Primary, Separate Shower, Tub Shower, Vanity, Walk-In Closet(s), Window Treatments, Breakfast Bar, Bedroom on Main Level, Entrance Foyer, High Speed Internet, Solid Surface Counters
- Flooring: Carpet, Vinyl
- Doors: Storm Door(s)
- Windows: Storm Window(s)
- Furnished: Yes
Interior area
- Total structure area: 1,300
- Total interior livable area: 1,300 sqft
Property
Parking
- Parking features: Parking Lot
Features
- Levels: One
- Stories: 1
- Patio & porch: Rear Porch, Porch, Screened
- Exterior features: Sprinkler/Irrigation, Pool, Porch
- Has private pool: Yes
- Pool features: Community, In Ground, Outdoor Pool, Private
- Has view: Yes
- View description: Golf Course, Lake, Pond
- Has water view: Yes
- Water view: Lake,Pond
- Waterfront features: Pond
Lot
- Features: Near Golf Course, Lake Front, Outside City Limits, On Golf Course, Pond on Lot, Rectangular, Rectangular Lot
Details
- Additional parcels included: ,
- Parcel number: 0401000060103
- Zoning: PUD
- Special conditions: None
Construction
Type & style
- Home type: Condo
- Architectural style: Low Rise
- Property subtype: Condominium
Materials
- Vinyl Siding
- Foundation: Slab
Condition
- Year built: 2000
Utilities & green energy
- Water: Public
- Utilities for property: Cable Available, Electricity Available, Sewer Available, Underground Utilities, Water Available, High Speed Internet Available
Community & HOA
Community
- Features: Clubhouse, Cable TV, Internet Access, Recreation Area, Golf, Long Term Rental Allowed, Pool, Short Term Rental Allowed
- Security: Security Service
- Subdivision: True Blue 1
HOA
- Has HOA: Yes
- Amenities included: Clubhouse, Security, Cable TV, Maintenance Grounds
- Services included: Common Areas, Electricity, Golf, Insurance, Maintenance Grounds, Pest Control, Phone, Pool(s), Recreation Facilities, Sewer, Trash, Water
- HOA fee: $603 monthly
Location
- Region: Pawleys Island
Financial & listing details
- Price per square foot: $235/sqft
- Tax assessed value: $305,000
- Annual tax amount: $780
- Date on market: 1/12/2026
- Listing terms: Cash,Conventional,FHA,VA Loan
- Electric utility on property: Yes
Estimated market value
$299,800
$285,000 - $315,000
$1,930/mo
Price history
| Date | Event | Price |
|---|---|---|
| 7/21/2026 | Price change | $305,000-5.4%$235/sqft |
Source:  CCAR #2601216 Report a problem CCAR #2601216 Report a problem | ||
| 5/29/2026 | Price change | $322,500-0.8%$248/sqft |
Source: CCAR #2601216 Report a problem | ||
| 1/14/2026 | Listed for sale | $325,000+201.2%$250/sqft |
Source: CCAR #2601216 Report a problem | ||
| 6/30/2000 | Sold | $107,900$83/sqft |
Source: Public Record Report a problem | ||
Public tax history
| Year | Property taxes | Tax assessment |
|---|---|---|
| 2025 | $780 +57.2% | $6,464 +15% |
| 2024 | $496 +0.9% | $5,621 |
| 2023 | $492 +18.7% | $5,621 |
| 2022 | $414 +3.4% | $5,621 |
| 2021 | $400 +0.3% | $5,621 -14.8% |
| 2020 | $399 | $6,600 +35% |
| 2019 | -- | $4,888 |
| 2018 | $359 +1.8% | -- |
| 2017 | $353 +4.1% | $4,888 |
| 2016 | $339 | $4,888 |
| 2015 | $339 | -- |
| 2014 | $339 -3.6% | $130,000 |
| 2012 | $352 | $130,000 |
| 2011 | -- | $130,000 |
| 2010 | -- | $130,000 |
| 2009 | -- | $130,000 |
| 2008 | -- | $130,000 |
| 2007 | -- | $130,000 +18.2% |
| 2005 | -- | $110,000 |
| 2003 | -- | $110,000 |
| 2002 | -- | $110,000 |
| 2001 | -- | $110,000 |
Find assessor info on the county website
Monthly payment
Est. payment
Payment breakdown
Explore the cost of this home by adjusting the details. Changes won't be saved.Climate risks
Neighborhood: 29585
Nearby schools
GreatSchools rating
- 10/10Waccamaw Elementary SchoolGrades: PK-3Distance: 0.9 mi
- 10/10Waccamaw Middle SchoolGrades: 7-8Distance: 4.3 mi
- 8/10Waccamaw High SchoolGrades: 9-12Distance: 0.5 mi
Schools provided by the listing agent
- Elementary: Waccamaw Elementary School
- Middle: Waccamaw Middle School
- High: Waccamaw High School
Source: CCAR. This data may not be complete. We recommend contacting the local school district to confirm school assignments for this home.
- $429,9993 bd2 ba1.6k sqft724 Pinehurst Ln UNIT 83D, Pawleys Island, SC 29585For Sale

- $500-- bd-- ba-- sqft820 Pinehurst Ln, Pawleys Island, SC 29585Off Market
- $399,9993 bd2 ba1.5k sqft680 Pinehurst Ln UNIT 82A, Pawleys Island, SC 29585Sold
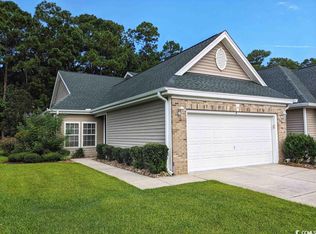
- $323,100-- bd-- ba-- sqft776 Pinehurst Ln UNIT 86D, Pawleys Island, SC 29585Off Market
- $344,1003 bd2 ba1.9k sqft776 Pinehurst Ln UNIT 86B, Pawleys Island, SC 29585Off Market
- $370,0002 bd2 ba1.5k sqft765 Pinehurst Ln UNIT 96C, Pawleys Island, SC 29585Sold
- $316,400-- bd-- ba-- sqft776 Pinehurst Ln UNIT 86C, Pawleys Island, SC 29585Off Market
- $305,0002 bd2 ba1.3k sqft724 Pinehurst Ln UNIT 83C, Pawleys Island, SC 29585Sold
A local agent can set up tours, give advice and negotiate with sellers.
Similar homes
- $315,0003 bd2 ba1.3k sqft1125 Blue Stem Dr. #29C, Pawleys Island, SC 29585For Sale

 MLS ID #2607412, Nancy A Johnson, Realty ONE Group DocksideSouth. CCAR
 - $269,0003 bd2 ba1.2k sqft1125 Blue Stem Dr. #29-I, Pawleys Island, SC 29585For Sale
 MLS ID #2617329, Henry L Roberts Jr, Litchfield Real Estate. CCAR
 - $309,9003 bd3 ba1.7k sqft59-2 Rye Grass Ln. #2, Pawleys Island, SC 29585For Sale
 MLS ID #2413126, Buffy A Patterson, ERA Wilder Realty Inc PI. CCAR
 - $270,0002 bd2 ba850 sqft398 Blue Stem Dr. #59E, Pawleys Island, SC 29585For Sale
 MLS ID #2617689, Schmidt & Frasher Team, Keller Williams Innovate South. CCAR
 - $367,9993 bd2 ba1.3k sqft675 Blue Stem Dr Unit 71A, Pawleys Island, SC 29585For Sale By Owner
- $314,9003 bd2 ba1.7k sqft110 Palisade Loop #110, Pawleys Island, SC 29585For SaleMLS ID #2516464, Tom K Luc, Tom Luc Realty & Rentals. CCAR
- $297,5002 bd2 ba1.2k sqft133 Puffin Dr. #1C, Pawleys Island, SC 29585For SaleMLS ID #2614353, The Steel Group, Keller Williams Pawleys Island. CCAR
- $329,9003 bd2 ba1.3k sqft144 Puffin Dr. #2E, Pawleys Island, SC 29585For SaleMLS ID #2529033, Elizabeth Ashley A Taylor, Native Homes Realty, LLC. CCAR
- $236,0003 bd2 ba1.2k sqftPawleys Pavilion, Pawleys Island, SC 29585For SaleMLS ID #2618778, The Griggs Team, The Dieter Company. CCAR
- $275,0002 bd3 ba1.7k sqft62 Portrait Ln, Pawleys Island, SC 29585For SaleMLS ID #639773, Larriette Legette. Consolidated MLS
- $299,0003 bd2 ba1.5k sqft401 Carolina Woods Dr., Myrtle Beach, SC 29588For SaleMLS ID #2620663, Jerry D String, Realty ONE Group DocksideSouth. CCAR
- $365,0003 bd2 ba1.1k sqft70 Seagrove Ct. #104, Pawleys Island, SC 29585For SaleMLS ID #2610599, Johnny J Weaver III, The Litchfield Company Real Estate Gtwn. CCAR
- $169,0002 bd2 ba1.1k sqft195 Egret Run Ln. #722, Pawleys Island, SC 29585For SaleMLS ID #2611184, The Griggs Team, The Dieter Company. CCAR
- $299,9003 bd3 ba1.5k sqft106 Sly Fox Trail, Myrtle Beach, SC 29588For SaleMLS ID #2620626, Adam Levy, Century 21 The Harrelson Group. CCAR
- $175,0002 bd2 ba844 sqft88 Salt Marsh Circle #22-H, Pawleys Island, SC 29585For SaleMLS ID #2615539, Jamie Beard Team, The Litchfield Company Real Estate. CCAR
- $300,0003 bd2 ba1.5k sqft3247 Red Bird Ln., Myrtle Beach, SC 29588For SaleMLS ID #2616636, Don Emery, Fallon & Associates Realty Co. CCAR
- $299,9003 bd2 ba1.6k sqft346 Ocean Breeze Dr., Garden City Beach, SC 29576For SaleMLS ID #2620192, Lisa B Melendez, Hola Realty. CCAR
- $295,0003 bd2 ba1.3k sqft9565 Sullivan Dr., Murrells Inlet, SC 29576For SaleMLS ID #2617424, Jim M Townsend, Townsend Realty Group. CCAR
- $275,5002 bd2 ba1k sqft4430 Ladybanks Ln. #C1, Murrells Inlet, SC 29576For SaleMLS ID #2526034, Bill Jagger, James W Smith Real Estate Co. CCAR
- $294,9003 bd2 ba1.3k sqft353 Misty Breeze Ln., Murrells Inlet, SC 29576For SaleMLS ID #2618935, Shauna Shane, Century 21 The Harrelson Group. CCAR
