Top floor True Blue condo boasts single-level living on the third floor. Features vaulted ceiling and screened porch with private treetop setting and peek-a-boo golf course views. Open-concept common area floor plan plus three bedrooms and two full bathrooms. With a little TLC and inspiration, this condo is ready to make your own and live the coastal lifestyle! Ideal for year-round living, second home getaways, or rentals. Community pools and tennis courts nearby. HOA fee includes exterior building insurance, internet, cable, water and sewer. Convenient proximity to the True Blue and Caledonia golf courses. Easy drive to the beaches. Nearby shops and restaurants. Myrtle Beach is a 30-minute drive, and historic Charleston is an easy day trip.
For sale
Price cut: $11K (7/31)
$269,000
1125 Blue Stem Dr. #29-I, Pawleys Island, SC 29585
3beds
1,250sqft
Condominium
Built in 2003
-- sqft lot
$265,000 Zestimate®
$215/sqft
$603/mo HOA
What's special
Community poolsPeek-a-boo golf course viewsVaulted ceilingThree bedroomsTennis courts nearby
- 42 days |
- 386 |
- 17 |
Zillow last checked:
Listing updated:
Listed by:
Henry L Roberts Jr Office:843-237-4241,
Litchfield Real Estate,
E. Stone S Miller Jr 843-222-1141,
Litchfield Real Estate
Source: CCAR,MLS#: 2617329 Originating MLS: Coastal Carolinas Association of Realtors
Originating MLS: Coastal Carolinas Association of RealtorsFacts & features
Interior
Bedrooms & bathrooms
- Bedrooms: 3
- Bathrooms: 2
- Full bathrooms: 2
Rooms
- Room types: Foyer, Screened Porch, Utility Room
Primary bedroom
- Features: Ceiling Fan(s)
Primary bathroom
- Features: Separate Shower
Dining room
- Features: Family/Dining Room
Kitchen
- Features: Breakfast Bar, Dishwasher, Solid Surface Counters
Living room
- Features: Ceiling Fan(s), Vaulted Ceiling(s)
Other
- Features: Entrance Foyer, Utility Room
Heating
- Central, Electric
Cooling
- Central Air
Appliances
- Included: Dishwasher, Microwave, Oven, Range, Refrigerator
- Laundry: Washer Hookup
Features
- Ceiling Fan(s), Split Bedrooms, Separate Shower, Window Treatments, Breakfast Bar, Entrance Foyer, Solid Surface Counters
- Flooring: Carpet, Tile, Wood
Interior area
- Total structure area: 1,310
- Total interior livable area: 1,250 sqft
Property
Parking
- Parking features: Other
Features
- Levels: One
- Stories: 1
- Patio & porch: Balcony, Porch, Screened
- Exterior features: Balcony, Storage
- Pool features: Community, Outdoor Pool
Lot
- Features: Near Golf Course, On Golf Course
Details
- Additional parcels included: ,
- Parcel number: 0401000060209
- Zoning: PUD
- Special conditions: None
Construction
Type & style
- Home type: Condo
- Architectural style: Low Rise
- Property subtype: Condominium
Materials
- Vinyl Siding
Condition
- Resale
- Year built: 2003
Utilities & green energy
- Utilities for property: Trash Collection
Community & HOA
Community
- Features: Clubhouse, Recreation Area, Tennis Court(s), Golf, Long Term Rental Allowed, Pool, Short Term Rental Allowed
- Subdivision: True Blue 1
HOA
- Has HOA: Yes
- Amenities included: Clubhouse, Pet Restrictions, Tennis Court(s), Trash
- Services included: Association Management, Common Areas, Insurance, Internet, Legal/Accounting, Maintenance Grounds, Pest Control, Pool(s), Recreation Facilities, Sewer, Trash, Water
- HOA fee: $603 monthly
Location
- Region: Pawleys Island
Financial & listing details
- Price per square foot: $215/sqft
- Tax assessed value: $305,000
- Annual tax amount: $2,392
- Date on market: 7/10/2026
- Listing terms: Cash,Conventional
Estimated market value
$265,000
$252,000 - $278,000
$1,909/mo
Price history
| Date | Event | Price |
|---|---|---|
| 7/31/2026 | Price change | $269,000-3.9%$215/sqft |
Source:  CCAR #2617329 Report a problem CCAR #2617329 Report a problem | ||
| 7/10/2026 | Listed for sale | $280,000-3.4%$224/sqft |
Source: CCAR #2617329 Report a problem | ||
| 4/14/2025 | Listing removed | $290,000$232/sqft |
Source: CCAR #2325360 Report a problem | ||
| 6/5/2024 | Price change | $290,000-6.5%$232/sqft |
Source: CCAR #2325360 Report a problem | ||
| 12/18/2023 | Listed for sale | $310,000+106.7%$248/sqft |
Source: CCAR #2325360 Report a problem | ||
| 1/3/2019 | Sold | $150,000+36.4%$120/sqft |
Source: Agent Provided Report a problem | ||
| 3/14/2012 | Sold | $110,000-41.8%$88/sqft |
Source: Public Record Report a problem | ||
| 5/23/2009 | Listing removed | $189,000$151/sqft |
Source: Keller Williams Realty #828704 Report a problem | ||
| 12/25/2008 | Listed for sale | $189,000+92.9%$151/sqft |
Source: Keller Williams Realty #828704 Report a problem | ||
| 3/19/2003 | Sold | $98,000+1%$78/sqft |
Source: Public Record Report a problem | ||
| 2/26/2002 | Sold | $97,000$78/sqft |
Source: Public Record Report a problem | ||
Public tax history
| Year | Property taxes | Tax assessment |
|---|---|---|
| 2025 | $2,392 +6.7% | $10,038 +15% |
| 2024 | $2,243 +2.8% | $8,729 |
| 2023 | $2,181 +7% | $8,729 |
| 2022 | $2,038 +3.2% | $8,729 |
| 2021 | $1,975 +0.1% | $8,729 +32.3% |
| 2020 | $1,972 | $6,600 +17% |
| 2019 | -- | $5,640 |
| 2018 | $1,581 -6.4% | -- |
| 2017 | $1,689 +3.5% | $7,590 |
| 2016 | $1,632 | $7,590 |
| 2015 | $1,632 | -- |
| 2014 | $1,632 +19% | $110,000 -26.7% |
| 2012 | $1,371 | $150,000 |
| 2011 | -- | $150,000 |
| 2010 | -- | $150,000 |
| 2009 | -- | $150,000 |
| 2008 | -- | $150,000 |
| 2007 | -- | $150,000 +61.3% |
| 2005 | -- | $93,000 |
| 2003 | -- | $93,000 |
| 2002 | -- | $93,000 |
Find assessor info on the county website
Monthly payment
Est. payment
Payment breakdown
Explore the cost of this home by adjusting the details. Changes won't be saved.Climate risks
Neighborhood: 29585
Nearby schools
GreatSchools rating
- 10/10Waccamaw Elementary SchoolGrades: PK-3Distance: 1.1 mi
- 10/10Waccamaw Middle SchoolGrades: 7-8Distance: 4.5 mi
- 8/10Waccamaw High SchoolGrades: 9-12Distance: 0.5 mi
Schools provided by the listing agent
- Elementary: Waccamaw Elementary School
- Middle: Waccamaw Middle School
- High: Waccamaw High School
Source: CCAR. This data may not be complete. We recommend contacting the local school district to confirm school assignments for this home.
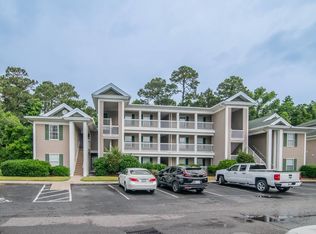
- $329,0003 bd3 ba1.3k sqft1125 Blue Stem Dr UNIT 29E, Pawleys Island, SC 29585For Sale
- $340,0003 bd3 ba1.2k sqft1125 Blue Stem Dr UNIT 29H, Pawleys Island, SC 29585Sold

- $334,0003 bd3 ba1.2k sqft1125 Blue Stem Dr UNIT 29, Pawleys Island, SC 29585Sold
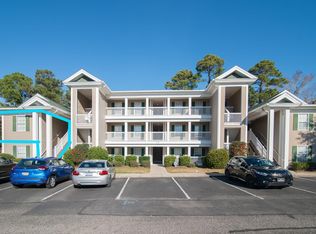
- $315,0003 bd2 ba1.3k sqft1125 Blue Stem Dr UNIT 29C, Pawleys Island, SC 29585For Sale

- $305,0003 bd2 ba1.3k sqft1125 Blue Stem Dr UNIT 29J, Pawleys Island, SC 29585Sold
- $319,9003 bd2 ba1.2k sqft1135 Blue Stem Dr UNIT 28G, Pawleys Island, SC 29585For Sale
- $338,0003 bd3 ba1.2k sqft1135 Blue Stem Dr UNIT 28H, Pawleys Island, SC 29585Sold
- $282,0003 bd2 ba1.2k sqft1135 Blue Stem Dr UNIT 28I, Pawleys Island, SC 29585Pending
A local agent can set up tours, give advice and negotiate with sellers.
Similar homes
- $319,9003 bd2 ba1.2k sqft1135 Blue Stem Dr. #28G, Pawleys Island, SC 29585For Sale
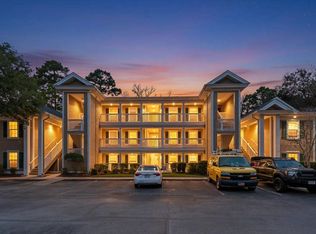
 MLS ID #2602394, Alissa Lightman, Lightman Properties MB Listing Agent. CCAR
 - $236,0003 bd2 ba1.2k sqftPawleys Pavilion, Pawleys Island, SC 29585For Sale
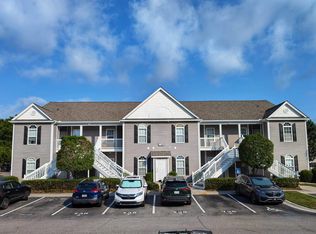 MLS ID #2618778, The Griggs Team, The Dieter Company. CCAR
 - $275,0002 bd3 ba1.7k sqft62 Portrait Ln, Pawleys Island, SC 29585For Sale
 MLS ID #639773, Larriette Legette. Consolidated MLS
 - $285,0003 bd2 ba1.5k sqft63 Pembroke Ln. #63, Pawleys Island, SC 29585For Sale
 MLS ID #2607350, Jeff A Buehler, Century 21 The Harrelson Group. CCAR
 - $297,5002 bd2 ba1.2k sqft133 Puffin Dr. #1C, Pawleys Island, SC 29585For SaleMLS ID #2614353, The Steel Group, Keller Williams Pawleys Island. CCAR
- $167,7002 bd2 ba1.1k sqftEgret Run, Pawleys Island, SC 29585For SaleMLS ID #2617667, Teresa W Cagle, The Litchfield Company Real Estate. CCAR
- $399,9003 bd2 ba1.2k sqftTall Pines, Pawleys Island, SC 29585For SaleMLS ID #2610896, Jennifer Hamilton, BHHS Coastal Real Estate. CCAR
- $395,0002 bd2 ba1.4k sqft196-1 Red Rose Blvd. #196-1, Pawleys Island, SC 29585For SaleMLS ID #2618903, Henry L Roberts Jr, Litchfield Real Estate. CCAR
- $279,9003 bd3 ba1.4k sqft721 Painted Bunting Dr. #C, Murrells Inlet, SC 29576For SaleMLS ID #2620129, Joseph Levy, Beach & Forest Realty. CCAR
- $295,0003 bd4 ba1.5k sqft123 Coldstream Cove Loop #1503, Murrells Inlet, SC 29576For SaleMLS ID #2619811, Anthony A Wise, mygoodagent. CCAR
- $234,0003 bd2 ba1.4k sqftRiverwood, Murrells Inlet, SC 29576For SaleMLS ID #2619433, Wally B Krask, The Litchfield Company Real Estate. CCAR
- $264,9003 bd2 ba1.7k sqft4654 Fringetree Dr. #7E, Murrells Inlet, SC 29576For SaleMLS ID #2613970, Jan Sitter, Grand Strand Homes & Land. CCAR
- $219,9003 bd2 ba1.3k sqft1931 Bent Grass Dr. #H, Surfside Beach, SC 29575For SaleMLS ID #2620478, Haley E Wentz, Rowles Real Estate. CCAR
- $379,9003 bd3 ba1.5k sqftKings River, Pawleys Island, SC 29585For SaleMLS ID #2614034, Julia K Ryan, Keller Williams Pawleys Island. CCAR
- $228,5003 bd2 ba1.3k sqftJasmine Lake, Murrells Inlet, SC 29576For SaleMLS ID #2619836, Ana M Moore, Century 21 The Harrelson Group. CCAR
- $250,0004 bd2 ba1.6k sqftWinchester @ Wachesaw East, Murrells Inlet, SC 29576For SaleMLS ID #2614362, Coastal Key Group, Coastal Key Group RE Sales. CCAR
- $274,0003 bd2 ba1k sqft1193 Jumper Trail Circle, Myrtle Beach, SC 29588For SaleMLS ID #2602665, Webb C Bunch, Realty ONE Group Dockside. CCAR
- $224,0003 bd2 ba1.4k sqft4390 Daphne Ln. #D, Murrells Inlet, SC 29576For SaleMLS ID #2613965, Donna Saguto, RE/MAX Executive. CCAR
- $249,9003 bd2 ba1.4k sqftWINCHESTER @ Wachesaw, Murrells Inlet, SC 29576For SaleMLS ID #2610708, Greg Harrelson Sales Team, Century 21 The Harrelson Group. CCAR
- $189,0002 bd2 ba1.1k sqft5173 Inlet Garden Ct #7-A, Murrells Inlet, SC 29576For Sale
 MLS ID #26023641, Bill Johnson. CTMLS
