Welcome home to this beautifully updated 3-bedroom, 2-bath residence with a 2-car attached garage, perfectly positioned on an amazing corner lot in the highly desirable Wooded Acres neighborhood of Myrtle Beach. Freshly painted and thoughtfully updated, this home features vaulted ceilings, an open concept layout, newer appliances, a new water heater, and brand new carpet throughout, creating a bright, welcoming space that feels both modern and comfortable. Step outside to a fully fenced backyard with plenty of room to entertain, expand, or add future enhancements, ideal for homeowners and investors alike. The quiet park directly across the street adds a peaceful, scenic touch, while the abundant parking makes hosting family and friends effortless. Located right behind the top-rated Saint James School District and just minutes from the beach, this home offers unbeatable convenience. Enjoy quick access to Myrtle Beach shopping, dining, entertainment, excursions, and the world-famous MarshWalk, all while still coming home to a tranquil, established community. With its prime location, move-in-ready updates, and endless potential for future improvements or additions, this property is perfectly suited as a forever home, second residence, or smart investment opportunity in one of Myrtle Beach’s most sought-after areas.
For sale
Price cut: $1.5K (9/16)
$272,500
1193 Jumper Trail Circle, Myrtle Beach, SC 29588
3beds
1,058sqft
Single Family Residence
Built in 2006
5,662 Square Feet Lot
$269,300 Zestimate®
$258/sqft
$28/mo HOA
What's special
Bright welcoming spaceAmazing corner lotBrand new carpet throughoutOpen concept layoutAbundant parkingNewer appliancesVaulted ceilings
- 262 days
- 724
- 62
Zillow last checked:
Listing updated:
Listed by:
Webb C Bunch 843-580-3151,
Realty ONE Group Dockside
Source: CCAR,MLS#: 2602665 Originating MLS: Coastal Carolinas Association of Realtors
Originating MLS: Coastal Carolinas Association of RealtorsFacts & features
Interior
Bedrooms & bathrooms
- Bedrooms: 3
- Bathrooms: 2
- Full bathrooms: 2
Rooms
- Room types: Bathroom, Utility Room
Primary bedroom
- Features: Main Level Primary, Walk-In Closet(s)
- Level: First
Primary bathroom
- Features: Tub Shower, Vanity
Dining room
- Features: Kitchen/Dining Combo, Vaulted Ceiling(s)
Kitchen
- Features: Dishwasher
Living room
- Features: Ceiling Fan(s), Vaulted Ceiling(s)
Other
- Features: Bedroom on Main Level, Utility Room
Heating
- Central, Electric
Cooling
- Central Air
Appliances
- Included: Dishwasher, Disposal, Microwave, Refrigerator
- Laundry: Washer Hookup
Features
- Main Level Primary, Tub Shower, Vanity, Walk-In Closet(s), Bedroom on Main Level
- Flooring: Carpet, Wood
Interior area
- Total structure area: 1,598
- Total interior livable area: 1,058 sqft
Video & virtual tour
Property
Parking
- Total spaces: 4
- Parking features: Attached, Garage, Two Car Garage, Garage Door Opener
- Attached garage spaces: 2
Features
- Levels: One
- Stories: 1
- Patio & porch: Patio
- Exterior features: Fence, Patio
Lot
- Size: 5,662 Square Feet
- Features: Corner Lot, Outside City Limits
Details
- Additional parcels included: ,
- Parcel number: 45613040022
- Zoning: Res
- Special conditions: None
Construction
Type & style
- Home type: SingleFamily
- Architectural style: Ranch
- Property subtype: Single Family Residence
Materials
- Vinyl Siding, Wood Frame
- Foundation: Slab
Condition
- Resale
- Year built: 2006
Utilities & green energy
- Water: Public
- Utilities for property: Cable Available, Electricity Available, Other, Phone Available, Sewer Available, Underground Utilities, Water Available
Community & HOA
Community
- Features: Golf Carts OK, Long Term Rental Allowed
- Security: Smoke Detector(s)
- Subdivision: Wooded Acres
HOA
- Has HOA: Yes
- Amenities included: Owner Allowed Golf Cart, Owner Allowed Motorcycle, Pet Restrictions
- Services included: Association Management, Common Areas, Legal/Accounting
- HOA fee: $28 monthly
Location
- Region: Myrtle Beach
Financial & listing details
- Price per square foot: $258/sqft
- Tax assessed value: $228,146
- Annual tax amount: $2,200
- Date on market: 1/29/2026
- Listing terms: Cash,Conventional,FHA,VA Loan
- Electric utility on property: Yes
Estimated market value
$269,300
$256,000 - $283,000
$1,789/mo
Price history
| Date | Event | Price |
|---|---|---|
| 9/16/2026 | Price change | $272,500-0.5%$258/sqft |
Source:  CCAR #2602665 Report a problem CCAR #2602665 Report a problem | ||
| 8/1/2026 | Price change | $274,000-1.8%$259/sqft |
Source: CCAR #2602665 Report a problem | ||
| 7/2/2026 | Listed for sale | $279,000$264/sqft |
Source: CCAR #2602665 Report a problem | ||
| 6/23/2026 | Pending sale | $279,000$264/sqft |
Source: CCAR #2602665 Report a problem | ||
| 5/18/2026 | Price change | $279,000-3%$264/sqft |
Source: CCAR #2602665 Report a problem | ||
| 4/9/2026 | Price change | $287,500-0.8%$272/sqft |
Source: CCAR #2602665 Report a problem | ||
| 3/23/2026 | Listing removed | $1,900$2/sqft |
Source: Zillow Rentals Report a problem | ||
| 1/30/2026 | Listed for sale | $289,900+76%$274/sqft |
Source: CCAR #2602665 Report a problem | ||
| 1/13/2026 | Listed for rent | $1,900+46.2%$2/sqft |
Source: Zillow Rentals Report a problem | ||
| 3/24/2021 | Listing removed | -- |
Source: Owner Report a problem | ||
| 5/1/2018 | Listing removed | $1,300$1/sqft |
Source: Owner Report a problem | ||
| 4/19/2018 | Listed for rent | $1,300$1/sqft |
Source: Owner Report a problem | ||
| 12/9/2011 | Listing removed | $164,707$156/sqft |
Source: Realtyworks Inc #634673 Report a problem | ||
| 12/8/2011 | Listed for sale | $164,707$156/sqft |
Source: Realtyworks Inc #634673 Report a problem | ||
| 10/27/2006 | Sold | $164,707$156/sqft |
Source: Public Record Report a problem | ||
Public tax history
| Year | Property taxes | Tax assessment |
|---|---|---|
| 2025 | $2,200 +3% | $169,660 |
| 2024 | $2,136 +6.6% | $169,660 +15% |
| 2023 | $2,003 +1.6% | $147,530 |
| 2022 | $1,972 | $147,530 |
| 2021 | $1,972 +6% | -- |
| 2020 | $1,860 | -- |
| 2019 | -- | -- |
| 2018 | $1,976 | $7,960 +50% |
| 2017 | -- | $5,308 |
| 2016 | -- | $5,308 0% |
| 2015 | -- | $5,309 +0% |
| 2014 | $1,722 | $5,308 |
| 2013 | -- | -- |
| 2012 | -- | -- |
| 2010 | -- | $7,632 +17% |
| 2009 | -- | $6,522 |
| 2008 | -- | $6,522 |
| 2007 | -- | $6,522 |
Find assessor info on the county website
Monthly payment
Est. payment
Payment breakdown
Explore the cost of this home by adjusting the details. Changes won't be saved.Climate risks
Neighborhood: 29588
Nearby schools
Schools provided by the listing agent
- Elementary: Saint James Elementary School
- Middle: Saint James Middle School
- High: Saint James High School
Source: CCAR. This data may not be complete. We recommend contacting the local school district to confirm school assignments for this home.
- $282,6003 bd2 ba1.6k sqft1185 Jumper Trail Cir, Myrtle Beach, SC 29588Off Market
- $263,6003 bd2 ba1k sqft1185 Jumper Trail Cir LOT 41, Myrtle Beach, SC 29588Off Market

- $294,0003 bd2 ba1.3k sqft1207 Jumper Trail Cir, Myrtle Beach, SC 29588Off Market
- $253,4003 bd2 ba1k sqft1213 Jumper Trail Cir, Myrtle Beach, SC 29588Off Market
Similar homes
- $269,0002 bd2 ba1.3k sqft1223 Formby Court, Myrtle Beach, SC 29588For Sale

 MLS ID #100608109, Roxanne L. Craft, Realty ONE Group Dockside North. Hive MLS
 - $334,9003 bd2 ba1.5k sqft113 Southborough Ln., Myrtle Beach, SC 29588For Sale
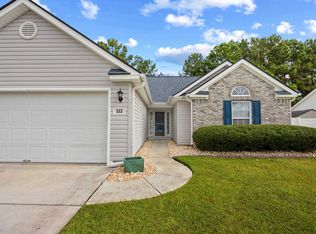
 MLS ID #2624704, Jamie D'Anna, Palmetto Coastal Homes. CCAR
 - $239,0003 bd2 ba1.3k sqft6697 Wisteria Dr., Myrtle Beach, SC 29588For Sale
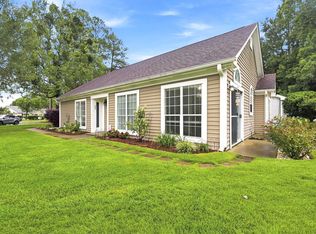 MLS ID #2619385, Duffy Bisesto Group, RE/MAX Executive - Grande Dunes. CCAR
 - $269,9003 bd2 ba1.2k sqft201 Holden Dr., Myrtle Beach, SC 29588For Sale
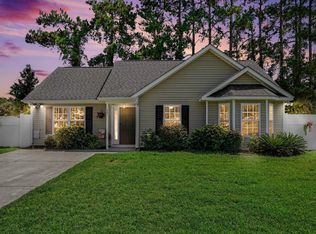 MLS ID #2621929, Senesh Albert, Realty ONE Group DocksideNorth. CCAR
 - $289,9003 bd2 ba1.5k sqft1578 Palmina Loop #D, Myrtle Beach, SC 29588For SaleMLS ID #2624433, Natalie Cruse, Oasis Realty Collective. CCAR
- $299,9993 bd2 ba1.4k sqft415 Lake Park Dr., Myrtle Beach, SC 29588For SaleMLS ID #2616782, Eric Graham, Keller Williams Oak and Ocean. CCAR
- $339,9003 bd2 ba1.3k sqft525 Battey Dr., Myrtle Beach, SC 29588For SaleMLS ID #2618389, Grant Morgan, Beach & Forest Realty. CCAR
- $279,0003 bd3 ba1.4k sqft281 La Patos Dr., Myrtle Beach, SC 29588For SaleMLS ID #2601418, Jennifer Gray, River Oaks Real Estate. CCAR
- $279,9002 bd2 ba1.2k sqft9650 Bradford Ln., Murrells Inlet, SC 29576For SaleMLS ID #2623478, McAlpine Team, REMAX Results. CCAR
- $294,9003 bd2 ba1.5k sqft169 Foxpath Loop, Myrtle Beach, SC 29588For SaleMLS ID #2622578, Jeff Casterline Team, INNOVATE Real Estate. CCAR
- $249,9003 bd3 ba1.4k sqft1086 Dinger Ct. #1, Myrtle Beach, SC 29588For SaleMLS ID #2603164, John Gifford, BeachConnection Realty. CCAR
- $309,9003 bd2 ba1.3k sqft117 Maggie Way, Myrtle Beach, SC 29588For SaleMLS ID #2622954, Stacy A Stoll, Realty ONE Group Dockside. CCAR
- $270,0003 bd2 ba1.3k sqft2375 Morlynn Dr., Myrtle Beach, SC 29577For SaleMLS ID #2621526, Joseph A Barrientos Fierros, Century 21 The Harrelson Group. CCAR
- $299,9004 bd2 ba1.3k sqft9603 Drayton Ct., Murrells Inlet, SC 29576For SaleMLS ID #2621258, Tim Crusan, Keller Williams Innovate South. CCAR
- $270,0003 bd2 ba1.5k sqft236 Clovis Circle, Myrtle Beach, SC 29579For SaleMLS ID #2619556, Amberly Green, Realty ONE Group Dockside. CCAR
- $199,9002 bd2 ba910 sqft740 Tall Oaks Ct., Myrtle Beach, SC 29588For SaleMLS ID #2527810, Theodore Stavrakis, Dream Realty Myrtle Beach, LLC. CCAR
- $315,0003 bd2 ba1.5k sqft2015 Lely Dr. #A, Myrtle Beach, SC 29588For SaleMLS ID #2616023, Ron Boykin, RE/MAX Southern Shores GC. CCAR
- $280,0003 bd2 ba1.3k sqft259 Vesta Dr. #Arrowhead, Myrtle Beach, SC 29579For SaleMLS ID #2618426, Davis & Hodges Team, CB Sea Coast Advantage CF. CCAR
- $399,0003 bd2 ba1.5k sqft421 Kessinger Dr., Surfside Beach, SC 29575For SaleMLS ID #2625478, Angela DeMarta, BHGRE Paracle Myrtle Beach. CCAR
- $235,0002 bd2 ba1.2k sqft117 Ella Kinley Circle #103, Myrtle Beach, SC 29588For SaleMLS ID #2622633, Jan Sitter, Grand Strand Homes & Land. CCAR
