This lovely waterview 3BR / 2BA 2 car garage all Brick home in Summerset Cove of the Gates sits right on the community pond, with a beautiful view of the water. Walk right into a nice foyer that opens up to a living room with vaulted ceilings. The kitchen provides 42” cabinets, black appliances, tiled flooring into the dining area. Double Tray ceilings in the Master bedroom with adult height cabinets and a double vanity. You can enjoy both sunrises and sunsets on your patio overlooking the water in this desirable community. Great central location close to medical, shopping, beach and dining!
For sale
Price cut: $10K (9/8)
$339,900
525 Battey Dr., Myrtle Beach, SC 29588
3beds
1,309sqft
Single Family Residence
Built in 2009
8,276 Square Feet Lot
$332,600 Zestimate®
$260/sqft
$56/mo HOA
What's special
Black appliancesNice foyerPatio overlooking the waterDouble vanityAdult height cabinets
- 78 days
- 1,120
- 85
Zillow last checked:
Listing updated:
Listed by:
Grant Morgan 843-742-8858,
Beach & Forest Realty
Source: CCAR,MLS#: 2618389 Originating MLS: Coastal Carolinas Association of Realtors
Originating MLS: Coastal Carolinas Association of RealtorsFacts & features
Interior
Bedrooms & bathrooms
- Bedrooms: 3
- Bathrooms: 2
- Full bathrooms: 2
Primary bedroom
- Features: Tray Ceiling(s), Ceiling Fan(s), Main Level Primary, Walk-In Closet(s)
- Level: Main
- Dimensions: 13'X10'10
Kitchen
- Features: Breakfast Area, Dishwasher, Pantry
- Dimensions: 18X9'10
Heating
- Central, Electric, Forced Air
Cooling
- Central Air
Appliances
- Included: Cooktop, Dishwasher, Disposal, Microwave, Range, Refrigerator, Dryer, Washer
- Laundry: Washer Hookup
Features
- Tray Ceiling(s), Ceiling Fan(s), Dual Sinks, Main Level Primary, Split Bedrooms, Tub Shower, Walk-In Closet(s), Breakfast Area
- Flooring: Tile, Vinyl
- Doors: Insulated Doors
Interior area
- Total structure area: 1,670
- Total interior livable area: 1,309 sqft
Video & virtual tour
Property
Parking
- Total spaces: 4
- Parking features: Attached, Garage, Two Car Garage, Garage Door Opener
- Attached garage spaces: 2
Features
- Levels: One
- Stories: 1
- Patio & porch: Front Porch, Patio
- Exterior features: Patio
- On waterfront: Yes
- Waterfront features: Pond
Lot
- Size: 8,276 Square Feet
- Features: Lake Front, Outside City Limits, Pond on Lot
Details
- Additional parcels included: ,
- Parcel number: 45711040013
- Zoning: RES
- Special conditions: None
Construction
Type & style
- Home type: SingleFamily
- Architectural style: Ranch
- Property subtype: Single Family Residence
Materials
- Brick
- Foundation: Slab
Condition
- Resale
- Year built: 2009
Utilities & green energy
- Water: Public
- Utilities for property: Cable Available, Electricity Available, Phone Available, Sewer Available, Underground Utilities, Water Available
Green energy
- Energy efficient items: Doors, Windows
Community & HOA
Community
- Features: Golf Carts OK
- Subdivision: The Gates - Sommerset Cove
HOA
- Has HOA: Yes
- Amenities included: Owner Allowed Golf Cart, Owner Allowed Motorcycle, Pet Restrictions
- HOA fee: $56 monthly
Location
- Region: Myrtle Beach
Financial & listing details
- Price per square foot: $260/sqft
- Tax assessed value: $291,368
- Annual tax amount: $2,608
- Date on market: 7/23/2026
- Listing terms: Cash,Conventional,FHA
- Electric utility on property: Yes
Estimated market value
$332,600
$316,000 - $349,000
$1,986/mo
Price history
| Date | Event | Price |
|---|---|---|
| 9/8/2026 | Price change | $339,900-2.9%$260/sqft |
Source:  CCAR #2618389 Report a problem CCAR #2618389 Report a problem | ||
| 7/23/2026 | Listed for sale | $349,900+112.7%$267/sqft |
Source: CCAR #2618389 Report a problem | ||
| 12/9/2011 | Listing removed | $164,500$126/sqft |
Source: RE/MAX Ocean Forest #1016438 Report a problem | ||
| 12/8/2011 | Listed for sale | $164,500+9.7%$126/sqft |
Source: RE/MAX Ocean Forest #1016438 Report a problem | ||
| 4/8/2011 | Sold | $150,000+233.3%$115/sqft |
Source: Public Record Report a problem | ||
| 6/23/2009 | Sold | $45,000$34/sqft |
Source: Public Record Report a problem | ||
Public tax history
| Year | Property taxes | Tax assessment |
|---|---|---|
| 2025 | $2,608 | $208,809 |
| 2024 | $2,608 +6.7% | $208,809 +15% |
| 2023 | $2,444 +1.6% | $181,573 |
| 2022 | $2,406 | $181,573 |
| 2021 | $2,406 +5.6% | -- |
| 2020 | $2,278 | -- |
| 2019 | -- | -- |
| 2018 | $2,069 | $9,470 0% |
| 2017 | -- | $9,473 |
| 2016 | -- | $9,473 0% |
| 2015 | -- | $9,474 |
| 2014 | -- | $9,474 |
| 2013 | -- | -- |
| 2012 | -- | -- |
| 2010 | -- | $9,972 +168.1% |
| 2009 | -- | $3,720 |
| 2008 | -- | $3,720 |
Find assessor info on the county website
Monthly payment
Est. payment
Payment breakdown
Explore the cost of this home by adjusting the details. Changes won't be saved.Climate risks
Neighborhood: 29588
Nearby schools
Schools provided by the listing agent
- Elementary: Burgess Elementary School
- Middle: Saint James Middle School
- High: Saint James High School
Source: CCAR. This data may not be complete. We recommend contacting the local school district to confirm school assignments for this home.


Similar homes
- $339,0003 bd2 ba1.5k sqft188 Dowenbury Dr., Myrtle Beach, SC 29588For Sale
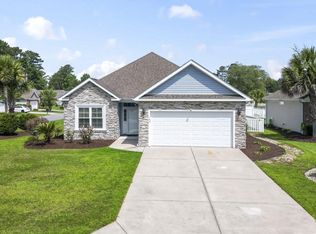
 MLS ID #2615193, Prime Group Team, The Litchfield Company Real Estate-PrinceCrk. CCAR
 - $413,5003 bd2 ba1.7k sqft2001 Suwanee Ct., Myrtle Beach, SC 29588For Sale
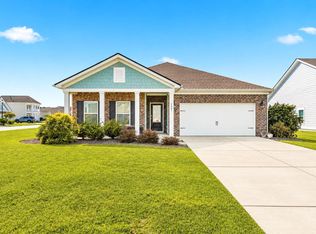 MLS ID #2624459, Mark Madonna, Realty ONE Group Dockside. CCAR
 - $294,9003 bd2 ba1.5k sqft6479 Royal Pine Dr., Myrtle Beach, SC 29588For Sale
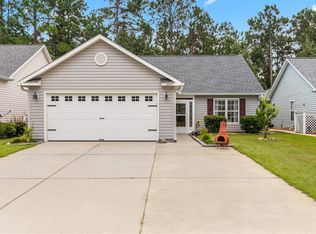 MLS ID #2621389, Joshua Knight, Coastal Tides Realty. CCAR
 - $289,9003 bd2 ba1.5k sqft1578 Palmina Loop #D, Myrtle Beach, SC 29588For Sale
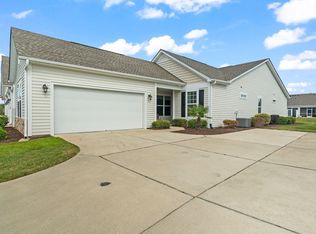 MLS ID #2624433, Natalie Cruse, Oasis Realty Collective. CCAR
 - $320,0003 bd2 ba1.4k sqft544 Hobie Cat Rd., Myrtle Beach, SC 29588For SaleMLS ID #2617448, Allyson Ally M Handy, RE/MAX Southern Shores GC. CCAR
- $299,9993 bd2 ba1.4k sqft415 Lake Park Dr., Myrtle Beach, SC 29588For SaleMLS ID #2616782, Eric Graham, Keller Williams Oak and Ocean. CCAR
- $344,9003 bd3 ba1.5k sqft9813 Simonton Ct., Murrells Inlet, SC 29576For SaleMLS ID #2623111, Linda Phillips, Phillips Realty. CCAR
- $349,9003 bd2 ba1.5k sqft336 Lynco Ln., Surfside Beach, SC 29575For SaleMLS ID #2622547, LiLanya L Seguin, Rowles Real Estate. CCAR
- $315,0003 bd2 ba1.5k sqft2015 Lely Dr. #A, Myrtle Beach, SC 29588For SaleMLS ID #2616023, Ron Boykin, RE/MAX Southern Shores GC. CCAR
- $389,0003 bd2 ba1.8k sqft4050 Victoria Ct., Myrtle Beach, SC 29588For SaleMLS ID #2522128, Damiene R Rogers, Blue Print Real Estate LLC. CCAR
- $309,9003 bd2 ba1.6k sqft2498 Hunters Trail, Myrtle Beach, SC 29588For SaleMLS ID #2619078, Spencer-Cleveland Team, The Litchfield Company RE-MB. CCAR
- $334,9003 bd2 ba1.6k sqft1237 Ambling Way Dr., Myrtle Beach, SC 29579For SaleMLS ID #2623991, Tom McLane, Realty ONE Group Dockside. CCAR
- $272,5003 bd2 ba1k sqft1193 Jumper Trail Circle, Myrtle Beach, SC 29588For SaleMLS ID #2602665, Webb C Bunch, Realty ONE Group Dockside. CCAR
- $294,9003 bd2 ba1.5k sqft169 Foxpath Loop, Myrtle Beach, SC 29588For SaleMLS ID #2622578, Jeff Casterline Team, INNOVATE Real Estate. CCAR
- $290,0003 bd2 ba1.5k sqft374 Barton Loop, Myrtle Beach, SC 29579For SaleMLS ID #2624731, Nicholas G Strumke, Century 21 Palms Realty. CCAR
- $364,5003 bd2 ba1.5k sqft1110 Plantation Dr., Surfside Beach, SC 29575For SaleMLS ID #2615409, Meghan K Settle, Realty ONE Group Dockside. CCAR
- $340,0003 bd2 ba1.7k sqft1537 Gulfstream Ct., Surfside Beach, SC 29575For SaleMLS ID #2611538, Christine M House, CENTURY 21 Broadhurst. CCAR
- $319,9003 bd2 ba1.5k sqft297 Carolina Farms Blvd., Myrtle Beach, SC 29579For SaleMLS ID #2624617, The Collins Team, Realty ONE Group Dockside. CCAR
- $239,0003 bd2 ba1.3k sqft6697 Wisteria Dr., Myrtle Beach, SC 29588For SaleMLS ID #2619385, Duffy Bisesto Group, RE/MAX Executive - Grande Dunes. CCAR
- $399,9003 bd2 ba1.5k sqft214 Southern Breezes Circle, Murrells Inlet, SC 29576For SaleMLS ID #2618676, The Mills Group Team, Century 21 Barefoot Realty. CCAR
