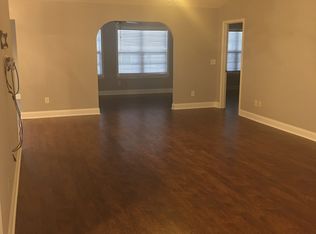
Welcome home to 644 Lilly Naz Ln. This well-maintained property offers a comfortable, open-concept layout with plenty of space to enjoy. PLUS A SUB-3 ASSUMABLE LOAN OPTION to ask about! The thoughtfully designed floor plan features a formal dining room, a bright and inviting Carolina room, and a spacious primary suite. Tile and wood laminate flooring add a practical touch throughout the home. Additional highlights include a newer HVAC system and water heater, along with convenient attic storage accessible from the garage. Enjoy a convenient location just a short drive from shopping, dining, entertainment, golf courses, local attractions, and area beaches. All this and more! Whether you're looking for everyday comfort or a convenient home base near all the area has to offer, this property is worth a closer look!
For sale
$325,000
644 Lilly Naz Ln., Myrtle Beach, SC 29588
3beds
1,724sqft
Single Family Residence
Built in 2004
7,840 Square Feet Lot
$314,900 Zestimate®
$189/sqft
$161/mo HOA
What's special
Newer hvac systemComfortable open-concept layoutSpacious primary suiteFormal dining room
- 16 days
- 752
- 33
Likely to sell faster than
Zillow last checked:
Listing updated:
Listed by:
Sue Curlett 443-570-0374,
Redfin Corporation
Source: CCAR,MLS#: 2626923 Originating MLS: Coastal Carolinas Association of Realtors
Facts & features
Interior
Bedrooms & bathrooms
- Bedrooms: 3
- Bathrooms: 2
- Full bathrooms: 2
Rooms
- Room types: Bathroom, Carolina Room
Heating
- Central
Cooling
- Central Air
Appliances
- Included: Dishwasher, Disposal, Microwave, Range, Refrigerator
- Laundry: Washer Hookup
Features
- Attic, Ceiling Fan(s), Pull Down Attic Stairs, Permanent Attic Stairs, Split Bedrooms, Separate Shower, Vanity, Vaulted Ceiling(s), Walk-In Closet(s), Breakfast Bar, Bedroom on Main Level, Solid Surface Counters
- Flooring: Laminate, Vinyl
- Attic: Pull Down Stairs,Permanent Stairs
Interior area
- Total structure area: 1,724
- Total interior livable area: 1,724 sqft
Video & virtual tour
Property
Parking
- Total spaces: 4
- Parking features: Attached, Garage, Two Car Garage
- Attached garage spaces: 2
Features
- Levels: One
- Stories: 1
- Patio & porch: Patio
- Exterior features: Patio
- Pool features: Community, Outdoor Pool
Lot
- Size: 7,840 Square Feet
- Features: Rectangular, Rectangular Lot
Details
- Additional parcels included: ,
- Parcel number: 45604030106
- Zoning: res
- Special conditions: None
Construction
Type & style
- Home type: SingleFamily
- Architectural style: Ranch
- Property subtype: Single Family Residence
Materials
- Vinyl Siding
- Foundation: Slab
Condition
- Resale
- Year built: 2004
Utilities & green energy
- Water: Public
- Utilities for property: Cable Available, Electricity Available, Phone Available, Sewer Available, Underground Utilities, Water Available
Community & HOA
Community
- Features: Clubhouse, Recreation Area, Pool
- Subdivision: Island Green East
HOA
- Has HOA: Yes
- Amenities included: Clubhouse
- Services included: Common Areas, Internet, Pool(s), Trash
- HOA fee: $161 monthly
Location
- Region: Myrtle Beach
Financial & listing details
- Price per square foot: $189/sqft
- Tax assessed value: $267,341
- Annual tax amount: $1,072
- Date on market: 11/6/2026
- Listing terms: Assumable,Cash,Conventional,FHA,VA Loan
- Electric utility on property: Yes
Estimated market value
$314,900
$299,000 - $331,000
$2,135/mo
Price history
| Date | Event | Price |
|---|---|---|
| 11/6/2026 | Listed for sale | $325,000+26.5%$189/sqft |
Source:  CCAR #2626923 Report a problem | ||
| 3/9/2022 | Sold | $257,000+2%$149/sqft |
Source: CCAR #2126125 Report a problem | ||
| 11/26/2021 | Pending sale | $252,000$146/sqft |
Source: CCAR #2126125 Report a problem | ||
| 11/22/2021 | Listed for sale | $252,000+78.1%$146/sqft |
Source: CCAR #2126125 Report a problem | ||
| 8/18/2004 | Sold | $141,532$82/sqft |
Source: Public Record Report a problem | ||
Public tax history
| Year | Property taxes | Tax assessment |
|---|---|---|
| 2025 | $1,072 | $267,341 |
| 2024 | $1,072 -69% | $267,341 +2.8% |
| 2023 | $3,462 | $260,003 +42.2% |
| 2022 | -- | $182,839 |
| 2021 | $592 +16.9% | -- |
| 2020 | $506 | -- |
| 2019 | -- | -- |
| 2018 | $435 | $6,360 |
| 2017 | -- | $6,360 |
| 2016 | -- | $6,360 |
| 2015 | -- | $6,360 |
| 2014 | $420 | $6,360 |
| 2013 | -- | -- |
| 2012 | -- | -- |
| 2010 | -- | $6,136 +24.1% |
| 2009 | -- | $4,944 |
| 2008 | -- | $4,944 |
| 2007 | -- | $4,944 |
Find assessor info on the county website
Monthly payment
Est. payment
Payment breakdown
Explore the cost of this home by adjusting the details. Changes won't be saved.Climate risks
Neighborhood: 29588
Nearby schools
Schools provided by the listing agent
- Elementary: Saint James Elementary School
- Middle: Saint James Middle School
- High: Saint James High School
Source: CCAR. This data may not be complete. We recommend contacting the local school district to confirm school assignments for this home.
Similar homes
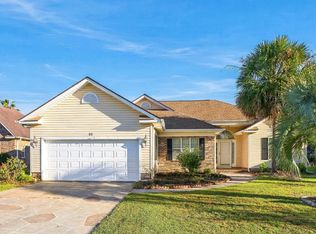
- $300,0003 bd2 ba1.6k sqft93 Black River Rd., Myrtle Beach, SC 29588For Sale
 MLS ID #2618120, Thomas L Shoupe, Opendoor Brokerage LLC. CCAR
- $307,0003 bd2 ba1.3k sqft966 Bonita Loop, Myrtle Beach, SC 29588For Sale
 MLS ID #2620677, Jennifer Swisher, INNOVATE Real Estate. CCAR
- $320,0003 bd2 ba1.4k sqft460 Palm Frond Dr., Myrtle Beach, SC 29588For Sale
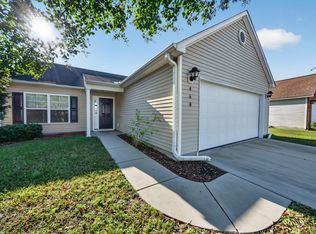 MLS ID #2626050, Wes Jones, CENTURY 21 Boling & Associates. CCAR
- $299,9004 bd2 ba1.4k sqft9780 Conifer Ln., Murrells Inlet, SC 29576For Sale
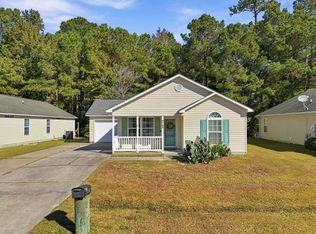 MLS ID #2627797, Megan Koppel, Oasis Realty Collective. CCAR
- $320,0003 bd2 ba1.7k sqft1537 Gulfstream Ct., Surfside Beach, SC 29575For SaleMLS ID #2627966, Christine M House, CENTURY 21 Broadhurst. CCAR
- $398,0003 bd2 ba2.5k sqft3716 Kennison Dr., Myrtle Beach, SC 29588For SaleMLS ID #2627242, Spencer-Cleveland Team, The Litchfield Company RE-MB. CCAR
- $269,0002 bd2 ba1.3k sqft1223 Formby Court, Myrtle Beach, SC 29588For Sale
 MLS ID #100608109, Roxanne L. Craft, Realty ONE Group Dockside North. Hive MLS
- $275,0003 bd2 ba1.3k sqft114 Osprey Cove Loop, Myrtle Beach, SC 29588For SaleMLS ID #2622430, Jean Schmaus, Garden City Realty, Inc. CCAR
- $299,9993 bd2 ba1.4k sqft415 Lake Park Dr., Myrtle Beach, SC 29588For SaleMLS ID #2616782, Eric Graham, Keller Williams Oak and Ocean. CCAR
- $385,0003 bd3 ba1.8k sqft3226 Gervais Ln., Myrtle Beach, SC 29588For SaleMLS ID #2625470, Lee Buchanan, Realty ONE Group DocksideSouth. CCAR
- $364,9003 bd3 ba2.2k sqft521 Fort Moultrie Ct., Myrtle Beach, SC 29588For SaleMLS ID #2627186, Joyce Helms, Realty ONE Group DocksideSouth. CCAR
- $304,9003 bd2 ba1.5k sqft2015 Lely Dr. #A, Myrtle Beach, SC 29588For SaleMLS ID #2616023, Ron Boykin, REMAX Southern Shores GC. CCAR
- $315,0003 bd2 ba1.3k sqft201 Coldwater Circle, Myrtle Beach, SC 29588For SaleMLS ID #2621955, Julie M Samples, REMAX Southern Shores GC. CCAR
- $344,9003 bd2 ba2k sqft4154 Steeple Chase Dr., Myrtle Beach, SC 29588For SaleMLS ID #2613877, Courtney S Moore, REMAX Southern Shores-Conway. CCAR
- $285,9003 bd2 ba1.5k sqft1578 Palmina Loop #D, Myrtle Beach, SC 29588For SaleMLS ID #2624433, Natalie Cruse, Oasis Realty Collective. CCAR
- $384,9003 bd2 ba1.6k sqft294 Four Leaf Ln., Murrells Inlet, SC 29576For SaleMLS ID #2627837, Janice Sialiano, CB Sea Coast Advantage MI. CCAR
- $294,9003 bd2 ba1.5k sqft169 Foxpath Loop, Myrtle Beach, SC 29588For SaleMLS ID #2622578, Jeff Casterline Team, INNOVATE Real Estate. CCAR
- $329,9003 bd2 ba1.3k sqft9674 Eaddy Ln., Murrells Inlet, SC 29576For SaleMLS ID #2625707, Neil M Giesler, Keller Williams Pawleys Island. CCAR
- $319,9003 bd2 ba1.7k sqft2199 Haystack Way, Myrtle Beach, SC 29579For SaleMLS ID #2627755, Brittany Foy Associates, Foy Realty. CCAR
- $389,0003 bd2 ba1.8k sqft4050 Victoria Ct., Myrtle Beach, SC 29588For SaleMLS ID #2522128, Damiene R Rogers, Blue Print Real Estate LLC. CCAR
