Great opportunity in the Steeplechase community! Beautiful 3 BR / 2 BA home plus Carolina room sits on a corner lot and features a side load 2-car garage, privacy fencing that surrounds an extra large patio perfect for relaxing and entertaining. Inside, you'll find a large eat-in kitchen with plenty of workspace, a formal dining area, large open living room, and a bright Carolina room perfect for a second living area, home office, fitness room, or whatever your needs may be. Primary suite offers a large walk-in closet with two sections, and the split bedroom floor plan provides added privacy! Residents enjoy beautiful mature trees throughout the established neighborhood, along with a community pool and low HOA fees! Conveniently located just minutes from Myrtle Beach International Airport, Coastal Grand Mall, shopping, dining, entertainment and the beaches of the Grand Strand. Near Forestbrook Elementary and Forestbrook Middle School. Schedule your showing today and make this house your next home! Some photos have been virtually staged.
For sale
Price cut: $2.6K (9/17)
$344,900
4154 Steeple Chase Dr., Myrtle Beach, SC 29588
3beds
2,001sqft
Single Family Residence
Built in 2003
8,712 Square Feet Lot
$338,100 Zestimate®
$172/sqft
$40/mo HOA
What's special
Corner lotFormal dining area
- 146 days
- 403
- 24
Zillow last checked:
Listing updated:
Listed by:
Courtney S Moore Cell:843-995-0344,
RE/MAX Southern Shores-Conway
Source: CCAR,MLS#: 2613877 Originating MLS: Coastal Carolinas Association of Realtors
Originating MLS: Coastal Carolinas Association of RealtorsFacts & features
Interior
Bedrooms & bathrooms
- Bedrooms: 3
- Bathrooms: 2
- Full bathrooms: 2
Rooms
- Room types: Bathroom, Carolina Room, Foyer, Utility Room
Primary bedroom
- Features: Ceiling Fan(s), Linen Closet, Walk-In Closet(s)
Primary bathroom
- Features: Dual Sinks, Garden Tub/Roman Tub, Separate Shower
Dining room
- Features: Separate/Formal Dining Room
Kitchen
- Features: Dishwasher
Living room
- Features: Ceiling Fan(s), Vaulted Ceiling(s)
Other
- Features: Bedroom on Main Level, Entrance Foyer, Utility Room
Heating
- Central, Electric
Cooling
- Central Air
Appliances
- Included: Dishwasher, Range, Refrigerator, Dryer, Washer
- Laundry: Washer Hookup
Features
- Ceiling Fan(s), Dual Sinks, Garden Tub/Roman Tub, Linen Closet, Split Bedrooms, Separate Shower, Walk-In Closet(s), Bedroom on Main Level, Entrance Foyer
- Flooring: Carpet, Laminate, Tile
Interior area
- Total structure area: 2,401
- Total interior livable area: 2,001 sqft
Property
Parking
- Total spaces: 4
- Parking features: Attached, Two Car Garage, Garage, Garage Door Opener
- Attached garage spaces: 2
Features
- Levels: One
- Stories: 1
- Patio & porch: Front Porch, Patio
- Exterior features: Fence, Patio
- Pool features: Community, Outdoor Pool
Lot
- Size: 8,712 Square Feet
- Features: Corner Lot, Irregular Lot, Outside City Limits
Details
- Additional parcels included: ,
- Parcel number: 42708040025
- Zoning: SF 10
- Special conditions: None
Construction
Type & style
- Home type: SingleFamily
- Architectural style: Ranch
- Property subtype: Single Family Residence
Materials
- Vinyl Siding
- Foundation: Slab
Condition
- Resale
- Year built: 2003
Utilities & green energy
- Water: Public
- Utilities for property: Electricity Available, Sewer Available, Water Available
Community & HOA
Community
- Features: Golf Carts OK, Long Term Rental Allowed, Pool
- Subdivision: Steeplechase
HOA
- Has HOA: Yes
- Amenities included: Owner Allowed Golf Cart, Owner Allowed Motorcycle, Pet Restrictions, Tenant Allowed Golf Cart, Tenant Allowed Motorcycle
- Services included: Common Areas, Pool(s)
- HOA fee: $40 monthly
Location
- Region: Myrtle Beach
Financial & listing details
- Price per square foot: $172/sqft
- Date on market: 5/29/2026
- Listing terms: Cash,Conventional,FHA
- Electric utility on property: Yes
Estimated market value
$338,100
$321,000 - $355,000
$2,234/mo
Price history
| Date | Event | Price |
|---|---|---|
| 9/17/2026 | Price change | $344,900-0.7%$172/sqft |
Source:  CCAR #2613877 Report a problem CCAR #2613877 Report a problem | ||
| 7/22/2026 | Price change | $347,500-0.7%$174/sqft |
Source: CCAR #2613877 Report a problem | ||
| 5/29/2026 | Listed for sale | $350,000$175/sqft |
Source: CCAR #2613877 Report a problem | ||
Public tax history
Tax history is unavailable.
Monthly payment
Est. payment
Payment breakdown
Explore the cost of this home by adjusting the details. Changes won't be saved.Climate risks
Neighborhood: 29588
Nearby schools
Schools provided by the listing agent
- Elementary: Forestbrook Elementary School
- Middle: Forestbrook Middle School
- High: Socastee High School
Source: CCAR. This data may not be complete. We recommend contacting the local school district to confirm school assignments for this home.
Similar homes
- $344,9003 bd2 ba1.8k sqft306 Harbison Circle, Myrtle Beach, SC 29588For Sale
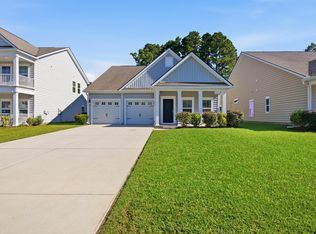
 MLS ID #2625562, Cheryl R Mosser, BHHS Coastal Real Estate. CCAR
 - $309,9003 bd2 ba1.6k sqft2498 Hunters Trail, Myrtle Beach, SC 29588For Sale
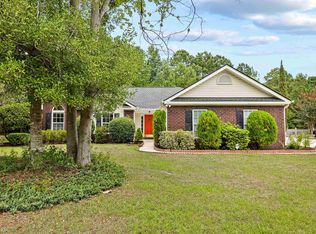 MLS ID #2619078, Spencer-Cleveland Team, The Litchfield Company RE-MB. CCAR
 - $349,9003 bd2 ba1.8k sqft544 Wildflower Trail, Myrtle Beach, SC 29579For Sale
 MLS ID #2625502, Janet Hoffman, Realty One Group Dockside Cnwy. CCAR
 - $309,9004 bd3 ba2.1k sqft301 Brandymill Blvd, Myrtle Beach, SC 29588For Sale
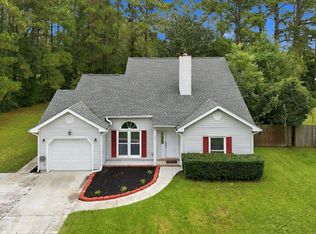 MLS ID #2623600, Ashley Peters, Century 21 Barefoot Realty. CCAR
 - $334,9003 bd2 ba1.6k sqft1237 Ambling Way Dr., Myrtle Beach, SC 29579For SaleMLS ID #2623991, Tom McLane, Realty ONE Group Dockside. CCAR
- $279,0003 bd3 ba1.4k sqft281 La Patos Dr., Myrtle Beach, SC 29588For SaleMLS ID #2601418, Jennifer Gray, River Oaks Real Estate. CCAR
- $299,9993 bd2 ba1.4k sqft415 Lake Park Dr., Myrtle Beach, SC 29588For SaleMLS ID #2616782, Eric Graham, Keller Williams Oak and Ocean. CCAR
- $385,0003 bd3 ba1.8k sqft3226 Gervais Ln., Myrtle Beach, SC 29588For SaleMLS ID #2625470, Lee Buchanan, Realty ONE Group DocksideSouth. CCAR
- $332,9003 bd2 ba1.9k sqft732 Gazania Ln., Myrtle Beach, SC 29579For SaleMLS ID #2615872, Tim Motley, Sloan Realty Group. CCAR
- $294,9003 bd2 ba1.5k sqft169 Foxpath Loop, Myrtle Beach, SC 29588For SaleMLS ID #2622578, Jeff Casterline Team, INNOVATE Real Estate. CCAR
- $397,5004 bd3 ba2.4k sqft3943 Lochview Dr., Myrtle Beach, SC 29588For SaleMLS ID #2622409, Stephenie J Stadtler, Realty ONE Group Dockside. CCAR
- $334,9003 bd2 ba1.5k sqft113 Southborough Ln., Myrtle Beach, SC 29588For SaleMLS ID #2624704, Jamie D'Anna, Palmetto Coastal Homes. CCAR
- $299,9003 bd2 ba1.5k sqft401 Barton Loop, Myrtle Beach, SC 29579For SaleMLS ID #2622997, Kevin Nguyen, Century 21 Stopper &Associates. CCAR
- $389,0003 bd2 ba1.8k sqft4050 Victoria Ct., Myrtle Beach, SC 29588For SaleMLS ID #2522128, Damiene R Rogers, Blue Print Real Estate LLC. CCAR
- $347,0003 bd2 ba1.7k sqft215 Turning Pines Loop, Myrtle Beach, SC 29579For SaleMLS ID #2624305, Karen R Albright, Opendoor Brokerage LLC. CCAR
- $314,9003 bd2 ba1.5k sqft582 Bridgeport Dr., Myrtle Beach, SC 29577For SaleMLS ID #2610722, Tim Wenzel, CENTURY 21 Broadhurst. CCAR
- $349,0004 bd3 ba2.3k sqft1020 Balmore Dr., Myrtle Beach, SC 29579For SaleMLS ID #2622723, Graham D Nelson, Living South Realty. CCAR
- $319,9003 bd3 ba1.6k sqft4773 Southgate Pkwy., Myrtle Beach, SC 29579For SaleMLS ID #2618343, Brandon D Pichey, Coastal Tides Realty. CCAR
- $270,0003 bd2 ba1.5k sqft236 Clovis Circle, Myrtle Beach, SC 29579For SaleMLS ID #2619556, Amberly Green, Realty ONE Group Dockside. CCAR
- $408,4003 bd2 ba2.5k sqft3716 Kennison Dr., Myrtle Beach, SC 29588For SaleMLS ID #2614986, Spencer-Cleveland Team, The Litchfield Company RE-MB. CCAR
