Come See this warm and cozy 3-bedroom, 2 bath home, offering eat in kitchen, formal dining room, propane fireplace, patio room and more in the much-desired Arrowhead Golf community. Ultimately every homeowner wants a nice home, in a great neighborhood, with great neighbors and convenient location. This home delivers it all! A new roof was installed this year and a new HVAC in 2019. Owners in Arrowhead love the location because it provides easy access to routes, 501, 31, 17 business, 17 bypass and Ocean Blvd. Located on the 2nd hole of the Cypress Course at the Arrowhead Country Club and in walking distance to the amenity center featuring a beautiful community pool, tennis/pickleball and Bocce Ball courts. This home and Arrowhead are centrally located to Hospitals, Pharmacy, Grocery, Broadway at the Beach, fine dining, Championship Golf, Tanger Outlets, Grand Strand Mall, Beautiful Beaches and all you love about the greater Myrtle Beach area! Have guests, family and friends flying in? The Myrtle Beach Airport is within 10 minutes. Preview this home today!
For sale
$334,900
1237 Ambling Way Dr., Myrtle Beach, SC 29579
3beds
1,642sqft
Single Family Residence
Built in 1998
8,276 Square Feet Lot
$321,000 Zestimate®
$204/sqft
$53/mo HOA
What's special
- 41 days
- 816
- 71
Zillow last checked:
Listing updated:
Listed by:
Tom McLane 843-360-9490,
Realty ONE Group Dockside
Source: CCAR,MLS#: 2623991 Originating MLS: Coastal Carolinas Association of Realtors
Facts & features
Interior
Bedrooms & bathrooms
- Bedrooms: 3
- Bathrooms: 2
- Full bathrooms: 2
Rooms
- Room types: Carolina Room, Utility Room
Kitchen
- Features: Breakfast Area, Dishwasher, Pantry, Stainless Steel Appliances, Solid Surface Counters
Heating
- Central, Electric
Cooling
- Attic Fan, Central Air
Appliances
- Included: Dishwasher, Disposal, Microwave, Range, Refrigerator, Dryer, Washer
- Laundry: Washer Hookup
Features
- Attic, Dual Sinks, Fireplace, Garden Tub/Roman Tub, Linen Closet, Main Level Primary, Pull Down Attic Stairs, Permanent Attic Stairs, Separate Shower, Vanity, Vaulted Ceiling(s), Walk-In Closet(s), Window Treatments, Breakfast Area, Stainless Steel Appliances, Solid Surface Counters
- Flooring: Carpet, Tile, Vinyl
- Doors: Insulated Doors, Storm Door(s)
- Windows: Storm Window(s), Window Treatments
- Attic: Pull Down Stairs,Permanent Stairs
- Has fireplace: Yes
Interior area
- Total structure area: 2,100
- Total interior livable area: 1,642 sqft
Property
Parking
- Total spaces: 4
- Parking features: Attached, Garage, Two Car Garage, Garage Door Opener
- Attached garage spaces: 2
Features
- Levels: One
- Stories: 1
- Patio & porch: Patio
- Exterior features: Patio
Lot
- Size: 8,276 Square Feet
- Features: On Golf Course
Details
- Additional parcels included: ,
- Parcel number: 42713010007
- Zoning: R
- Special conditions: None
Construction
Type & style
- Home type: SingleFamily
- Architectural style: Traditional
- Property subtype: Single Family Residence
Materials
- Brick Veneer, Vinyl Siding
- Foundation: Slab
Condition
- Resale
- Year built: 1998
Utilities & green energy
- Water: Public
- Utilities for property: Electricity Available, Sewer Available, Water Available
Green energy
- Energy efficient items: Doors, Windows
Community & HOA
Community
- Security: Security System, Smoke Detector(s)
- Subdivision: Arrowhead
HOA
- Has HOA: Yes
- HOA fee: $53 monthly
Location
- Region: Myrtle Beach
Financial & listing details
- Price per square foot: $204/sqft
- Tax assessed value: $334,759
- Annual tax amount: $736
- Date on market: 9/30/2026
- Electric utility on property: Yes
Estimated market value
$321,000
$305,000 - $337,000
$2,072/mo
Price history
| Date | Event | Price |
|---|---|---|
| 10/7/2026 | Listed for sale | $334,900+113.3%$204/sqft |
Source:  CCAR #2623991 Report a problem | ||
| 7/1/1998 | Sold | $157,010$96/sqft |
Source: Public Record Report a problem | ||
Public tax history
| Year | Property taxes | Tax assessment |
|---|---|---|
| 2025 | $736 | $225,909 |
| 2024 | $736 | $225,909 +15% |
| 2023 | -- | $196,443 |
| 2022 | -- | $196,443 |
| 2021 | $644 | -- |
| 2020 | -- | -- |
| 2019 | -- | -- |
| 2018 | $477 | $6,830 0% |
| 2017 | -- | $6,833 |
| 2016 | -- | $6,833 |
| 2015 | -- | $6,833 |
| 2014 | $462 | $6,833 |
| 2013 | -- | -- |
| 2012 | -- | -- |
| 2010 | -- | $11,760 +22.8% |
| 2009 | -- | $9,576 |
| 2008 | -- | $9,576 |
| 2007 | -- | $9,576 +50% |
| 2005 | -- | $6,384 |
| 2004 | $1,122 +14.2% | $6,384 +14.2% |
| 2003 | $982 | $5,588 |
| 2002 | -- | -- |
| 2001 | -- | -- |
| 2000 | -- | -- |
Find assessor info on the county website
Monthly payment
Est. payment
Payment breakdown
Explore the cost of this home by adjusting the details. Changes won't be saved.Climate risks
Neighborhood: 29579
Nearby schools
Schools provided by the listing agent
- Elementary: River Oaks Elementary
- Middle: Ten Oaks Middle
- High: Carolina Forest High School
Source: CCAR. This data may not be complete. We recommend contacting the local school district to confirm school assignments for this home.
- $317,5003 bd2 ba2.2k sqft1235 Ambling Way Dr, Myrtle Beach, SC 29579Off Market

- $342,9003 bd2 ba2k sqft1239 Ambling Way Dr, Myrtle Beach, SC 29579Off Market

- $368,5003 bd2 ba3k sqft1233 Ambling Way Dr, Myrtle Beach, SC 29579Off Market

- $299,7003 bd2 ba1.4k sqft1241 Ambling Way Dr, Myrtle Beach, SC 29579Off Market
Similar homes
- $341,0003 bd2 ba1.6k sqft613 Needlerush Ct., Myrtle Beach, SC 29579For Sale
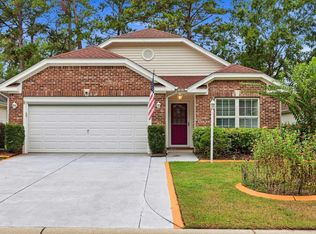
 MLS ID #2624681, Jeffrey Meade, Myrtle Beach Real Estate LLC. CCAR
- $359,9003 bd2 ba1.7k sqft575 Wildflower Trail, Myrtle Beach, SC 29579For Sale
 MLS ID #2626919, Sharon M Dudley, Market Common Realty LLC. CCAR
- $332,9003 bd2 ba1.9k sqft732 Gazania Ln., Myrtle Beach, SC 29579For Sale
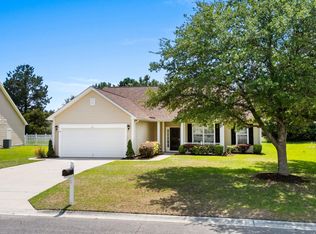 MLS ID #2615872, Tim Motley, Sloan Realty Group. CCAR
- $334,9003 bd2 ba1.8k sqft544 Wildflower Trail, Myrtle Beach, SC 29579For Sale
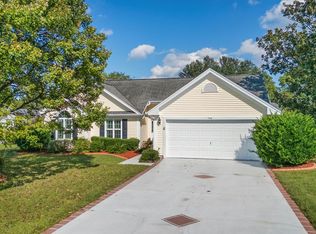 MLS ID #2625502, Janet Hoffman, Realty One Group Dockside Cnwy. CCAR
- $314,9003 bd2 ba1.4k sqft704 Rambler Ct., Myrtle Beach, SC 29588For SaleMLS ID #2627192, Jeremy R Jenks, Keller Williams Oak and Ocean. CCAR
- $295,0003 bd2 ba1.5k sqft401 Barton Loop, Myrtle Beach, SC 29579For SaleMLS ID #2622997, Kevin Nguyen, Century 21 Stopper &Associates. CCAR
- $319,9003 bd3 ba1.6k sqft4773 Southgate Pkwy., Myrtle Beach, SC 29579For SaleMLS ID #2618343, Brandon D Pichey, Coastal Tides Realty. CCAR
- $270,0003 bd2 ba1.5k sqft236 Clovis Circle, Myrtle Beach, SC 29579For SaleMLS ID #2619556, Amberly Green, Realty ONE Group Dockside. CCAR
- $258,5003 bd2 ba1.3k sqft3603 Eagle Trace Dr., Myrtle Beach, SC 29579For SaleMLS ID #2616229, Ellen Greenwald, Ocean 7 Realty. CCAR
- $320,0003 bd2 ba1.4k sqft460 Palm Frond Dr., Myrtle Beach, SC 29588For SaleMLS ID #2626050, Wes Jones, CENTURY 21 Boling & Associates. CCAR
- $309,9003 bd2 ba1.6k sqft2498 Hunters Trail, Myrtle Beach, SC 29588For SaleMLS ID #2619078, Spencer-Cleveland Team, The Litchfield Company RE-MB. CCAR
- $344,9003 bd2 ba2k sqft4154 Steeple Chase Dr., Myrtle Beach, SC 29588For SaleMLS ID #2613877, Courtney S Moore, REMAX Southern Shores-Conway. CCAR
- $309,9003 bd2 ba1.5k sqft297 Carolina Farms Blvd., Myrtle Beach, SC 29579For SaleMLS ID #2624617, The Collins Team, Realty ONE Group Dockside. CCAR
- $325,0003 bd2 ba1.7k sqft644 Lilly Naz Ln., Myrtle Beach, SC 29588For SaleMLS ID #2626923, Sue Curlett, Redfin Corporation. CCAR
- $314,9003 bd2 ba1.5k sqft582 Bridgeport Dr., Myrtle Beach, SC 29577For SaleMLS ID #2610722, Tim Wenzel, CENTURY 21 Broadhurst. CCAR
- $399,5003 bd2 ba1.7k sqft912 Bromley Ct., Myrtle Beach, SC 29579For SaleMLS ID #2624510, Ryan Collins, Sloan Realty Group. CCAR
- $317,5004 bd3 ba1.6k sqft3030 Hollybrooke Dr., Myrtle Beach, SC 29579For SaleMLS ID #2620041, Caleb Emery, SERHANT. CCAR
- $360,0004 bd3 ba2.2k sqft4040 Blackwolf Dr., Myrtle Beach, SC 29579For SaleMLS ID #2621143, Adaisia Bethea, Realty One Group Dockside Cnwy. CCAR
- $299,9993 bd2 ba1.4k sqft415 Lake Park Dr., Myrtle Beach, SC 29588For SaleMLS ID #2616782, Eric Graham, Keller Williams Oak and Ocean. CCAR
