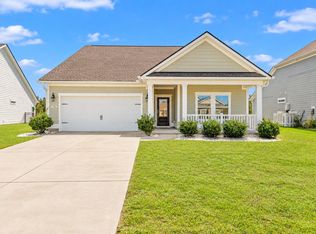
Welcome to 912 Bromley Ct, located on a quiet cul-de-sac in the highly desirable Berkshire Forest community of Carolina Forest. This popular Rutledge floor plan offers a spacious and functional layout featuring hardwood floors and surround sound throughout the home. Step outside to a large backyard that backs up to a natural area, providing additional privacy and a peaceful setting with plenty of space to relax, entertain, or enjoy the outdoors. One of the best parts of this home is the location within Berkshire Forest. You’re approximately half a mile from the community pool and just minutes from the Residents Club and 30-acre lake. Residents can also enjoy great community amenities including a lazy river and tennis courts. Berkshire Forest puts you right in the heart of Carolina Forest with convenient access to shopping, dining, golf, schools, and everything the Myrtle Beach area has to offer. If you’re looking for a home with a great floor plan, hardwood floors, a large backyard, added privacy, and resort-style amenities close by, 912 Bromley Ct is one you’ll want to see.
For sale
Price cut: $10.5K (11/2)
$399,500
912 Bromley Ct., Myrtle Beach, SC 29579
3beds
1,720sqft
Single Family Residence
Built in 2005
0.38 Acres Lot
$388,100 Zestimate®
$232/sqft
$116/mo HOA
What's special
Peaceful settingQuiet cul-de-sacPopular rutledge floor planSpacious and functional layoutHardwood floorsAdditional privacy
- 45 days
- 761
- 40
Zillow last checked:
Listing updated:
Listed by:
Ryan Collins Office:843-213-1346,
Sloan Realty Group
Source: CCAR,MLS#: 2624510 Originating MLS: Coastal Carolinas Association of Realtors
Facts & features
Interior
Bedrooms & bathrooms
- Bedrooms: 3
- Bathrooms: 2
- Full bathrooms: 2
Heating
- Central, Electric
Cooling
- Central Air
Appliances
- Included: Dishwasher, Disposal, Microwave, Range, Dryer, Washer
Features
- Ceiling Fan(s), Main Level Primary, Walk-In Closet(s), Breakfast Area
- Flooring: Carpet, Tile, Wood
Interior area
- Total structure area: 2,120
- Total interior livable area: 1,720 sqft
Property
Parking
- Total spaces: 4
- Parking features: Attached, Garage, Two Car Garage
- Attached garage spaces: 2
Features
- Levels: One
- Stories: 1
- Pool features: Community, Outdoor Pool
Lot
- Size: 0.38 Acres
- Features: Cul-De-Sac
Details
- Additional parcels included: ,
- Parcel number: 41908020015
- Zoning: R-1
- Special conditions: None
Construction
Type & style
- Home type: SingleFamily
- Architectural style: Ranch
- Property subtype: Single Family Residence
Materials
- Brick Veneer, Vinyl Siding
- Foundation: Slab
Condition
- Resale
- Year built: 2005
Utilities & green energy
- Water: Public
- Utilities for property: Cable Available, Electricity Available, Sewer Available, Underground Utilities, Water Available
Community & HOA
Community
- Features: Tennis Court(s), Pool
- Security: Smoke Detector(s)
- Subdivision: Berkshire Forest-Carolina Forest
HOA
- Has HOA: Yes
- Amenities included: Tennis Court(s)
- Services included: Recreation Facilities, Trash
- HOA fee: $116 monthly
Location
- Region: Myrtle Beach
Financial & listing details
- Price per square foot: $232/sqft
- Tax assessed value: $359,344
- Annual tax amount: $3,596
- Date on market: 10/5/2026
- Electric utility on property: Yes
Estimated market value
$388,100
$369,000 - $408,000
$2,286/mo
Price history
| Date | Event | Price |
|---|---|---|
| 11/2/2026 | Price change | $399,500-2.6%$232/sqft |
Source:  CCAR #2624510 Report a problem | ||
| 10/5/2026 | Listed for sale | $410,000+90.8%$238/sqft |
Source: CCAR #2624510 Report a problem | ||
| 12/9/2011 | Listing removed | $214,900$125/sqft |
Source: Perkins-Nichols & Associates #915807 Report a problem | ||
| 12/8/2011 | Listed for sale | $214,900+13.1%$125/sqft |
Source: Perkins-Nichols & Associates #915807 Report a problem | ||
| 8/2/2010 | Sold | $190,000-10.6%$110/sqft |
Source: Public Record Report a problem | ||
| 11/30/2005 | Sold | $212,623$124/sqft |
Source: Public Record Report a problem | ||
Public tax history
| Year | Property taxes | Tax assessment |
|---|---|---|
| 2025 | $3,596 +10% | $263,718 |
| 2024 | $3,269 +6.7% | $263,718 +15% |
| 2023 | $3,064 +1.6% | $229,320 |
| 2022 | $3,016 | $229,320 |
| 2021 | $3,016 +8% | -- |
| 2020 | $2,793 | -- |
| 2019 | -- | -- |
| 2018 | $2,544 | $11,650 +0% |
| 2017 | -- | $11,649 |
| 2016 | -- | $11,649 |
| 2015 | -- | $11,649 |
| 2014 | $2,507 | $11,649 |
| 2013 | -- | -- |
| 2012 | -- | -- |
| 2010 | -- | $8,004 -17.4% |
| 2009 | -- | $9,692 -33.3% |
| 2008 | -- | $14,538 +23% |
| 2007 | -- | $11,820 |
Find assessor info on the county website
Monthly payment
Est. payment
Payment breakdown
Explore the cost of this home by adjusting the details. Changes won't be saved.Climate risks
Neighborhood: 29579
Nearby schools
Schools provided by the listing agent
- Elementary: River Oaks Elementary
- Middle: Ocean Bay Middle School
- High: Carolina Forest High School
Source: CCAR. This data may not be complete. We recommend contacting the local school district to confirm school assignments for this home.

Similar homes
- $395,0003 bd2 ba1.9k sqft113 Haig Dr., Myrtle Beach, SC 29579For Sale

 MLS ID #2619290, The Vaught Group, EXP Realty LLC. CCAR
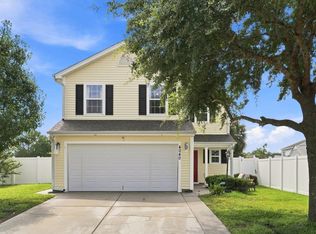
- $359,9994 bd3 ba2.1k sqft4040 Blackwolf Dr., Myrtle Beach, SC 29579For Sale
 MLS ID #2627676, Adaisia Bethea, Century 21 McAlpine Associates. CCAR
- $319,9003 bd2 ba1.7k sqft2199 Haystack Way, Myrtle Beach, SC 29579For Sale
 MLS ID #2627755, Brittany Foy Associates, Foy Realty. CCAR
- $394,0003 bd2 ba1.7k sqft188 Sago Palm Dr., Myrtle Beach, SC 29579For Sale
 MLS ID #2625515, Jan Sitter, Grand Strand Homes & Land. CCAR
- $394,0004 bd2 ba2.5k sqft769 Old Castle Loop, Myrtle Beach, SC 29579For SaleMLS ID #2623828, Matt Harris, Real Broker, LLC. CCAR
- $440,0004 bd2 ba2.3k sqft3108 Byrom Rd., Myrtle Beach, SC 29579For SaleMLS ID #2607727, Todd Palmer, EXP Realty LLC. CCAR
- $284,9003 bd3 ba1.7k sqft156 Fulbourn Pl. #Stafford Row, Myrtle Beach, SC 29579For SaleMLS ID #2627130, MCMT Global Team, CB Sea Coast Advantage CF. CCAR
- $359,9003 bd2 ba1.7k sqft575 Wildflower Trail, Myrtle Beach, SC 29579For SaleMLS ID #2626919, Sharon M Dudley, Market Common Realty LLC. CCAR
- $337,0003 bd2 ba1.7k sqft215 Turning Pines Loop, Myrtle Beach, SC 29579For SaleMLS ID #2624305, Karen R Albright, Opendoor Brokerage LLC. CCAR
- $348,0003 bd2 ba1.3k sqft223 Turning Pines Loop, Myrtle Beach, SC 29579For SaleMLS ID #2618596, The Vaught Group, EXP Realty LLC. CCAR
- $371,5004 bd3 ba2.1k sqft390 Carolina Farms Blvd., Myrtle Beach, SC 29579For SaleMLS ID #2616877, Keri A Schaeffer, Keller Williams Oak and Ocean. CCAR
- $350,0004 bd3 ba1.7k sqft4485 Marshwood Dr., Myrtle Beach, SC 29579For SaleMLS ID #2627195, The Engler Group, Rowles Real Estate. CCAR
- $334,9003 bd2 ba1.8k sqft544 Wildflower Trail, Myrtle Beach, SC 29579For SaleMLS ID #2625502, Janet Hoffman, Realty One Group Dockside Cnwy. CCAR
- $259,9003 bd3 ba1.7k sqft977 Silvercrest Dr., Myrtle Beach, SC 29579For SaleMLS ID #2627585, Ashley C DeLong, REMAX Southern Shores. CCAR
- $349,9004 bd3 ba2.1k sqft4737 Farm Lake Dr., Myrtle Beach, SC 29579For SaleMLS ID #2621182, Michael B Kotary, BHGRE Paracle Myrtle Beach. CCAR
- $332,9003 bd2 ba1.9k sqft732 Gazania Ln., Myrtle Beach, SC 29579For SaleMLS ID #2615872, Tim Motley, Sloan Realty Group. CCAR
- $369,9003 bd3 ba2.2k sqft3664 White Wing Circle, Myrtle Beach, SC 29579For SaleMLS ID #2617660, Eric T Butler, Realty ONE Group Dockside. CCAR
- $325,0003 bd2 ba1.4k sqft272 Legends Village Loop, Myrtle Beach, SC 29579For SaleMLS ID #2625808, Jackson Nelson, Living South Realty. CCAR
- $399,0003 bd2 ba1.8k sqft1871 High St. Unit B, Myrtle Beach, SC 29577For SaleMLS ID #2621994, Stacy A Stoll, Realty ONE Group Dockside. CCAR
- $269,0003 bd2 ba1.5k sqft944 British Ln. #1209, Myrtle Beach, SC 29579For SaleMLS ID #2627236, Staci R Broadhurst, CENTURY 21 Broadhurst. CCAR
