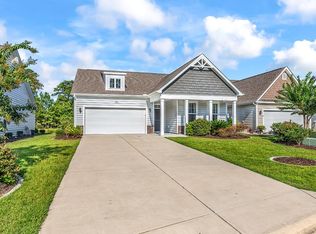
FULLY FENCED ALMOST 1/4 ACRE LOT! LOW HOA DUES! IN THE HEART OF CAROLINA FOREST SCHOOL DISTRICT! Welcome to this beautifully maintained 3-bedroom, 2-bath home located in the Turning Pines community of Carolina Forest. Designed with an open-concept layout, this residence features engineered hardwood flooring throughout, vaulted ceilings in the main living area, and an elevated entry window that fills the home with natural light. The kitchen offers granite countertops, a spacious center island with breakfast bar seating, and generous cabinet and countertop space for meal preparation and entertaining. Adjacent to the kitchen, the dining area is highlighted by bay windows overlooking the fenced backyard, creating a bright and functional gathering space. The primary suite features tray ceilings, a walk-in closet, and an ensuite bathroom with an oversized single-sink vanity offering ample countertop space. Two additional bedrooms provide flexibility for guests, a home office, or other uses, with one featuring vaulted ceilings for added architectural appeal. Sliding glass doors lead to a spacious, fully fenced backyard, offering room for outdoor living, recreation, or gardening. Additional features include a two-car garage with dedicated laundry space and extra storage. Located in the heart of Carolina Forest, Turning Pines offers convenient access to Highway 31, Highway 17, and International Drive, placing you just minutes from the beaches of the Grand Strand, the Intracoastal Waterway, shopping, dining, golf courses, healthcare facilities, and everyday conveniences including Costco, Target, Publix, Lowe's, Home Depot, and Tanger Outlets. This central location provides easy access to many of the area's most popular destinations while maintaining the convenience of a well-established residential community.
For sale
Price cut: $15K (9/1)
$360,000
223 Turning Pines Loop, Myrtle Beach, SC 29579
3beds
1,300sqft
Single Family Residence
Built in 2018
9,583 Square Feet Lot
$353,400 Zestimate®
$277/sqft
$50/mo HOA
What's special
Engineered hardwood flooring throughoutOpen-concept layoutGranite countertopsWalk-in closet
- 67 days
- 275
- 26
Zillow last checked:
Listing updated:
Listed by:
The Vaught Group Cell:843-865-2618,
EXP Realty LLC,
Kaci V Fortson 843-865-2618,
EXP Realty LLC
Source: CCAR,MLS#: 2618596 Originating MLS: Coastal Carolinas Association of Realtors
Originating MLS: Coastal Carolinas Association of RealtorsFacts & features
Interior
Bedrooms & bathrooms
- Bedrooms: 3
- Bathrooms: 2
- Full bathrooms: 2
Rooms
- Room types: Bathroom, Foyer, Utility Room
Primary bedroom
- Features: Tray Ceiling(s), Ceiling Fan(s), Linen Closet, Main Level Primary, Walk-In Closet(s)
- Level: First
Primary bathroom
- Features: Dual Sinks, Separate Shower, Vanity
Dining room
- Features: Kitchen/Dining Combo, Vaulted Ceiling(s)
Family room
- Features: Ceiling Fan(s), Vaulted Ceiling(s)
Kitchen
- Features: Breakfast Bar, Breakfast Area, Dishwasher, Kitchen Island, Pantry, Stainless Steel Appliances, Solid Surface Counters
Living room
- Features: Ceiling Fan(s), Vaulted Ceiling(s)
Other
- Features: Bedroom on Main Level, Entrance Foyer, Utility Room
Heating
- Central, Electric
Cooling
- Central Air
Appliances
- Included: Dishwasher, Freezer, Disposal, Microwave, Range, Refrigerator
- Laundry: Washer Hookup
Features
- Attic, Tray Ceiling(s), Ceiling Fan(s), Dual Sinks, Linen Closet, Main Level Primary, Pull Down Attic Stairs, Permanent Attic Stairs, Split Bedrooms, Separate Shower, Vanity, Walk-In Closet(s), Breakfast Bar, Bedroom on Main Level, Breakfast Area, Entrance Foyer, Kitchen Island, Stainless Steel Appliances, Solid Surface Counters
- Flooring: Carpet, Luxury Vinyl, Luxury VinylPlank, Tile, Wood
- Attic: Pull Down Stairs,Permanent Stairs
Interior area
- Total structure area: 1,691
- Total interior livable area: 1,300 sqft
Video & virtual tour
Property
Parking
- Total spaces: 4
- Parking features: Attached, Garage, Two Car Garage, Garage Door Opener
- Attached garage spaces: 2
Features
- Levels: One
- Stories: 1
- Patio & porch: Patio
- Exterior features: Fence, Other, Patio
- On waterfront: Yes
- Waterfront features: Channel
Lot
- Size: 9,583 Square Feet
- Features: Outside City Limits, Rectangular, Rectangular Lot
Details
- Additional parcels included: ,
- Parcel number: 39716040045
- Zoning: GR
- Special conditions: None
Construction
Type & style
- Home type: SingleFamily
- Architectural style: Ranch
- Property subtype: Single Family Residence
Materials
- Masonry, Vinyl Siding
- Foundation: Slab
Condition
- Resale
- Year built: 2018
Utilities & green energy
- Water: Public
- Utilities for property: Cable Available, Electricity Available, Phone Available, Underground Utilities, Water Available
Community & HOA
Community
- Features: Long Term Rental Allowed
- Security: Smoke Detector(s)
- Subdivision: Turning Pines
HOA
- Has HOA: Yes
- Amenities included: Pet Restrictions
- HOA fee: $50 monthly
Location
- Region: Myrtle Beach
Financial & listing details
- Price per square foot: $277/sqft
- Tax assessed value: $338,559
- Annual tax amount: $1,334
- Date on market: 7/27/2026
- Listing terms: Cash,Conventional,FHA,Portfolio Loan,VA Loan
- Electric utility on property: Yes
Estimated market value
$353,400
$336,000 - $371,000
$2,009/mo
Price history
| Date | Event | Price |
|---|---|---|
| 9/1/2026 | Price change | $360,000-4%$277/sqft |
Source:  CCAR #2618596 Report a problem CCAR #2618596 Report a problem | ||
| 7/27/2026 | Listed for sale | $375,000+4.2%$288/sqft |
Source: CCAR #2618596 Report a problem | ||
| 7/11/2025 | Listing removed | $2,100$2/sqft |
Source: Zillow Rentals Report a problem | ||
| 6/27/2025 | Price change | $2,100-4.5%$2/sqft |
Source: Zillow Rentals Report a problem | ||
| 4/29/2025 | Listed for rent | $2,200$2/sqft |
Source: Zillow Rentals Report a problem | ||
| 5/28/2024 | Listing removed | -- |
Source: CCAR #2407757 Report a problem | ||
| 3/29/2024 | Listed for sale | $360,000+10.4%$277/sqft |
Source: CCAR #2407757 Report a problem | ||
| 3/25/2024 | Listing removed | -- |
Source: Zillow Rentals Report a problem | ||
| 3/12/2024 | Listed for rent | $2,200$2/sqft |
Source: Zillow Rentals Report a problem | ||
| 7/20/2022 | Listing removed | -- |
Source: Zillow Rental Manager Report a problem | ||
| 6/19/2022 | Listed for rent | $2,200$2/sqft |
Source: Zillow Rental Manager Report a problem | ||
| 4/25/2022 | Sold | $326,100+0.3%$251/sqft |
Source: CCAR #2205627 Report a problem | ||
| 3/22/2022 | Pending sale | $325,000$250/sqft |
Source: CCAR #2205627 Report a problem | ||
| 3/18/2022 | Listed for sale | $325,000+52.7%$250/sqft |
Source: CCAR #2205627 Report a problem | ||
| 5/22/2019 | Sold | $212,900+1.5%$164/sqft |
Source: CCAR #1824009 Report a problem | ||
| 4/19/2019 | Pending sale | $209,800$161/sqft |
Source: Realtyworks Inc #1824009 Report a problem | ||
| 4/19/2019 | Listed for sale | $209,800$161/sqft |
Source: Realtyworks Inc #1824009 Report a problem | ||
Public tax history
| Year | Property taxes | Tax assessment |
|---|---|---|
| 2025 | $1,334 | $338,559 |
| 2024 | $1,334 -69.5% | $338,559 +2.6% |
| 2023 | $4,370 | $330,000 +56.7% |
| 2022 | -- | $210,600 |
| 2021 | $886 -66.4% | -- |
| 2020 | $2,637 | -- |
| 2019 | -- | -- |
| 2018 | $547 | $2,530 |
Find assessor info on the county website
Monthly payment
Est. payment
Payment breakdown
Explore the cost of this home by adjusting the details. Changes won't be saved.Climate risks
Neighborhood: Carolina Forest
Nearby schools
Schools provided by the listing agent
- Elementary: Ocean Bay Elementary School
- Middle: Ten Oaks Middle
- High: Carolina Forest High School
Source: CCAR. This data may not be complete. We recommend contacting the local school district to confirm school assignments for this home.
- $1,300-- bd-- ba-- sqftTurning Pines Loop, Myrtle Beach, SC 29579Off Market
- $252,300-- bd-- ba-- sqftTurning Pines Loop, Myrtle Beach, SC 29579Off Market
- $253,200-- bd-- ba-- sqftTurning Pines Loop, Myrtle Beach, SC 29579Off Market
- $1,500-- bd-- ba-- sqftTurning Pines Loop, Myrtle Beach, SC 29579Off Market
Similar homes
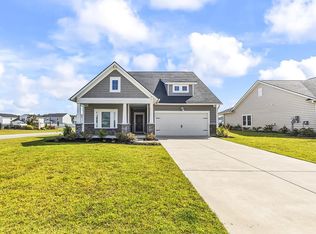
- $364,9003 bd2 ba1.8k sqft5720 Cottonseed Ct., Myrtle Beach, SC 29579For Sale
 MLS ID #2621312, Tonyia I Stogner, Palmetto Coastal Homes. CCAR
 - $295,0003 bd2 ba1.3k sqft4572 E Walkerton Rd., Myrtle Beach, SC 29579For Sale
 MLS ID #2618248, Casey S Kurucz, Keller Williams Innovate South. CCAR
 - $399,9003 bd2 ba1.9k sqft4007 Da Vinci Dr., Myrtle Beach, SC 29579For Sale
 MLS ID #2623013, Sabena Dayton, Century 21 Palms Realty. CCAR
 - $299,9003 bd2 ba1.4k sqft1616 Palmetto Palm Dr., Myrtle Beach, SC 29579For Sale
 MLS ID #2619573, Jane J Zheng, Keller Williams Innovate South. CCAR
 - $299,9993 bd2 ba1.5k sqft4432 Livorn Loop, Myrtle Beach, SC 29579For Sale
 MLS ID #26023078, Bri Nelson. CTMLS
 - $349,9993 bd3 ba1.6k sqft78 S Reindeer Rd., Surfside Beach, SC 29575For SaleMLS ID #2623940, Dejana Ikonic, CB Sea Coast Advantage CF. CCAR
- $324,9993 bd2 ba1.7k sqft124 Rialto Dr., Conway, SC 29526For SaleMLS ID #2621491, Tanya M Chmilewski, Realty ONE Group DocksideSouth. CCAR
- $349,9003 bd2 ba1.5k sqft336 Lynco Ln., Surfside Beach, SC 29575For SaleMLS ID #2622547, LiLanya L Seguin, Rowles Real Estate. CCAR
- $339,9003 bd2 ba1.3k sqft525 Battey Dr., Myrtle Beach, SC 29588For SaleMLS ID #2618389, Grant Morgan, Beach & Forest Realty. CCAR
- $319,9003 bd2 ba1.5k sqft663 Belmont Dr., Conway, SC 29526For SaleMLS ID #2613768, Theresa M Coffin, Realty One Group Dockside Cnwy. CCAR
- $377,0003 bd3 ba1.7k sqft2241 Deerfield Ave., Myrtle Beach, SC 29575For SaleMLS ID #2610806, Diana J Barth, RE/MAX Southern Shores. CCAR
- $299,9993 bd2 ba1.5k sqft4432 Livorn Loop #4432, Myrtle Beach, SC 29579For SaleMLS ID #2620082, Emily Ackershoek, Carolina One Real Estate. CCAR
- $310,0003 bd2 ba1.4k sqft309 Barony Dr., Conway, SC 29526For SaleMLS ID #2612046, Grand Strand Team, INNOVATE Real Estate. CCAR
- $353,9004 bd3 ba1.8k sqft312 Spruce Pine Way, Conway, SC 29526For SaleMLS ID #2619721, Barbara A Laverty, Realty ONE Group Dockside. CCAR
- $339,0003 bd3 ba1.6k sqft445 Falling Leaf Loop, Myrtle Beach, SC 29588For SaleMLS ID #2614529, Melissa E Deida, Flipping The Beach RE Division. CCAR
- $415,0003 bd2 ba1.4k sqft534 Waverly Loop, Murrells Inlet, SC 29576For SaleMLS ID #2620104, Sollecito Advantage Group, CB Sea Coast Advantage MI. CCAR
- $299,0003 bd2 ba1.6k sqft385 Lenox Dr., Conway, SC 29526For SaleMLS ID #2622277, Donna Benson-Todd, CENTURY 21 Boling & Associates. CCAR
- $339,9903 bd2 ba1.8k sqft218 Letha Dr Lot 56, Longs, SC 29568New ConstructionCCAR
- $409,9004 bd3 ba1.8k sqft1136 Merritt Rd LOT 2B, Conway, SC 29526New ConstructionMLS ID #2623053, Shannon N Coffin, Realty One Group Dockside Cnwy. CCAR
- $295,0003 bd2 ba1.7k sqft432 Craigflower Ct., Longs, SC 29568For SaleMLS ID #2622056, Jake Lee, Keller Williams Innovate South. CCAR
