Welcome to this bright and airy 3-bedroom, 2-bath home situated on a desirable corner lot. Used only as a second home and hardly lived in, this beautifully maintained property shows like NEW! Its convenient location places you close to the community pool while remaining comfortably removed from the activity and noise. Inside, an open-concept design, high ceilings, recessed lighting, and numerous windows create an inviting living space filled with natural light. Upgraded Shaw luxury vinyl plank flooring flows throughout the main living areas, while the split-bedroom floor plan provides added privacy for the primary suite and guests. The spacious kitchen features white cabinetry, stainless steel appliances, a natural gas range, and a large functional island—perfect for entertaining, preparing meals, or pulling up a chair for casual dining. An oversized walk-in pantry provides exceptional storage for groceries, small appliances, and household essentials. The large primary bedroom offers a tray ceiling and oversized windows overlooking the backyard. Its private bathroom features a tiled walk-in shower, an oversized linen closet, and a generous walk-in closet. The spacious living area also showcases multiple windows with views of the backyard and covered rear porch, creating an easy transition to outdoor relaxation. Additional features include a tankless natural gas water heater, an irrigation system, an attached two-car garage, and charming covered front and rear porches. With its like-new condition, abundant natural light, generous storage, and thoughtfully designed floor plan, this move-in-ready home is one you will not want to miss!
For sale
Price cut: $19.1K (9/30)
$399,900
4007 Da Vinci Dr., Myrtle Beach, SC 29579
3beds
1,935sqft
Single Family Residence
Built in 2022
8,276 Square Feet Lot
$391,300 Zestimate®
$207/sqft
$100/mo HOA
What's special
Stainless steel appliancesIrrigation systemThoughtfully designed floor planOpen-concept designNatural gas rangeHigh ceilingsAttached two-car garage
- 58 days
- 347
- 22
Zillow last checked:
Listing updated:
Listed by:
Sabena Dayton 843-458-0534,
Century 21 Palms Realty
Source: CCAR,MLS#: 2623013 Originating MLS: Coastal Carolinas Association of Realtors
Facts & features
Interior
Bedrooms & bathrooms
- Bedrooms: 3
- Bathrooms: 2
- Full bathrooms: 2
Rooms
- Room types: Bathroom, Utility Room
Heating
- Central
Cooling
- Central Air
Appliances
- Included: Dishwasher, Disposal, Microwave, Range, Refrigerator
- Laundry: Washer Hookup
Features
- Attic, Tray Ceiling(s), Ceiling Fan(s), Dual Sinks, Linen Closet, Main Level Primary, Pull Down Attic Stairs, Permanent Attic Stairs, Split Bedrooms, Separate Shower, Walk-In Closet(s), Window Treatments, Breakfast Bar, Bedroom on Main Level, Kitchen Island, Stainless Steel Appliances, Solid Surface Counters
- Flooring: Carpet, Luxury Vinyl, Luxury VinylPlank, Tile
- Windows: Window Treatments
- Attic: Pull Down Stairs,Permanent Stairs
Interior area
- Total structure area: 2,381
- Total interior livable area: 1,935 sqft
Property
Parking
- Total spaces: 4
- Parking features: Attached, Garage, Two Car Garage, Garage Door Opener
- Attached garage spaces: 2
Features
- Levels: One
- Stories: 1
- Patio & porch: Rear Porch, Front Porch
- Exterior features: Irrigation Sprinklers, Porch
- Pool features: Community, Outdoor Pool
Lot
- Size: 8,276 Square Feet
- Features: Corner Lot, Outside City Limits
Details
- Additional parcels included: ,
- Parcel number: 41813010008
- Zoning: RC
- Special conditions: None
Construction
Type & style
- Home type: SingleFamily
- Architectural style: Ranch
- Property subtype: Single Family Residence
Materials
- Masonry, Vinyl Siding
- Foundation: Slab
Condition
- Resale
- Year built: 2022
Utilities & green energy
- Water: Public
- Utilities for property: Cable Available, Electricity Available, Natural Gas Available, Sewer Available, Water Available
Community & HOA
Community
- Features: Clubhouse, Recreation Area, Long Term Rental Allowed, Pool
- Security: Security System, Smoke Detector(s)
- Subdivision: The Isles of Bella Vita
HOA
- Has HOA: Yes
- Amenities included: Clubhouse, Pet Restrictions
- Services included: Association Management, Common Areas, Legal/Accounting, Pool(s), Recreation Facilities, Trash
- HOA fee: $100 monthly
Location
- Region: Myrtle Beach
Financial & listing details
- Price per square foot: $207/sqft
- Date on market: 9/17/2026
- Listing terms: Cash,Conventional,FHA,VA Loan
- Electric utility on property: Yes
Estimated market value
$391,300
$372,000 - $411,000
$2,302/mo
Price history
| Date | Event | Price |
|---|---|---|
| 9/30/2026 | Price change | $399,900-4.6%$207/sqft |
Source:  CCAR #2623013 Report a problem | ||
| 9/17/2026 | Listed for sale | $419,000$217/sqft |
Source: CCAR #2623013 Report a problem | ||
Public tax history
Tax history is unavailable.
Monthly payment
Est. payment
Payment breakdown
Explore the cost of this home by adjusting the details. Changes won't be saved.Climate risks
Neighborhood: 29579
Nearby schools
Schools provided by the listing agent
- Elementary: Pine Island Elementary School
- Middle: Ocean Bay Middle School
- High: Carolina Forest High School
Source: CCAR. This data may not be complete. We recommend contacting the local school district to confirm school assignments for this home.
- $389,6003 bd2 ba1.9k sqft4007 Da Vinci Drive Collins LOT 502, Myrtle Beach, SC 29579Off Market

- $363,7003 bd2 ba1.7k sqft4015 Da Vinci Drive Osprey LOT 504, Myrtle Beach, SC 29579Off Market

- $362,5003 bd2 ba1.7k sqft4008 Da Vinci Drive Osprey LOT 607, Myrtle Beach, SC 29579Off Market

- $385,0003 bd2 ba1.9k sqft4000 Da Vinci Dr, Myrtle Beach, SC 29579Sold

Similar homes
- $412,0003 bd2 ba1.9k sqft2070 Santa Maria St., Myrtle Beach, SC 29579For Sale
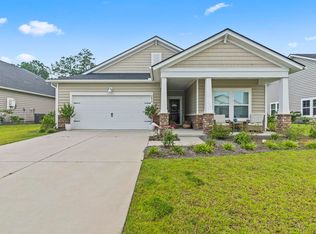
 MLS ID #2620181, Amy A Crooks, EXP Realty LLC. CCAR
- $399,9994 bd2 ba1.7k sqft2013 Musgrove Mill Way, Myrtle Beach, SC 29579For Sale
 MLS ID #2622136, Deborah H Hudson, Realty ONE Group Dockside. CCAR
- $434,9003 bd2 ba2k sqft915 Harrison Mill St., Myrtle Beach, SC 29579For Sale
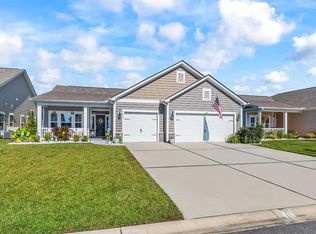 MLS ID #2625563, Tonyia I Stogner, Palmetto Coastal Homes. CCAR
- $449,9004 bd3 ba2.8k sqft1884 Villena Dr., Myrtle Beach, SC 29579For Sale
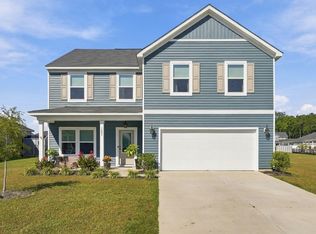 MLS ID #2625966, Joseph A Barrientos Fierros, Century 21 The Harrelson Group. CCAR
- $365,0004 bd2 ba1.8k sqft4228 Falls Oaks St., Myrtle Beach, SC 29579For SaleMLS ID #2623202, Kandra A Warren, BHGRE Paracle Myrtle Beach. CCAR
- $429,9004 bd3 ba1.8k sqft2000 Summersail Ct., Myrtle Beach, SC 29579For SaleMLS ID #2625323, Lewis Living Team, INNOVATE Real Estate. CCAR
- $415,0004 bd3 ba2.3k sqft219 Londonshire Dr., Myrtle Beach, SC 29579For SaleMLS ID #2621240, Daniel Reilly, Realty ONE Group Dockside. CCAR
- $369,9003 bd2 ba1.7k sqft205 Angel Wing Dr., Myrtle Beach, SC 29588For SaleMLS ID #2625522, Charlie J DeMatteo, Keller Williams Innovate South. CCAR
- $379,9004 bd2 ba1.8k sqft4064 Bayhill St. #Clear Pond, Myrtle Beach, SC 29579For SaleMLS ID #2619534, Vicki M Calviera, Realty ONE Group Dockside. CCAR
- $413,5003 bd2 ba1.7k sqft2001 Suwanee Ct., Myrtle Beach, SC 29588For SaleMLS ID #2624459, Mark Madonna, Realty ONE Group Dockside. CCAR
- $394,0004 bd3 ba2.2k sqft415 McGarry Dr., Myrtle Beach, SC 29588For SaleMLS ID #2604585, Jade A Iglesias, INNOVATE Real Estate. CCAR
- $599,0004 bd3 ba2.6k sqft4008 Dewberry Ln., Myrtle Beach, SC 29579For SaleMLS ID #2617179, Kylie W Deppen, GRANDE DUNES PROPERTIES. CCAR
- $379,9904 bd2 ba1.7k sqft201 Homestead Way, Myrtle Beach, SC 29588New ConstructionMLS ID #2614671, Lisa Lang, DR Horton. CCAR
- $349,9993 bd3 ba1.6k sqft78 S Reindeer Rd., Surfside Beach, SC 29575For SaleMLS ID #2623940, Dejana Ikonic, CB Sea Coast Advantage CF. CCAR
- $359,0006 bd3 ba2.5k sqft1580 Swing Bridge Way, Myrtle Beach, SC 29588For SaleMLS ID #2602749, Denise Vansant, Vansant Realty Group. CCAR
- $320,0004 bd3 ba1.8k sqft1520 Swing Bridge Way, Myrtle Beach, SC 29588For SaleMLS ID #2619605, Jane J Zheng, Keller Williams Innovate South. CCAR
- $387,9404 bd3 ba2.2k sqft6008 Kermode Dr, Conway, SC 29526New ConstructionCCAR
- $307,0003 bd2 ba1.6k sqft839 St. Albans Loop, Conway, SC 29526For SaleMLS ID #2623218, Tanya A Pineda-Lehnert, Phillips Realty. CCAR
- $320,0003 bd3 ba2k sqft5001 Sweet Birch Lane, Conway, SC 29526For SaleMLS ID #2614451, Brian Geesaman, NextHome Thrive Realty. CCAR
- $385,5904 bd3 ba2.3k sqft8052 Panda Bear Way, Conway, SC 29526New ConstructionMLS ID #2616649, Adam M Brown, DR Horton. CCAR
