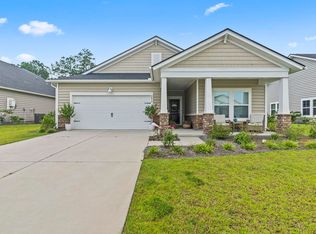
MOVE-IN READY AND READY FOR ITS NEXT CHAPTER! Discover the beauty and value of 4064 Bayhill St, a like-new home in the desirable Bayhill community of Myrtle Beach. This beautifully maintained residence offers the space, comfort, and modern finishes today’s buyers are looking for, with an inviting layout designed for both everyday living and entertaining. Step inside to a bright, open-concept living space with a seamless flow between the kitchen, dining, and living areas. The kitchen provides the perfect gathering space with modern finishes, ample cabinetry, and plenty of room for meal preparation and entertaining. Spacious bedrooms offer privacy and flexibility for family, guests, a home office, or additional living needs. Enjoy the convenience of a newer, well-maintained home without the hassle and expense of starting from scratch. Outside, the property provides an opportunity to enjoy the Carolina lifestyle and create your own outdoor retreat. Located in the Myrtle Beach area with convenient access to shopping, dining, golf, entertainment, area schools, major roadways, and the beautiful Grand Strand beaches. Whether you’re searching for a primary residence, second home, or investment opportunity, 4064 Bayhill St is worth seeing in person. Schedule your private showing today and experience everything this Myrtle Beach home has to offer.
For sale
Price cut: $10.1K (9/24)
$379,900
4064 Bayhill St. #Clear Pond, Myrtle Beach, SC 29579
4beds
1,848sqft
Single Family Residence
Built in 2024
6,098 Square Feet Lot
$374,700 Zestimate®
$206/sqft
$105/mo HOA
What's special
Bright open-concept living spaceAmple cabinetry
- 54 days
- 459
- 29
Zillow last checked:
Listing updated:
Listed by:
Vicki M Calviera 843-450-4112,
Realty ONE Group Dockside
Source: CCAR,MLS#: 2619534 Originating MLS: Coastal Carolinas Association of Realtors
Originating MLS: Coastal Carolinas Association of RealtorsFacts & features
Interior
Bedrooms & bathrooms
- Bedrooms: 4
- Bathrooms: 2
- Full bathrooms: 2
Rooms
- Room types: Bathroom, Bonus Room, Den, Foyer, Other, Utility Room
Primary bedroom
- Features: Tray Ceiling(s), Linen Closet, Walk-In Closet(s)
- Dimensions: 13x14
Bedroom 1
- Dimensions: 10x10
Bedroom 2
- Dimensions: 11x11
Primary bathroom
- Features: Dual Sinks, Separate Shower
Dining room
- Dimensions: 10x10
Great room
- Dimensions: 13x20
Kitchen
- Features: Dishwasher, Pantry, Stainless Steel Appliances
Other
- Features: Bedroom on Main Level, Entrance Foyer, Library, Other, Utility Room
Heating
- Central, Gas
Cooling
- Central Air
Appliances
- Included: Dishwasher, Disposal, Microwave, Range
- Laundry: Washer Hookup
Features
- Attic, Tray Ceiling(s), Dual Sinks, Linen Closet, Pull Down Attic Stairs, Permanent Attic Stairs, Separate Shower, Walk-In Closet(s), Window Treatments, Bedroom on Main Level, Entrance Foyer, Stainless Steel Appliances
- Flooring: Carpet, Luxury Vinyl, Luxury VinylPlank, Tile
- Windows: Window Treatments
- Attic: Pull Down Stairs,Permanent Stairs
Interior area
- Total structure area: 2,592
- Total interior livable area: 1,848 sqft
Video & virtual tour
Property
Parking
- Total spaces: 6
- Parking features: Attached, Garage, Two Car Garage, Garage Door Opener
- Attached garage spaces: 2
Features
- Levels: One
- Stories: 1
- Patio & porch: Front Porch, Patio
- Exterior features: Patio
- Pool features: Community, Outdoor Pool
Lot
- Size: 6,098 Square Feet
- Features: Outside City Limits, Rectangular, Rectangular Lot
Details
- Additional parcels included: ,
- Parcel number: 38501040023
- Zoning: RES
- Special conditions: None
Construction
Type & style
- Home type: SingleFamily
- Architectural style: Ranch
- Property subtype: Single Family Residence
Materials
- Brick Veneer, Vinyl Siding
- Foundation: Slab
Condition
- Resale
- Year built: 2024
Utilities & green energy
- Water: Public
- Utilities for property: Natural Gas Available, Sewer Available, Underground Utilities, Water Available
Community & HOA
Community
- Features: Clubhouse, Golf Carts OK, Recreation Area, Long Term Rental Allowed, Pool
- Security: Security System, Smoke Detector(s)
- Subdivision: Clear Pond at Myrtle Beach National
HOA
- Has HOA: Yes
- Amenities included: Clubhouse, Owner Allowed Golf Cart, Owner Allowed Motorcycle, Pet Restrictions
- Services included: Association Management, Common Areas, Legal/Accounting, Pool(s), Recreation Facilities, Trash
- HOA fee: $105 monthly
Location
- Region: Myrtle Beach
Financial & listing details
- Price per square foot: $206/sqft
- Tax assessed value: $352,950
- Annual tax amount: $4,347
- Date on market: 8/7/2026
- Listing terms: Conventional,FHA,VA Loan
Estimated market value
$374,700
$356,000 - $393,000
$2,298/mo
Price history
| Date | Event | Price |
|---|---|---|
| 9/24/2026 | Price change | $379,900-2.6%$206/sqft |
Source:  CCAR #2619534 Report a problem CCAR #2619534 Report a problem | ||
| 9/2/2026 | Price change | $389,999-2.3%$211/sqft |
Source: CCAR #2619534 Report a problem | ||
| 8/7/2026 | Listed for sale | $399,000+12.4%$216/sqft |
Source: CCAR #2619534 Report a problem | ||
| 7/29/2024 | Sold | $354,900$192/sqft |
Source: Public Record Report a problem | ||
Public tax history
| Year | Property taxes | Tax assessment |
|---|---|---|
| 2025 | $4,347 | $352,950 |
| 2024 | -- | -- |
| 2023 | -- | -- |
| 2022 | -- | -- |
Find assessor info on the county website
Monthly payment
Est. payment
Payment breakdown
Explore the cost of this home by adjusting the details. Changes won't be saved.Climate risks
Neighborhood: Carolina Forest
Nearby schools
Schools provided by the listing agent
- Elementary: Carolina Forest Elementary School
- Middle: Ten Oaks Middle
- High: Carolina Forest High School
Source: CCAR. This data may not be complete. We recommend contacting the local school district to confirm school assignments for this home.
- $519,9006 bd4 ba3.1k sqft5162 Country Pine Dr, Myrtle Beach, SC 29579For Sale

- $439,6005 bd3 ba2.8k sqft5162 Country Pine Drive Victor #A-LOT 489, Myrtle Beach, SC 29579Off Market

- $431,5004 bd4 ba2.5k sqft5168 Country Pine Drive Parker LOT 490, Myrtle Beach, SC 29579Off Market
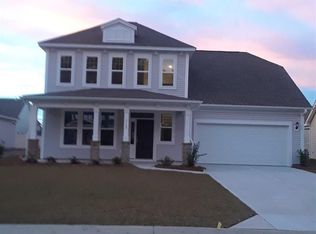
- $354,7004 bd2 ba2k sqft5172 Country Pine Drive Chadwick LOT 491, Myrtle Beach, SC 29579Off Market

Similar homes
- $375,0004 bd2 ba1.8k sqft4228 Falls Oaks St., Myrtle Beach, SC 29579For Sale
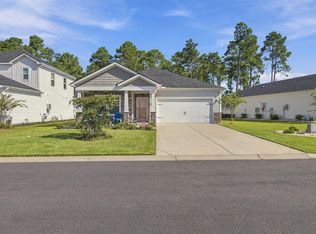
 MLS ID #2623202, Kandra A Warren, BHGRE Paracle Myrtle Beach. CCAR
 - $399,9004 bd2 ba1.9k sqft2813 Eton St. #Berkshire Forest, Myrtle Beach, SC 29579For Sale
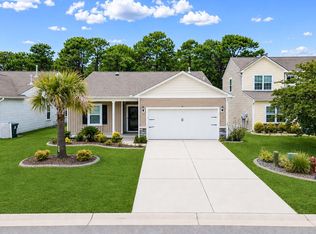 MLS ID #2615363, Vicki M Calviera, Realty ONE Group Dockside. CCAR
 - $399,9003 bd2 ba1.9k sqft4007 Da Vinci Dr., Myrtle Beach, SC 29579For Sale
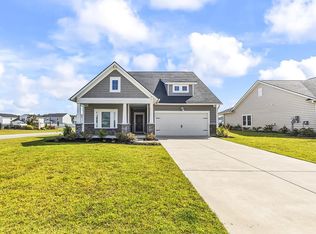 MLS ID #2623013, Sabena Dayton, Century 21 Palms Realty. CCAR
 - $412,0003 bd2 ba1.9k sqft2070 Santa Maria St., Myrtle Beach, SC 29579For Sale
 MLS ID #2620181, Amy A Crooks, EXP Realty LLC. CCAR
 - $420,9004 bd3 ba2.3k sqft932 Laurens Mill Dr., Myrtle Beach, SC 29579For SaleMLS ID #2612293, Jewell&Kristi Knight Team, Beach & Forest Realty North. CCAR
- $415,0003 bd2 ba1.7k sqft264 Calhoun Falls Dr., Myrtle Beach, SC 29579For SaleMLS ID #2613913, Scott Beech, Beech Realty LLC. CCAR
- $414,9004 bd3 ba2.3k sqft1109 Flintshire Dr., Myrtle Beach, SC 29579For SaleMLS ID #2619083, Nicholas ''Nick'' Stopper, Century 21 Stopper &Associates. CCAR
- $386,0004 bd3 ba2.2k sqft130 Hancher Dr., Myrtle Beach, SC 29588For SaleMLS ID #2619077, Krystal Edwards, Watermark Real Estate Group. CCAR
- $370,0004 bd2 ba2k sqft719 Londonberry Ct., Conway, SC 29526For SaleMLS ID #2606234, Sandra ''Sandy'' S Sanders, Beach & Forest Realty North. CCAR
- $349,9993 bd3 ba1.6k sqft78 S Reindeer Rd., Surfside Beach, SC 29575For SaleMLS ID #2623940, Dejana Ikonic, CB Sea Coast Advantage CF. CCAR
- $379,9003 bd3 ba2.5k sqft180 Wagner Cir., Conway, SC 29526For SaleMLS ID #2623184, 1st Class Advantage Team, 1st Class Real Estate-Advantage. CCAR
- $394,0004 bd3 ba2.2k sqft415 McGarry Dr., Myrtle Beach, SC 29588For SaleMLS ID #2604585, Jade A Iglesias, INNOVATE Real Estate. CCAR
- $344,5004 bd2 ba1.7k sqft3100 Fair Ridge Way, Conway, SC 29526For SaleMLS ID #2603911, Charlie J DeMatteo, Keller Williams Innovate South. CCAR
- $386,8804 bd3 ba2.3k sqft181 Homestead Way, Myrtle Beach, SC 29588New ConstructionCCAR
- $392,6404 bd3 ba2.3k sqft151 Grazing St, Myrtle Beach, SC 29588New ConstructionCCAR
- $349,7404 bd2 ba1.7k sqft1031 Autumn Maple Dr, Conway, SC 29527New ConstructionCCAR
- $363,5503 bd2 ba1.7k sqft284 Bantry Ln., Conway, SC 29526New ConstructionCCAR
- $475,8753 bd2 ba2k sqft1224 Safe Haven Dr., Myrtle Beach, SC 29579For SaleMLS ID #2608626, Houser & Co. Team, CENTURY 21 Broadhurst. CCAR
