NEW OPPORTUNITY IN CLEAR POND! Welcome to 5162 Country Pine Dr, a spacious and beautifully appointed home offering the room, flexibility, and lifestyle today’s buyers are looking for in the Myrtle Beach area. This impressive home features 6 bedrooms, 3.5 bathrooms, and a two car garage, providing plenty of space for family, guests, a home office, or entertaining. The thoughtfully designed floor plan offers multiple living areas and generous bedrooms, while the outdoor space provides room to enjoy the Carolina lifestyle. Located in the desirable Clear Pond community, you’ll enjoy convenient access to Carolina Forest schools, shopping, dining, area attractions, and the beautiful Grand Strand beaches. If you’ve been searching for a 6-bedroom home in Myrtle Beach/Carolina Forest with a 3-car garage, don’t overlook this opportunity. Schedule your private showing today and see why 5162 Country Pine Dr deserves a place at the top of your list!
For sale
Price cut: $10.1K (9/29)
$519,900
5162 Country Pine Dr., Myrtle Beach, SC 29579
6beds
3,121sqft
Single Family Residence
Built in 2020
7,840 Square Feet Lot
$515,200 Zestimate®
$167/sqft
$105/mo HOA
What's special
Two car garageGenerous bedrooms
- 41 days
- 524
- 43
Zillow last checked:
Listing updated:
Listed by:
Vicki M Calviera 843-450-4112,
Realty ONE Group Dockside
Source: CCAR,MLS#: 2620682 Originating MLS: Coastal Carolinas Association of Realtors
Originating MLS: Coastal Carolinas Association of RealtorsFacts & features
Interior
Bedrooms & bathrooms
- Bedrooms: 6
- Bathrooms: 4
- Full bathrooms: 3
- 1/2 bathrooms: 1
Rooms
- Room types: Bathroom, Bonus Room, Carolina Room, Foyer, Other, Screened Porch, Utility Room
Heating
- Central, Gas
Cooling
- Central Air
Appliances
- Included: Dishwasher, Disposal, Microwave, Range, Refrigerator
- Laundry: Washer Hookup
Features
- Attic, Tray Ceiling(s), Ceiling Fan(s), Dual Sinks, Fireplace, Garden Tub/Roman Tub, Linen Closet, Main Level Primary, Pull Down Attic Stairs, Permanent Attic Stairs, Split Bedrooms, Walk-In Closet(s), Window Treatments, Breakfast Bar, Bedroom on Main Level, Entrance Foyer, Stainless Steel Appliances
- Flooring: Carpet, Luxury Vinyl, Luxury VinylPlank, Tile
- Doors: Insulated Doors
- Windows: Window Treatments
- Attic: Pull Down Stairs,Permanent Stairs
- Has fireplace: Yes
Interior area
- Total structure area: 3,502
- Total interior livable area: 3,121 sqft
Video & virtual tour
Property
Parking
- Total spaces: 6
- Parking features: Attached, Garage, Two Car Garage, Garage Door Opener
- Attached garage spaces: 2
Features
- Levels: Two
- Stories: 2
- Patio & porch: Front Porch, Patio, Porch, Screened
- Exterior features: Fence, Sprinkler/Irrigation, Patio
- Pool features: Community, Outdoor Pool
Lot
- Size: 7,840 Square Feet
- Features: Outside City Limits, Rectangular, Rectangular Lot
Details
- Additional parcels included: ,
- Parcel number: 38405030056
- Zoning: res
- Special conditions: None
Construction
Type & style
- Home type: SingleFamily
- Architectural style: Traditional
- Property subtype: Single Family Residence
Materials
- Masonry, Vinyl Siding
- Foundation: Slab
Condition
- Resale
- Year built: 2020
Details
- Builder model: Victor
- Builder name: Mungo
Utilities & green energy
- Water: Public
- Utilities for property: Cable Available, Electricity Available, Natural Gas Available, Phone Available, Sewer Available, Underground Utilities, Water Available
Green energy
- Energy efficient items: Doors, Windows
Community & HOA
Community
- Features: Clubhouse, Golf Carts OK, Recreation Area, Tennis Court(s), Long Term Rental Allowed, Pool
- Security: Smoke Detector(s)
- Subdivision: Clear Pond at Myrtle Beach National
HOA
- Has HOA: Yes
- Amenities included: Clubhouse, Owner Allowed Golf Cart, Owner Allowed Motorcycle, Pet Restrictions, Tenant Allowed Golf Cart, Tennis Court(s), Tenant Allowed Motorcycle
- Services included: Common Areas
- HOA fee: $105 monthly
Location
- Region: Myrtle Beach
Financial & listing details
- Price per square foot: $167/sqft
- Date on market: 8/21/2026
- Listing terms: Cash,Conventional,FHA,VA Loan
- Electric utility on property: Yes
Estimated market value
$515,200
$489,000 - $541,000
$3,052/mo
Price history
| Date | Event | Price |
|---|---|---|
| 9/29/2026 | Price change | $519,900-1.9%$167/sqft |
Source:  CCAR #2620682 Report a problem CCAR #2620682 Report a problem | ||
| 8/21/2026 | Listed for sale | $530,000+16.5%$170/sqft |
Source: CCAR #2620682 Report a problem | ||
| 10/20/2023 | Sold | $455,000-5%$146/sqft |
Source: CCAR #2307765 Report a problem | ||
| 10/3/2023 | Contingent | $479,000$153/sqft |
Source: CCAR #2307765 Report a problem | ||
| 9/12/2023 | Price change | $479,000-2.2%$153/sqft |
Source: CCAR #2307765 Report a problem | ||
| 9/6/2023 | Price change | $489,999-0.6%$157/sqft |
Source: CCAR #2307765 Report a problem | ||
| 7/1/2023 | Price change | $493,000-0.7%$158/sqft |
Source: CCAR #2307765 Report a problem | ||
| 6/7/2023 | Price change | $496,500-0.5%$159/sqft |
Source: CCAR #2307765 Report a problem | ||
| 5/4/2023 | Price change | $499,000-0.2%$160/sqft |
Source: CCAR #2307765 Report a problem | ||
| 4/23/2023 | Listed for sale | $500,000+0.5%$160/sqft |
Source: CCAR #2307765 Report a problem | ||
| 10/14/2022 | Listing removed | -- |
Source: CCAR #2220932 Report a problem | ||
| 9/15/2022 | Listed for sale | $497,500-2.5%$159/sqft |
Source: CCAR #2220932 Report a problem | ||
| 3/19/2022 | Listing removed | -- |
Source: CCAR #2204200 Report a problem | ||
| 3/2/2022 | Listed for sale | $510,000+50.4%$163/sqft |
Source: CCAR #2204200 Report a problem | ||
| 11/6/2020 | Listing removed | $339,031$109/sqft |
Source: Carolina One Real Estate-GS #2015581 Report a problem | ||
| 9/17/2020 | Pending sale | $339,031$109/sqft |
Source: Carolina One Real Estate-GS #2015581 Report a problem | ||
| 9/11/2020 | Price change | $339,031+0.8%$109/sqft |
Source: Carolina One Real Estate-GS #2015581 Report a problem | ||
| 9/4/2020 | Price change | $336,441+2.1%$108/sqft |
Source: Carolina One Real Estate-GS #2015581 Report a problem | ||
| 7/28/2020 | Listed for sale | $329,441$106/sqft |
Source: Carolina One Real Estate-GS #2015581 Report a problem | ||
Public tax history
Tax history is unavailable.
Monthly payment
Est. payment
Payment breakdown
Explore the cost of this home by adjusting the details. Changes won't be saved.Climate risks
Neighborhood: Carolina Forest
Nearby schools
Schools provided by the listing agent
- Elementary: Carolina Forest Elementary School
- Middle: Ten Oaks Middle
- High: Carolina Forest High School
Source: CCAR. This data may not be complete. We recommend contacting the local school district to confirm school assignments for this home.
- $379,9004 bd2 ba1.8k sqft4064 Bayhill St, Myrtle Beach, SC 29579For Sale

- $439,6005 bd3 ba2.8k sqft5162 Country Pine Drive Victor #A-LOT 489, Myrtle Beach, SC 29579Off Market

- $431,5004 bd4 ba2.5k sqft5168 Country Pine Drive Parker LOT 490, Myrtle Beach, SC 29579Off Market
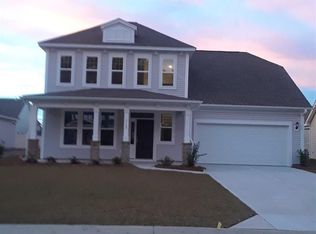
- $356,4004 bd2 ba2k sqft5172 Country Pine Drive Chadwick LOT 491, Myrtle Beach, SC 29579Off Market

Similar homes
- $475,0005 bd4 ba2.5k sqft7115 Swansong Circle, Myrtle Beach, SC 29579For Sale

 MLS ID #2623985, Michelle L Harvey, Realty ONE Group Dockside. CCAR
 - $544,9006 bd4 ba2.8k sqft5196 Country Pine Dr. #Clear pond, Myrtle Beach, SC 29579For Sale
 MLS ID #2618137, Vicki M Calviera, Realty ONE Group Dockside. CCAR
 - $489,0003 bd3 ba2.2k sqft6138 Chadderton Circle, Myrtle Beach, SC 29579For Sale
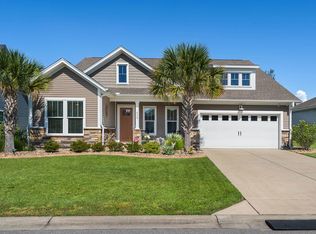 MLS ID #2624229, Peter H Makris, BHGRE Paracle Myrtle Beach. CCAR
 - $549,9005 bd3 ba3.2k sqft4730 Harvest Dr., Myrtle Beach, SC 29579For Sale
 MLS ID #2623373, The Greg Sisson Team, The Ocean Forest Company. CCAR
 - $419,9005 bd4 ba2.6k sqft5555 Redleaf Rose Dr., Myrtle Beach, SC 29579For SaleMLS ID #2617304, Beatrice L King, Duncan Group Properties, LLC. CCAR
- $509,9004 bd3 ba2.4k sqft269 Deep Blue Dr., Myrtle Beach, SC 29579For SaleMLS ID #2614036, Adam D Hayes, CENTURY 21 Broadhurst. CCAR
- $459,9004 bd2 ba2.5k sqft9513 Bald Cypress Ct., Myrtle Beach, SC 29579For SaleMLS ID #2617879, Ryan Korros Team, RE/MAX Southern Shores. CCAR
- $574,9004 bd3 ba2.8k sqft4746 National Dr., Myrtle Beach, SC 29579For SaleMLS ID #2608728, Ron M Hyman, INNOVATE Real Estate. CCAR
- $579,9005 bd4 ba3.4k sqft4918 Westwind Dr., Myrtle Beach, SC 29579For SaleMLS ID #2614379, The Greg Sisson Team, The Ocean Forest Company. CCAR
- $399,5004 bd3 ba2.7k sqft3125 Bramble Glen Dr., Myrtle Beach, SC 29579For SaleMLS ID #2617009, Jane J Zheng, Keller Williams Innovate South. CCAR
- $404,0003 bd3 ba2k sqft6129 Chadderton Circle, Myrtle Beach, SC 29579For SaleMLS ID #2620777, Cynthia D McGhee, Sunflower Realty LLC. CCAR
- $465,0004 bd4 ba2.9k sqft962 Henry James Dr., Myrtle Beach, SC 29579For SaleMLS ID #2618991, John Padgett, CB Sea Coast Advantage CF. CCAR
- $624,9005 bd4 ba3.1k sqft9548 Bald Cypress Ct., Myrtle Beach, SC 29579For SaleMLS ID #2618097, Susanne Flynn, Flynn Realty. CCAR
- $525,0004 bd2 ba2.1k sqft2452 Covington Dr., Myrtle Beach, SC 29579For SaleMLS ID #2618854, Lucy Schneider, S.H. June & Associates, LLC. CCAR
- $535,0004 bd3 ba2.2k sqft943 Henry James Dr., Myrtle Beach, SC 29579For SaleMLS ID #2617986, Carrie B Mamulski, Living South Realty. CCAR
- $499,9003 bd3 ba2.1k sqft701 Chisholm Rd., Myrtle Beach, SC 29579For SaleMLS ID #2616221, Ryan Korros Team, RE/MAX Southern Shores. CCAR
- $495,0004 bd3 ba2.4k sqft523 Stonemason Dr., Myrtle Beach, SC 29579For SaleMLS ID #2615242, Michelle Duncan, Duncan Group Properties, LLC. CCAR
- $378,9003 bd2 ba2.2k sqft7983 Swansong Circle, Myrtle Beach, SC 29579For SaleMLS ID #2622540, Sherman Beach Group, EXP Realty LLC. CCAR
- $499,9003 bd2 ba1.8k sqft507 Thorton Ct., Myrtle Beach, SC 29579For SaleMLS ID #2614097, Stacey L Campbell, RE/MAX Southern Shores. CCAR
