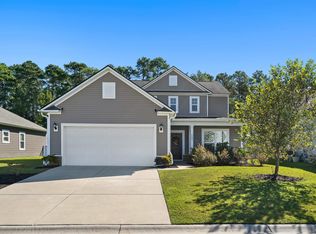
Welcome to 5284 Walnutwood Trail in Myrtle Beach, a spacious 4-bedroom, 2.5-bathroom home offering a functional layout and room to fit a variety of needs. The home features a welcoming living area, a dedicated dining space, and a downstairs flex room that can be tailored to your lifestyle, whether you need a home office, hobby space, or additional living area. Upstairs, a versatile loft provides even more room to relax, work, or create a comfortable gathering space. Step outside to enjoy the extended rear patio, perfect for outdoor dining, entertaining, or unwinding while overlooking the spacious backyard. A two-car garage adds convenient parking and storage. Located in the desirable Clear Pond community, residents can enjoy an impressive selection of amenities, including two swimming pools, a fitness center, playground, clubhouse with a kitchen and fireplace, open green spaces, a lake, and walking paths. The community's natural setting and inviting outdoor spaces make it easy to enjoy walks, bike rides, and golf cart outings. Conveniently located near shopping, restaurants, entertainment, outlet malls, medical facilities, Coastal Carolina University, and Horry-Georgetown Technical College, this home is also approximately 10 miles from the beach. With convenient access to both Myrtle Beach and Conway and proximity to Carolina Forest schools, this property offers a wonderful combination of space, community amenities, and location. Please note: Some photos may be of a model home and are for representational purposes only. They may depict different options, finishes, or upgrades than those included with this property.
For sale
$479,900
5284 Walnutwood Trail, Myrtle Beach, SC 29579
4beds
2,956sqft
Single Family Residence
Built in 2022
9,147 Square Feet Lot
$475,700 Zestimate®
$162/sqft
$105/mo HOA
What's special
Two-car garageVersatile loftDownstairs flex roomExtended rear patioSpacious backyardDedicated dining space
- 3 days
- 171
- 11
Likely to sell faster than
Zillow last checked:
Listing updated:
Listed by:
Blake Sloan Office:843-213-1346,
Sloan Realty Group,
Scott Ritter 443-340-0298,
Sloan Realty Group
Source: CCAR,MLS#: 2625748 Originating MLS: Coastal Carolinas Association of Realtors
Facts & features
Interior
Bedrooms & bathrooms
- Bedrooms: 4
- Bathrooms: 3
- Full bathrooms: 2
- 1/2 bathrooms: 1
Rooms
- Room types: Bonus Room, Foyer, Loft, Utility Room
Heating
- Central, Electric
Cooling
- Central Air
Appliances
- Included: Cooktop, Dishwasher, Microwave, Range
- Laundry: Washer Hookup
Features
- Tray Ceiling(s), Dual Sinks, Other, Split Bedrooms, Separate Shower, Walk-In Closet(s), Entrance Foyer, Kitchen Island, Loft, Stainless Steel Appliances
- Flooring: Carpet, Luxury Vinyl, Luxury VinylPlank
Interior area
- Total structure area: 3,407
- Total interior livable area: 2,956 sqft
Video & virtual tour
Property
Parking
- Total spaces: 4
- Parking features: Attached, Garage, Two Car Garage
- Attached garage spaces: 2
Features
- Levels: Two
- Stories: 2
- Patio & porch: Rear Porch
- Exterior features: Irrigation Sprinklers, Other, Porch
- Pool features: Community, Outdoor Pool
Lot
- Size: 9,147 Square Feet
- Features: Rectangular, Rectangular Lot
Details
- Additional parcels included: ,
- Parcel number: 38412020092
- Zoning: PDD
- Special conditions: None
Construction
Type & style
- Home type: SingleFamily
- Architectural style: Traditional
- Property subtype: Single Family Residence
Materials
- Vinyl Siding
- Foundation: Slab
Condition
- Resale
- Year built: 2022
Utilities & green energy
- Water: Public
- Utilities for property: Cable Available, Electricity Available, Natural Gas Available, Sewer Available, Water Available
Community & HOA
Community
- Features: Clubhouse, Other, Recreation Area, Pool
- Security: Smoke Detector(s)
- Subdivision: Clear Pond at Myrtle Beach National
HOA
- Has HOA: Yes
- Amenities included: Clubhouse, Other
- Services included: Common Areas, Pool(s), Recreation Facilities, Trash
- HOA fee: $105 monthly
Location
- Region: Myrtle Beach
Financial & listing details
- Price per square foot: $162/sqft
- Date on market: 10/19/2026
- Electric utility on property: Yes
Estimated market value
$475,700
$452,000 - $499,000
Not available
Price history
| Date | Event | Price |
|---|---|---|
| 10/21/2026 | Listed for sale | $479,900$162/sqft |
Source:  CCAR #2625748 Report a problem | ||
Public tax history
Tax history is unavailable.
Monthly payment
Est. payment
Payment breakdown
Explore the cost of this home by adjusting the details. Changes won't be saved.Climate risks
Neighborhood: Carolina Forest
Nearby schools
Schools provided by the listing agent
- Elementary: Carolina Forest Elementary School
- Middle: Ten Oaks Middle
- High: Carolina Forest High School
Source: CCAR. This data may not be complete. We recommend contacting the local school district to confirm school assignments for this home.
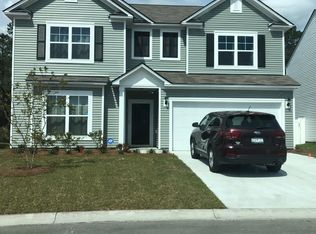
- $426,2004 bd3 ba2.9k sqft5284 Walnutwood Trail Mitchell #LC2A-LOT 47, Myrtle Beach, SC 29579Off Market
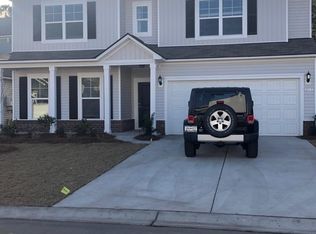
- $413,1003 bd3 ba2.9k sqft5288 Walnutwood Trail Mitchell #LC2G-LOT 48, Myrtle Beach, SC 29579Off Market
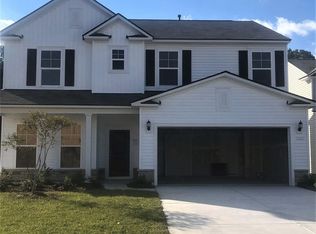
- $374,6004 bd3 ba2.4k sqft5280 Walnutwood Trail Aspire #LC2H-LOT 46, Myrtle Beach, SC 29579Off Market
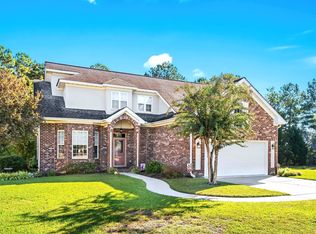
- $378,8004 bd4 ba2.4k sqft5276 Walnutwood Trail Hartwell LOT 45-LC2A, Myrtle Beach, SC 29579Off Market

Similar homes
- $524,9005 bd4 ba2.8k sqft5008 Sandlewood Dr., Myrtle Beach, SC 29579For Sale

 MLS ID #2625688, Taylor Spangler, RE/MAX Southern Shores. CCAR
- $515,0004 bd3 ba2.4k sqft607 Clandon Ct., Myrtle Beach, SC 29579For Sale
 MLS ID #2625987, Lori J Harper, RE/MAX Southern Shores. CCAR
- $439,0004 bd4 ba2.3k sqft4892 Sandlewood Dr., Myrtle Beach, SC 29579For Sale
 MLS ID #2625324, Seth June Team, S.H. June & Associates, LLC. CCAR
- $470,0005 bd4 ba2.5k sqft7115 Swansong Circle, Myrtle Beach, SC 29579For Sale
 MLS ID #2623985, Michelle L Harvey, Realty ONE Group Dockside. CCAR
- $424,5004 bd4 ba2.4k sqft4880 Sandlewood Dr., Myrtle Beach, SC 29579For SaleMLS ID #2624396, Nathan N Blackford, Realty ONE Group Dockside. CCAR
- $489,0003 bd3 ba2.2k sqft6138 Chadderton Circle, Myrtle Beach, SC 29579For SaleMLS ID #2624229, Peter H Makris, BHGRE Paracle Myrtle Beach. CCAR
- $514,9006 bd4 ba3.1k sqft5162 Country Pine Dr., Myrtle Beach, SC 29579For SaleMLS ID #2620682, Vicki M Calviera, Realty ONE Group Dockside. CCAR
- $459,0003 bd3 ba2k sqft4716 Hopespring St., Myrtle Beach, SC 29579For SaleMLS ID #2625392, McRoberts Team, RE/MAX Southern Shores. CCAR
- $499,9903 bd2 ba2k sqft7107 Swansong Circle, Myrtle Beach, SC 29579For SaleMLS ID #2624638, Casie Grasso, S.H. June & Associates, LLC. CCAR
- $449,9004 bd2 ba2.5k sqft9513 Bald Cypress Ct., Myrtle Beach, SC 29579For SaleMLS ID #2617879, Ryan Korros Team, RE/MAX Southern Shores. CCAR
- $544,9006 bd4 ba2.8k sqft5196 Country Pine Dr. #Clear pond, Myrtle Beach, SC 29579For SaleMLS ID #2618137, Vicki M Calviera, Realty ONE Group Dockside. CCAR
- $389,0003 bd2 ba1.8k sqft7091 Watercress St, Myrtle Beach, SC 29579For SaleMLS ID #2626002, Sharon Chrzanowski, Realty One Group Dockside Cnwy. CCAR
- $369,0003 bd3 ba2.1k sqft4564 Marshwood Dr., Myrtle Beach, SC 29579For SaleMLS ID #2625328, The Hardee Team, Murrells Inlet Real Estate Pro. CCAR
- $414,9005 bd4 ba2.6k sqft5555 Redleaf Rose Dr., Myrtle Beach, SC 29579For SaleMLS ID #2617304, Beatrice L King, Duncan Group Properties, LLC. CCAR
- $385,0004 bd3 ba2.7k sqft3125 Bramble Glen Dr., Myrtle Beach, SC 29579For SaleMLS ID #2617009, Jane J Zheng, Keller Williams Innovate South. CCAR
- $449,0004 bd2 ba2.2k sqft4709 Bluewater Ln., Myrtle Beach, SC 29579For SaleMLS ID #2624528, Mark Bolick, Sands Realty Group Inc.. CCAR
- $509,9004 bd3 ba2.4k sqft269 Deep Blue Dr., Myrtle Beach, SC 29579For SaleMLS ID #2614036, Adam D Hayes, CENTURY 21 Broadhurst. CCAR
- $384,9004 bd3 ba2.2k sqft4528 Marshwood Dr., Myrtle Beach, SC 29579For SaleMLS ID #2617053, Nicholas Huscroft, Chosen Realty LLC. CCAR
- $489,0003 bd2 ba2k sqft4807 Harvest Dr., Myrtle Beach, SC 29579For SaleMLS ID #2624493, Natalie Cruse, Oasis Realty Collective. CCAR
- $450,0004 bd3 ba2.2k sqft4818 Harvest Dr., Myrtle Beach, SC 29579For SaleMLS ID #2618346, Taylor Jones, Keller Williams Innovate South. CCAR
