Living in Flow — Where Thoughtful Design Meets Everyday Comfort Discover the perfect balance of comfort, convenience, and coastal living in Carolina Forest, where scenic surroundings meet an abundance of shopping, dining, entertainment, golf, and easy access to the beautiful beaches of the Grand Strand. Nestled within this desirable area, Clear Pond at Myrtle Beach National offers an inviting neighborhood atmosphere, picturesque ponds, and an impressive collection of recreational amenities. Welcome to 4716 Hopespring Street, a beautifully maintained **former builder model** situated on a scenic pond-front homesite. This upgraded Gibson floor plan by Meritage Homes features 3 bedrooms, 2.5 bathrooms, a versatile flex room, and thoughtfully designed living spaces that seamlessly blend style, comfort, and functionality. At the heart of the home, an inviting open-concept design connects the family room, dining area, and kitchen, creating a natural setting for everyday living and entertaining. The well-appointed kitchen features granite countertops, stainless steel appliances, a spacious center island, and a walk-in pantry. Luxury vinyl plank flooring, tiled bathrooms, upgraded lighting, and ceiling fans complement the home's comfortable and inviting interior. **One of the home's most distinctive features is its exceptional flow.** The primary suite incorporates an innovative design connecting the laundry room directly to the spacious primary walk-in closet, which continues through the ensuite bathroom and into the bedroom, creating a convenient connection between everyday living spaces. The primary bathroom features a double-sink vanity, tiled walk-in shower, and private water closet. Two additional bedrooms and a dedicated flex room provide versatile spaces for guests, a home office, hobbies, or additional living needs. The home's appeal continues outdoors, where a screened rear porch and adjoining concrete patio overlook the tranquil pond, offering peaceful water views and inviting spaces for morning coffee, outdoor entertaining, or relaxing at the end of the day. An expanded driveway provides additional convenience, complementing the home's thoughtful improvements. **Just a short stroll from your doorstep, Clear Pond's impressive amenity center extends the lifestyle beyond the home.** Residents enjoy two swimming pools, a spacious clubhouse, a well-equipped fitness center, sand volleyball courts, playgrounds, and scenic walking trails. Whether staying active, gathering with neighbors, or simply enjoying the surroundings, these amenities are conveniently close to home. Ideally located near Highways 501 and 31, Clear Pond offers convenient access to Carolina Forest's shopping and dining destinations, Tanger Outlets, Coastal Grand Mall, championship golf courses, and Myrtle Beach's beautiful coastline. **At 4716 Hopespring Street, Living in Flow is more than a concept.** It's the connection between a thoughtfully designed home, peaceful waterfront surroundings, and a community that complements the way you live. Beautifully maintained and thoughtfully upgraded, this former builder model presents an inviting opportunity to enjoy the Carolina Forest lifestyle. **Furnishings are negotiable**, offering an additional opportunity for buyers seeking a convenient transition into their new home.
For sale
$459,000
4716 Hopespring St., Myrtle Beach, SC 29579
3beds
2,038sqft
Single Family Residence
Built in 2023
7,405 Square Feet Lot
$353,400 Zestimate®
$225/sqft
$105/mo HOA
What's special
Scenic pond-front homesiteThoughtfully designed living spacesSpacious center islandWalk-in pantryTiled bathroomsStainless steel appliancesWell-appointed kitchen
- 4 hours
- 20
- 1
Zillow last checked:
Listing updated:
Listed by:
McRoberts Team Cell:843-421-3471,
RE/MAX Southern Shores,
Joseph McRoberts 843-421-3471,
RE/MAX Southern Shores
Source: CCAR,MLS#: 2625392 Originating MLS: Coastal Carolinas Association of Realtors
Originating MLS: Coastal Carolinas Association of RealtorsFacts & features
Interior
Bedrooms & bathrooms
- Bedrooms: 3
- Bathrooms: 3
- Full bathrooms: 2
- 1/2 bathrooms: 1
Rooms
- Room types: Bathroom, Bonus Room, Foyer, Screened Porch, Utility Room
Heating
- Central, Electric
Cooling
- Central Air
Appliances
- Included: Dishwasher, Disposal, Microwave, Range, Refrigerator, Range Hood, Dryer, Washer
- Laundry: Washer Hookup
Features
- Attic, Tray Ceiling(s), Dual Sinks, Linen Closet, Pull Down Attic Stairs, Permanent Attic Stairs, Separate Shower, Walk-In Closet(s), Window Treatments, Bedroom on Main Level, Entrance Foyer, Kitchen Island, Stainless Steel Appliances, Solid Surface Counters
- Flooring: Luxury Vinyl, Luxury VinylPlank, Tile
- Windows: Window Treatments
- Attic: Pull Down Stairs,Permanent Stairs
Interior area
- Total structure area: 2,631
- Total interior livable area: 2,038 sqft
Video & virtual tour
Property
Parking
- Total spaces: 4
- Parking features: Attached, Garage, Two Car Garage, Garage Door Opener
- Attached garage spaces: 2
Features
- Levels: One
- Stories: 1
- Patio & porch: Front Porch, Patio, Porch, Screened
- Exterior features: Patio
- Pool features: Community, Outdoor Pool
- Has view: Yes
- View description: Lake
- Has water view: Yes
- Water view: Lake
- Waterfront features: Pond
Lot
- Size: 7,405 Square Feet
- Features: Lake Front, Outside City Limits, Pond on Lot, Rectangular, Rectangular Lot
Details
- Additional parcels included: ,
- Parcel number: 38405020069
- Zoning: PDD
- Special conditions: None
Construction
Type & style
- Home type: SingleFamily
- Architectural style: Ranch
- Property subtype: Single Family Residence
Materials
- Masonry, Wood Frame
- Foundation: Slab
Condition
- Resale
- Year built: 2023
Details
- Builder model: Gibson
- Builder name: Meritage
Utilities & green energy
- Water: Public
- Utilities for property: Cable Available, Electricity Available, Natural Gas Available, Other, Sewer Available, Underground Utilities, Water Available
Community & HOA
Community
- Features: Clubhouse, Golf Carts OK, Other, Recreation Area, Long Term Rental Allowed, Pool
- Security: Security System, Smoke Detector(s)
- Subdivision: Clear Pond at Myrtle Beach National
HOA
- Has HOA: Yes
- Amenities included: Clubhouse, Owner Allowed Golf Cart, Owner Allowed Motorcycle, Other, Pet Restrictions, Tenant Allowed Golf Cart
- Services included: Common Areas, Recreation Facilities, Trash
- HOA fee: $105 monthly
Location
- Region: Myrtle Beach
Financial & listing details
- Price per square foot: $225/sqft
- Tax assessed value: $382,581
- Annual tax amount: $1,418
- Date on market: 10/16/2026
- Listing terms: Cash,Conventional,FHA,VA Loan
- Electric utility on property: Yes
Estimated market value
$353,400
$332,000 - $378,000
$2,383/mo
Price history
| Date | Event | Price |
|---|---|---|
| 10/16/2026 | Listed for sale | $459,000+29.3%$225/sqft |
Source:  CCAR #2625392 Report a problem CCAR #2625392 Report a problem | ||
| 12/31/2025 | Sold | $355,000-5.3%$174/sqft |
Source: CCAR #2403961 Report a problem | ||
| 12/4/2025 | Listed for sale | $374,990-11.2%$184/sqft |
Source:  Meritage Homes Report a problem Meritage Homes Report a problem | ||
| 10/24/2025 | Listing removed | $422,490$207/sqft |
Source: Meritage Homes Report a problem | ||
| 10/22/2025 | Listed for sale | $422,490$207/sqft |
Source: Meritage Homes Report a problem | ||
| 8/12/2025 | Listing removed | $422,490$207/sqft |
Source: Meritage Homes Report a problem | ||
| 6/14/2025 | Listed for sale | $422,490+5.2%$207/sqft |
Source: Meritage Homes Report a problem | ||
| 9/17/2024 | Listed for sale | $401,490+18.3%$197/sqft |
Source: CCAR #2403961 Report a problem | ||
| 2/19/2024 | Listing removed | -- |
Source: CCAR #2403961 Report a problem | ||
| 2/15/2024 | Listed for sale | $339,490-13.6%$167/sqft |
Source: CCAR #2403961 Report a problem | ||
| 6/1/2023 | Listing removed | -- |
Source: Meritage Homes Report a problem | ||
| 4/17/2023 | Listed for sale | $392,990+2.3%$193/sqft |
Source: Meritage Homes Report a problem | ||
| 10/6/2022 | Listed for sale | $383,990$188/sqft |
Source: Meritage Homes Report a problem | ||
Public tax history
| Year | Property taxes | Tax assessment |
|---|---|---|
| 2025 | $1,418 | $361,431 |
| 2024 | -- | -- |
| 2023 | -- | -- |
| 2022 | -- | -- |
Find assessor info on the county website
Monthly payment
Est. payment
Payment breakdown
Explore the cost of this home by adjusting the details. Changes won't be saved.Climate risks
Neighborhood: Carolina Forest
Nearby schools
Schools provided by the listing agent
- Elementary: Carolina Forest Elementary School
- Middle: Ten Oaks Middle
- High: Carolina Forest High School
Source: CCAR. This data may not be complete. We recommend contacting the local school district to confirm school assignments for this home.
- $382,5005 bd3 ba2.3k sqft4732 Hopespring St LOT 980, Myrtle Beach, SC 29579Off Market

- $380,8005 bd3 ba2.3k sqft4740 Hopespring St LOT 978, Myrtle Beach, SC 29579Off Market
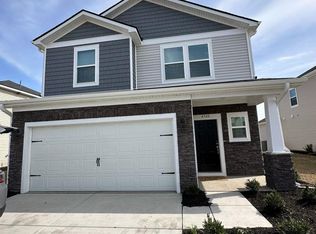
- $427,5005 bd3 ba2.9k sqft4710 Hopespring St #984, Myrtle Beach, SC 29579Sold
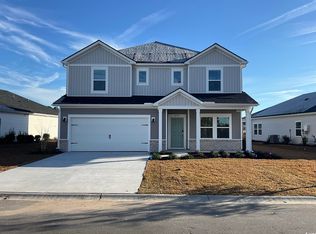
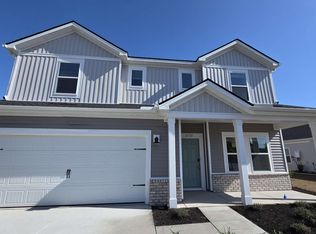
- $2,7005 bd3 ba2.9k sqft4710 Hopespring St, Myrtle Beach, SC 29579For Rent
Similar homes
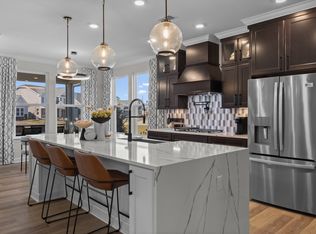
- from $484,9003 bd2 ba2.3k sqftThe Sand Dollar Plan, Traditions at Carolina Forest, Myrtle Beach, SC 29579New Construction
 Chesapeake Homes
 - $424,9003 bd3 ba1.9k sqft1211 Saxon Ct., Myrtle Beach, SC 29579New Construction
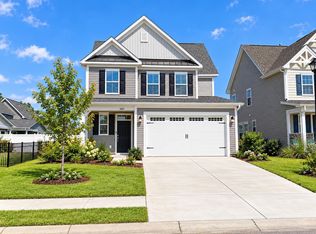
 CCAR
CCAR - from $431,9003 bd2 ba2k sqftThe Longboard Plan, Traditions at Carolina Forest, Myrtle Beach, SC 29579New Construction
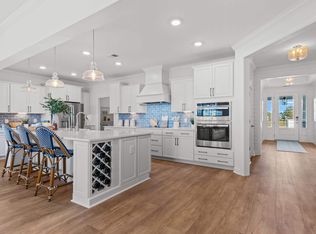 Chesapeake Homes
 - from $439,9904 bd3 ba2.4k sqftNorthbrook Plan, Waterside - Boardwalk Series, Longs, SC 29568New Construction
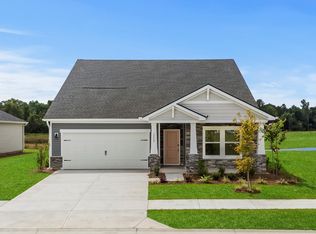 Meritage Homes
 - $365,0003 bd2 ba1.6k sqft9187 Fort Hill Way, Myrtle Beach, SC 29579For SaleMLS ID #2605183, Daniel Ober, RE/MAX Southern Shores. CCAR
- $406,2203 bd3 ba2.5k sqft1111 Kings Town Way Lot 92 Brandt C, Conway, SC 29526New ConstructionMLS ID #2624561, Lenae M Raymond, SM South Carolina Brokerage, LLC. CCAR
- $499,4074 bd3 ba2.1k sqft5138 Water Breeze Ct. Lot 310 Sullivan B, Myrtle Beach, SC 29588New ConstructionCCAR
- $513,9004 bd3 ba3k sqft6160 Zoe Way, Myrtle Beach, SC 29588New ConstructionCCAR
- $389,9903 bd2 ba1.9k sqft153 Copper Pointe Loop LOT 110, Conway, SC 29526New ConstructionMLS ID #2614651, Ingrid L Montes Olivera, NVR Ryan Homes. CCAR
- $528,9004 bd3 ba3k sqft517 Fanciful Way, Myrtle Beach, SC 29588New ConstructionCCAR
