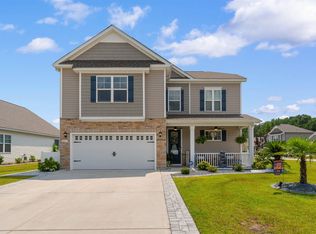
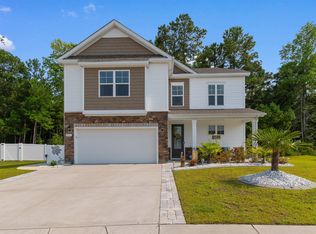
This beautiful 4-bedroom, 3-bathroom Sullivan floor plan with a spacious 2-car garage offers a thoughtfully designed layout with high-quality finishes throughout. The kitchen is appointed with quartz countertops, a stylish Herringbone tile backsplash, soft-close cabinets, and an upgraded appliance package, blending elegance with functionality. The master bath features quartz countertops, a custom tile shower, and a double-sink vanity. The open-concept layout flows seamlessly between the kitchen, dining area, and living room, creating a bright and inviting space perfect for entertaining or relaxing. Enjoy your mornings and evenings on the covered front and rear porches. Additional features include Hardi Plank siding, brushed nickel finishes throughout, durable LVP flooring in the main living areas for easy care and lasting beauty, a tankless water heater, and Ion Gray Smart Thermostats. The fully painted and trimmed 2-car garage features steel-reinforced doors with MyQ® Wi-Fi connectivity for mobile operation. Located in an Intracoastal Waterway community, this homesite offers scenic views of the ICW and community access to a private kayak launch—perfect for paddling and exploring the surrounding waterways just steps from your door. Just a short 8-mile drive brings you to the heart of Surfside Beach, where you can enjoy sandy shores, local dining, and vibrant coastal charm. The nearby Saybrooke Town Center offers shopping, dining, and essential services just minutes away, adding even more convenience to this prime location. Building lifestyles for over 40 years, we remain the premier home builder along the Grand Strand. We’re proud to be the 2021, 2022, 2023, and 2024 winners of both WMBF News’ and The Sun News Best Home Builder awards, and the 2025 winner of The Sun News Best Home Builder. We are also the 2023, 2024, 2025, and 2026 winners of the Myrtle Beach Herald's Best Residential Real Estate Developer award, as well as the 2024 and 2025 winners of The Horry Independent’s Best Residential Real Estate Developer and Best New Home Builder awards. We began and remain in the Grand Strand, and we want you to experience the local pride we build today and every day in Horry and Georgetown Counties.
New construction
$499,407
5138 Water Breeze Ct. Lot 310 Sullivan B, Myrtle Beach, SC 29588
4beds
2,139sqft
Single Family Residence
Built in 2027
6,534 Square Feet Lot
$-- Zestimate®
$233/sqft
$88/mo HOA
What's special
Hardi plank sidingBrushed nickel finishes throughoutStylish herringbone tile backsplashUpgraded appliance packageSoft-close cabinetsDouble-sink vanityCustom tile shower
- 2 days |
- 344 |
- 19 |
Zillow last checked:
Listing updated:
Listed by:
Mark J Beutel 845-825-1547,
The Beverly Group
Source: CCAR,MLS#: 2620999 Originating MLS: Coastal Carolinas Association of Realtors
Originating MLS: Coastal Carolinas Association of RealtorsFacts & features
Interior
Bedrooms & bathrooms
- Bedrooms: 4
- Bathrooms: 3
- Full bathrooms: 3
Rooms
- Room types: Utility Room
Heating
- Central, Electric
Cooling
- Central Air
Appliances
- Included: Dishwasher, Disposal, Microwave, Range
- Laundry: Washer Hookup
Features
- Tray Ceiling(s), Ceiling Fan(s), Dual Sinks, Linen Closet, Main Level Primary, Separate Shower, Walk-In Closet(s), Kitchen Island, Stainless Steel Appliances, Solid Surface Counters
- Flooring: Carpet, Luxury Vinyl, Luxury VinylPlank, Tile
Interior area
- Total structure area: 2,862
- Total interior livable area: 2,139 sqft
Property
Parking
- Total spaces: 4
- Parking features: Attached, Garage, Two Car Garage
- Attached garage spaces: 2
Features
- Levels: One and One Half
- Stories: 1.5
- Patio & porch: Rear Porch, Deck, Front Porch
- Exterior features: Deck, Porch
- Pool features: Community, Outdoor Pool
Lot
- Size: 6,534 Square Feet
Details
- Additional parcels included: ,
- Parcel number: 43911020002
- Zoning: MRD3
- Special conditions: None
Construction
Type & style
- Home type: SingleFamily
- Property subtype: Single Family Residence
Materials
- Block, HardiPlank Type, Wood Frame
- Foundation: Brick/Mortar, Slab
Condition
- Under Construction
- New construction: Yes
- Year built: 2027
Details
- Builder model: Sullivan B
- Warranty included: Yes
Utilities & green energy
- Water: Public
- Utilities for property: Electricity Available, Sewer Available, Water Available
Community & HOA
Community
- Features: Pool
- Subdivision: Coopers Bluff
HOA
- Has HOA: Yes
- Services included: Pool(s), Trash
- HOA fee: $88 monthly
Location
- Region: Sullivan B Myrtle Beach
Financial & listing details
- Price per square foot: $233/sqft
- Date on market: 8/25/2026
- Electric utility on property: Yes
Estimated market value
Not available
Estimated sales range
Not available
Not available
Price history
| Date | Event | Price |
|---|---|---|
| 8/25/2026 | Listed for sale | $499,407$233/sqft |
Source:  CCAR #2620999 Report a problem CCAR #2620999 Report a problem | ||
Public tax history
Tax history is unavailable.
Monthly payment
Est. payment
Payment breakdown
Explore the cost of this home by adjusting the details. Changes won't be saved.Climate risks
Neighborhood: 29588
Nearby schools
GreatSchools rating
- 8/10Forestbrook Elementary SchoolGrades: PK-5Distance: 3.2 mi
- 5/10Forestbrook Middle SchoolGrades: 6-8Distance: 3.5 mi
- 7/10Socastee High SchoolGrades: 9-12Distance: 1.9 mi
Schools provided by the listing agent
- Elementary: Forestbrook Elementary School
- Middle: Forestbrook Middle School
- High: Socastee High School
Source: CCAR. This data may not be complete. We recommend contacting the local school district to confirm school assignments for this home.
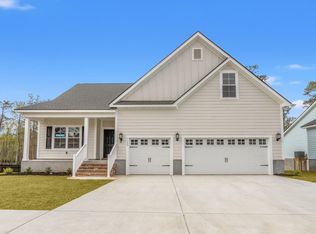
- $512,5714 bd3 ba2.3k sqft5142 Water Breeze Ct LOT 309, Corolla B Myrtle Beach, SC 29588New Construction
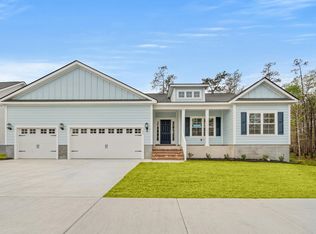
- $465,1993 bd2 ba1.8k sqft5146 Water Breeze Ct LOT 308, Sullivan Myrtle Beach, SC 29588Pending
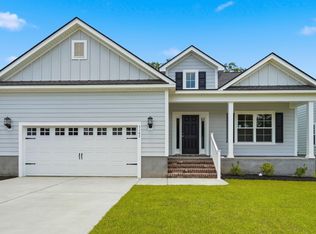
- $399,9993 bd2 ba1.6k sqft5145 Water Breeze Ct LOT 323, Abaco Myrtle Beach, SC 29588Pending
- $414,9994 bd3 ba1.9k sqft5141 Water Breeze Ct LOT 322, Live Oak Myrtle Beach, SC 29588Sold

- $430,0003 bd2 ba1.8k sqft5149 Water Breeze Ct LOT 324, Sullivan Myrtle Beach, SC 29588Sold
- $408,0263 bd2 ba1.8k sqft5137 Water Breeze Ct LOT 321, Sullivan Myrtle Beach, SC 29588Sold
- $--27.57 acres5401 Peachtree Rd #1B, Myrtle Beach, SC 29588Off Market
- $327,0005 bd3 ba2.1k sqft242 Timber Oaks Dr LOT 532, Boston D Myrtle Beach, SC 29588Off Market
A local agent can set up tours, give advice and negotiate with sellers.
A local lender can help you make sure your offer is ready when you are.
Similar homes
- $512,5714 bd3 ba2.3k sqft5142 Water Breeze Ct. lot 309 Corolla B, Myrtle Beach, SC 29588New Construction
 CCAR
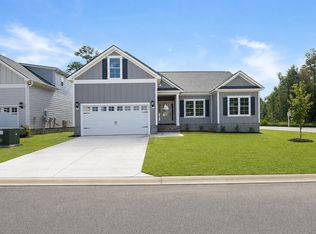
CCAR - $431,9994 bd3 ba2k sqft5015 Shore Breeze Dr. Lot 325 Sanibel B, Myrtle Beach, SC 29588New Construction
 CCAR
CCAR - $495,0004 bd3 ba2.2k sqft421 Cattle Drive Circle, Myrtle Beach, SC 29588For Sale
 MLS ID #2618911, Pete D Couture, Myrtle Beach Realty LLC. CCAR
 - $499,9004 bd4 ba2.3k sqft1020 Quail Roost Way, Myrtle Beach, SC 29588For Sale
 MLS ID #2618912, Pete D Couture, Myrtle Beach Realty LLC. CCAR
 - $499,9005 bd4 ba3.1k sqft727 Mustang Ranch Dr., Myrtle Beach, SC 29588For SaleMLS ID #2613894, The Anderson Team, Spero Realty. CCAR
- from $501,9003 bd3 ba2.2k sqftWinslow Plan, SayeBrook, Myrtle Beach, SC 29588New ConstructionSaussy Burbank
- $524,0004 bd3 ba2.6k sqft2664 Blue Crane Circle, Myrtle Beach, SC 29577For SaleMLS ID #2610614, The Roark Group, RE/MAX Executive. CCAR
- $479,9004 bd3 ba2k sqft844 Gammon Dr., Myrtle Beach, SC 29579For SaleMLS ID #2608524, Andrew C Prevatt, RE/MAX Southern Shores NMB. CCAR
- $587,5004 bd3 ba2.6k sqft5001 Azul Loop, Myrtle Beach, SC 29579For SaleMLS ID #2621108, Jennifer R Burgess, JTE Real Estate. CCAR
- $515,0003 bd3 ba2.3k sqft1516 Silver Grass Ct., Myrtle Beach, SC 29579For SaleMLS ID #2619770, Lewis Living Team, INNOVATE Real Estate. CCAR
- $355,0004 bd2 ba1.7k sqft502 Sagebrush St., Myrtle Beach, SC 29588For SaleMLS ID #2619771, Brittany Hipple, The Firm Real Estate Company. CCAR
- $449,9004 bd3 ba2.4k sqft813 Covelo Ln., Myrtle Beach, SC 29579For SaleMLS ID #2614264, Victor R Duval, RE/MAX Executive. CCAR
- $399,9004 bd3 ba1.8k sqft2865 Pegasus Place, Myrtle Beach, SC 29577For SaleMLS ID #2620305, Kate F Rushton, BHHS Coastal Real Estate. CCAR
- $598,0005 bd4 ba3.2k sqft3258 Moss Bridge Ln., Myrtle Beach, SC 29579For SaleMLS ID #2621037, Alysia B Stern, INNOVATE Real Estate. CCAR
- $480,0005 bd4 ba2.5k sqft2532 Brescia St., Myrtle Beach, SC 29579For SaleMLS ID #2616608, Blackwater Team, Welcome Home Realty. CCAR
- $375,9003 bd2 ba1.8k sqft678 Oyster Dr., Myrtle Beach, SC 29588For SaleMLS ID #2613375, Keri A Schaeffer, Keller Williams Oak and Ocean. CCAR
- $439,9004 bd3 ba2.3k sqft2674 Stellar Loop, Myrtle Beach, SC 29577For SaleMLS ID #2613597, Hermanns Team, CENTURY 21 Broadhurst. CCAR
- $530,0003 bd2 ba1.8k sqft2450 Blue Crane Circle, Myrtle Beach, SC 29577For SaleMLS ID #2612895, Leslie M Perkins, Living South Realty. CCAR
- $529,9003 bd3 ba2k sqft1208 Wood Stork Dr., Conway, SC 29526For SaleMLS ID #2620137, Michael Bralley, Keller Williams Innovate South. CCAR
- $419,9003 bd2 ba1.5k sqft2524 Brescia St., Myrtle Beach, SC 29579For SaleMLS ID #2620172, Cisson Team, Real Estate By The Sea. CCAR
