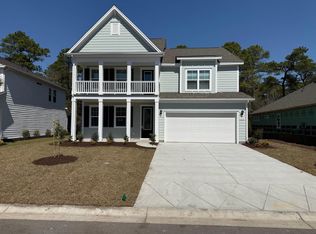
Welcome to 3258 Moss Bridge Lane, where first floor living accompanied by a natural gas community, tons of thoughtful upgrades and the Waterbridge lifestyle come together in a home that truly feels special. Located in the preserve section of Waterbridge in Carolina Forest, this floor plan has the polished feel of a showroom model, but with the warmth and comfort that makes it feel like home the moment you walk through the door. The first floor primary suite is a true retreat, featuring a completely updated primary bathroom with a garden tub and beautiful zero entry shower. Throughout the home you’ll find updated hardware and carefully selected finishes that give the entire space a fresh, elevated look. The open kitchen and living area are made for everyday living and entertaining, while the formal dining room gives you the perfect space for holidays, dinners and gatherings. Upstairs you’ll find four additional bedrooms, two full bathrooms and a spacious loft, giving you incredible flexibility for family, guests, a home office, media room or game room. With five bedrooms and three and a half bathrooms, there is room for everyone without sacrificing the convenience of having your primary suite downstairs. The fenced backyard is just as impressive, and backs to the woods. Professionally landscaped and beautifully maintained, the outdoor patio includes an extra large screened in area. The patio has also been expanded to create more room for entertaining and enjoying nature. Exterior low voltage accent lighting around the entire property enhances the beauty of the outdoor space and creates an inviting atmosphere. In addition, a security system adds another desirable feature to this already well appointed home. Living in Waterbridge means enjoying one of Carolina Forest’s premier gated communities with an incredible resort style pool, clubhouse, fitness center, pickleball, tennis, basketball, lakes, walking areas and more. You are close to shopping, dining, golf and everything Carolina Forest has to offer, with the beach just a short drive away. 3258 Moss Bridge Lane feels like a model home, only warmer, cozier and already made for living!
Pending
$598,000
3258 Moss Bridge Ln., Myrtle Beach, SC 29579
5beds
3,206sqft
Single Family Residence
Built in 2023
0.9 Acres Lot
$586,800 Zestimate®
$187/sqft
$150/mo HOA
What's special
Spacious loftGarden tubUpdated hardwareFirst floor primary suiteCarefully selected finishesBacks to the woodsFenced backyard
- 39 days
- 590
- 46
Likely to sell faster than
Zillow last checked:
Listing updated:
Listed by:
Alysia B Stern 516-314-7628,
INNOVATE Real Estate
Source: CCAR,MLS#: 2621037 Originating MLS: Coastal Carolinas Association of Realtors
Originating MLS: Coastal Carolinas Association of RealtorsFacts & features
Interior
Bedrooms & bathrooms
- Bedrooms: 5
- Bathrooms: 4
- Full bathrooms: 3
- 1/2 bathrooms: 1
Rooms
- Room types: Bathroom, Loft, Screened Porch, Utility Room
Primary bedroom
- Features: Main Level Primary, Walk-In Closet(s)
- Level: First
Primary bathroom
- Features: Dual Sinks, Separate Shower, Vanity
Dining room
- Features: Separate/Formal Dining Room
Kitchen
- Features: Dishwasher, Kitchen Island, Stainless Steel Appliances, Solid Surface Counters
Living room
- Features: Ceiling Fan(s)
Other
- Features: Bedroom on Main Level, Loft, Utility Room
Heating
- Central, Electric, Gas
Cooling
- Central Air
Appliances
- Included: Dishwasher, Disposal, Microwave, Range, Refrigerator, Dryer, Washer
Features
- Attic, Dual Sinks, Main Level Primary, Pull Down Attic Stairs, Permanent Attic Stairs, Split Bedrooms, Separate Shower, Vanity, Walk-In Closet(s), Bedroom on Main Level, Kitchen Island, Loft, Stainless Steel Appliances, Solid Surface Counters
- Flooring: Carpet, Luxury Vinyl, Luxury VinylPlank, Tile
- Attic: Pull Down Stairs,Permanent Stairs
Interior area
- Total structure area: 3,860
- Total interior livable area: 3,206 sqft
Property
Parking
- Total spaces: 4
- Parking features: Attached, Garage, Two Car Garage
- Attached garage spaces: 2
Features
- Levels: Two
- Stories: 2
- Patio & porch: Rear Porch, Patio, Porch, Screened
- Exterior features: Fence, Porch, Patio
- Pool features: Community, Outdoor Pool
Lot
- Size: 0.9 Acres
Details
- Additional parcels included: ,
- Parcel number: 39703040017
- Zoning: GR
- Special conditions: None
Construction
Type & style
- Home type: SingleFamily
- Architectural style: Traditional
- Property subtype: Single Family Residence
Materials
- Vinyl Siding
Condition
- Resale
- Year built: 2023
Community & HOA
Community
- Features: Boat Facilities, Clubhouse, Golf Carts OK, Gated, Recreation Area, Tennis Court(s), Long Term Rental Allowed, Pool
- Security: Security System, Gated Community
- Subdivision: Waterbridge
HOA
- Has HOA: Yes
- Amenities included: Boat Ramp, Clubhouse, Gated, Owner Allowed Golf Cart, Owner Allowed Motorcycle, Pet Restrictions, Tennis Court(s)
- Services included: Association Management, Common Areas, Pool(s), Recreation Facilities
- HOA fee: $150 monthly
Location
- Region: Myrtle Beach
Financial & listing details
- Price per square foot: $187/sqft
- Tax assessed value: $528,299
- Annual tax amount: $2,031
- Date on market: 8/24/2026
Estimated market value
$586,800
$557,000 - $616,000
$3,384/mo
Price history
| Date | Event | Price |
|---|---|---|
| 9/14/2026 | Pending sale | $598,000$187/sqft |
Source:  CCAR #2621037 Report a problem CCAR #2621037 Report a problem | ||
| 8/25/2026 | Listed for sale | $598,000+21.8%$187/sqft |
Source: CCAR #2621037 Report a problem | ||
| 5/23/2023 | Listing removed | -- |
Source:  DR Horton Report a problem DR Horton Report a problem | ||
| 5/16/2023 | Sold | $491,000-1.1%$153/sqft |
Source: Public Record Report a problem | ||
| 9/28/2022 | Listed for sale | $496,695$155/sqft |
Source: DR Horton Report a problem | ||
Public tax history
| Year | Property taxes | Tax assessment |
|---|---|---|
| 2025 | $2,031 | $528,299 |
| 2024 | -- | -- |
| 2023 | -- | -- |
| 2022 | -- | -- |
Find assessor info on the county website
Monthly payment
Est. payment
Payment breakdown
Explore the cost of this home by adjusting the details. Changes won't be saved.Climate risks
Neighborhood: Carolina Forest
Nearby schools
Schools provided by the listing agent
- Elementary: Ocean Bay Elementary School
- Middle: Ten Oaks Middle
- High: Carolina Forest High School
Source: CCAR. This data may not be complete. We recommend contacting the local school district to confirm school assignments for this home.
Similar homes
- $599,0004 bd3 ba2.6k sqft4008 Dewberry Ln., Myrtle Beach, SC 29579For Sale

 MLS ID #2617179, Kylie W Deppen, GRANDE DUNES PROPERTIES. CCAR
 - $609,9004 bd3 ba3.1k sqft7027 Shooting Star Way, Myrtle Beach, SC 29577For Sale
 MLS ID #2621787, Eric J Emond, RE/MAX Southern Shores. CCAR
 - $699,0004 bd3 ba3.2k sqft695 Greta Loop, Myrtle Beach, SC 29579For Sale
 MLS ID #2624222, Lauren M Dias, Coastal Cove Realty Group. CCAR
 - $619,0004 bd3 ba3.2k sqft467 Noah Ave., Myrtle Beach, SC 29579For Sale
 MLS ID #2612177, Graham D Nelson, Living South Realty. CCAR
 - $679,9004 bd3 ba2.8k sqft212 Starlit Way, Myrtle Beach, SC 29579For SaleMLS ID #2617778, Pamela Dobis, Shoreline Realty. CCAR
- $544,9006 bd4 ba2.8k sqft5196 Country Pine Dr. #Clear pond, Myrtle Beach, SC 29579For SaleMLS ID #2618137, Vicki M Calviera, Realty ONE Group Dockside. CCAR
- $699,0005 bd4 ba3.4k sqft409 Mingo Creek Ct., Myrtle Beach, SC 29575For SaleMLS ID #2622939, Heather L Brooks, EXP Realty LLC. CCAR
- $614,9004 bd3 ba2.5k sqft1107 Safe Haven Dr., Myrtle Beach, SC 29579For SaleMLS ID #2623737, Brett A Stroud, Rowles Real Estate. CCAR
- $764,9004 bd4 ba3k sqft404 Rose Fountain Dr., Myrtle Beach, SC 29579For SaleMLS ID #2618849, Jeanette Denney, Greyfeather Group EXP Realty. CCAR
- $489,0003 bd3 ba2.2k sqft6138 Chadderton Circle, Myrtle Beach, SC 29579For SaleMLS ID #2624229, Peter H Makris, BHGRE Paracle Myrtle Beach. CCAR
- $639,9003 bd2 ba1.9k sqft392 Indigo Bay Circle, Myrtle Beach, SC 29579For SaleMLS ID #2619388, Ashley C DeLong, RE/MAX Southern Shores. CCAR
- $477,4005 bd4 ba3.2k sqft438 Calhoun Falls Dr., Myrtle Beach, SC 29579For SaleMLS ID #2616932, Jeremy R Jenks, Keller Williams Oak and Ocean. CCAR
- $524,9994 bd3 ba3.2k sqft2534 Greenbank Dr., Myrtle Beach, SC 29579For SaleMLS ID #2603833, Kylie W Deppen, GRANDE DUNES PROPERTIES. CCAR
- $499,9004 bd4 ba2.2k sqft448 Calhoun Falls Dr., Myrtle Beach, SC 29579For SaleMLS ID #2617089, Mercedes M Gagnon, Century 21 The Harrelson Group. CCAR
- $560,0004 bd3 ba2.3k sqft278 Rivers Edge Dr., Conway, SC 29526For SaleMLS ID #2622891, Sheehan Living Team, CENTURY 21 Broadhurst. CCAR
- $779,5005 bd4 ba2.9k sqft929 Pelagic Loop, Myrtle Beach, SC 29579For SaleMLS ID #2623525, Maddie C Lee, The Litchfield Company Real Estate. CCAR
- $875,0004 bd4 ba3.2k sqft1136 Fiddlehead Way, Myrtle Beach, SC 29579For SaleMLS ID #2621608, Karen L Knight, Shoreline Realty. CCAR
- $479,0004 bd3 ba2.6k sqft245 Harbison Circle, Myrtle Beach, SC 29579For SaleMLS ID #2621935, Maria Shonte' S Creel-Jordan, Realty ONE Group DocksideNorth. CCAR
- $699,0003 bd2 ba2.7k sqft6356 Cascata Dr., Myrtle Beach, SC 29572For SaleMLS ID #2613178, Lindsay M Jones, GRANDE DUNES PROPERTIES. CCAR
- $699,0003 bd2 ba2k sqft6378 Torino Lane, Myrtle Beach, SC 29572For SaleMLS ID #2622711, Matt Gangwer, Living South Realty. CCAR
