Built in 2021, this beautifully maintained 5-bedroom, 3.5-bath home offers the perfect combination of modern design, spacious living, and energy-efficient construction—all just minutes from the best of Myrtle Beach. Step inside to an inviting open-concept floor plan featuring 9-foot ceilings and an abundance of natural light. The well-appointed kitchen serves as the heart of the home with quartz countertops, Whirlpool stainless steel appliances, generous cabinet space, and a large island that seamlessly connects to the dining and living areas, making everyday living and entertaining effortless. Designed with flexibility in mind, this spacious floor plan offers five generously sized bedrooms and 3.5 bathrooms, providing comfortable accommodations for family, guests, or multigenerational living. The versatile upstairs loft creates the perfect second living room, media space, home office, or playroom—allowing you to customize the home to fit your lifestyle. Step outside to enjoy the backyard, complete with a full irrigation system to help maintain a healthy, vibrant lawn with ease. Built to ENERGY STAR® standards, this home combines modern comfort with energy efficiency, helping reduce monthly utility costs. As part of Bella Vita's natural gas community, you'll also enjoy the benefits of efficient gas service throughout the home. Life in Bella Vita means access to exceptional community amenities, including a beautifully designed clubhouse with a fitness center, game room, kitchenette, double-sided stone fireplace, and a resort-style swimming pool. Sidewalk-lined streets and welcoming common areas create the perfect setting for enjoying the coastal lifestyle. Conveniently located just minutes from Myrtle Beach's beautiful beaches, world-class golf, shopping, restaurants, entertainment, medical facilities, and major highways, this home truly offers the best of coastal living with everyday convenience. If you've been searching for a move-in-ready home that offers space, style, and an unbeatable location, 2532 Brescia Street is ready to welcome you home. Schedule your private showing today!
For sale
Price cut: $3.8K (10/1)
$476,200
2532 Brescia St., Myrtle Beach, SC 29579
5beds
2,566sqft
Single Family Residence
Built in 2021
7,405 Square Feet Lot
$466,700 Zestimate®
$186/sqft
$110/mo HOA
What's special
Welcoming common areasVersatile upstairs loftLarge islandModern designSpacious livingWhirlpool stainless steel appliancesWell-appointed kitchen
- 100 days
- 567
- 46
Zillow last checked:
Listing updated:
Listed by:
Blackwater Team Cell:603-205-3273,
Welcome Home Realty
Source: CCAR,MLS#: 2616608 Originating MLS: Coastal Carolinas Association of Realtors
Originating MLS: Coastal Carolinas Association of RealtorsFacts & features
Interior
Bedrooms & bathrooms
- Bedrooms: 5
- Bathrooms: 4
- Full bathrooms: 3
- 1/2 bathrooms: 1
Rooms
- Room types: Bathroom, Foyer, Utility Room
Kitchen
- Features: Breakfast Bar, Dishwasher, Kitchen Island, Pantry, Stainless Steel Appliances, Solid Surface Counters
Heating
- Central
Cooling
- Central Air
Appliances
- Included: Dishwasher, Disposal, Microwave, Range, Refrigerator, Dryer, Washer
- Laundry: Washer Hookup
Features
- Dual Sinks, Separate Shower, Walk-In Closet(s), Breakfast Bar, Entrance Foyer, Kitchen Island, Stainless Steel Appliances, Solid Surface Counters
- Flooring: Carpet, Other, Tile
- Doors: Insulated Doors
Interior area
- Total structure area: 3,609
- Total interior livable area: 2,566 sqft
Property
Parking
- Total spaces: 4
- Parking features: Attached, Garage, Two Car Garage, Garage Door Opener
- Attached garage spaces: 2
Features
- Levels: Two
- Stories: 2
- Patio & porch: Front Porch, Patio
- Exterior features: Patio
- Pool features: Community, Outdoor Pool
Lot
- Size: 7,405 Square Feet
- Features: Outside City Limits, Rectangular, Rectangular Lot
Details
- Additional parcels included: ,
- Parcel number: 41810030033
- Zoning: res
- Special conditions: None
Construction
Type & style
- Home type: SingleFamily
- Architectural style: Traditional
- Property subtype: Single Family Residence
Materials
- Vinyl Siding
- Foundation: Slab
Condition
- Resale
- Year built: 2021
Utilities & green energy
- Water: Public
- Utilities for property: Cable Available, Electricity Available, Natural Gas Available, Phone Available, Sewer Available, Underground Utilities, Water Available
Green energy
- Energy efficient items: Doors, Windows
Community & HOA
Community
- Features: Clubhouse, Recreation Area, Long Term Rental Allowed, Pool
- Security: Smoke Detector(s)
- Subdivision: Bella Vita
HOA
- Has HOA: Yes
- Amenities included: Clubhouse, Owner Allowed Motorcycle
- HOA fee: $110 monthly
Location
- Region: Myrtle Beach
Financial & listing details
- Price per square foot: $186/sqft
- Date on market: 7/1/2026
- Listing terms: Cash,Conventional,FHA,VA Loan
- Electric utility on property: Yes
Estimated market value
$466,700
$443,000 - $490,000
$2,785/mo
Price history
| Date | Event | Price |
|---|---|---|
| 10/1/2026 | Price change | $476,200-0.8%$186/sqft |
Source:  CCAR #2616608 Report a problem CCAR #2616608 Report a problem | ||
| 7/1/2026 | Listed for sale | $480,000+27.8%$187/sqft |
Source: CCAR #2616608 Report a problem | ||
| 1/14/2021 | Listing removed | -- |
Source:  CCAR Report a problem CCAR Report a problem | ||
| 1/10/2021 | Pending sale | $375,564$146/sqft |
Source: Beazer Homes LLC #2100586 Report a problem | ||
| 1/10/2021 | Listed for sale | $375,564$146/sqft |
Source: Beazer Homes LLC #2100586 Report a problem | ||
Public tax history
Tax history is unavailable.
Monthly payment
Est. payment
Payment breakdown
Explore the cost of this home by adjusting the details. Changes won't be saved.Climate risks
Neighborhood: 29579
Nearby schools
Schools provided by the listing agent
- Elementary: Pine Island Elementary School
- Middle: Ocean Bay Middle School
- High: Carolina Forest High School
Source: CCAR. This data may not be complete. We recommend contacting the local school district to confirm school assignments for this home.
- $429,2004 bd4 ba2.5k sqft2535 Brescia St LOT 308, Myrtle Beach, SC 29579Off Market
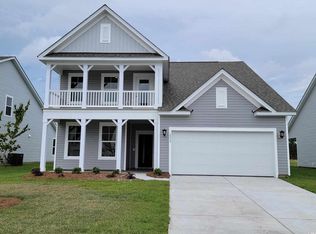
- $386,5003 bd2 ba1.7k sqft2544 Brescia St LOT 358, Myrtle Beach, SC 29579Off Market

- $430,6004 bd4 ba2.5k sqft2539 Brescia St LOT 309, Myrtle Beach, SC 29579Off Market

- $431,6004 bd4 ba2.5k sqft2532 Brescia St LOT 361, Myrtle Beach, SC 29579Off Market

Similar homes
- $449,5005 bd3 ba2.2k sqft215 Portofino Dr., Myrtle Beach, SC 29579For Sale

 MLS ID #2624497, Lewis Living Team, INNOVATE Real Estate. CCAR
 - $469,9004 bd3 ba2k sqft844 Gammon Dr., Myrtle Beach, SC 29579For Sale
 MLS ID #2624667, Kevin Nguyen, Century 21 Stopper &Associates. CCAR
 - $449,0004 bd3 ba2.4k sqft4038 Da Vinci Dr. Lot 622 Bella Vita, Myrtle Beach, SC 29579For Sale
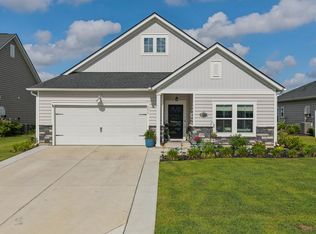 MLS ID #2613692, Randi K Geddes, CRG Homes. CCAR
 - $430,0003 bd2 ba1.9k sqft613 Mirella Loop, Myrtle Beach, SC 29579For Sale
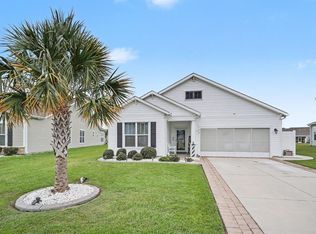 MLS ID #2621708, Pivot Properties Team, Keller Williams Innovate South. CCAR
 - $479,0004 bd3 ba2.6k sqft245 Harbison Circle, Myrtle Beach, SC 29579For SaleMLS ID #2621935, Maria Shonte' S Creel-Jordan, Realty ONE Group DocksideNorth. CCAR
- $399,9003 bd2 ba1.5k sqft2524 Brescia St., Myrtle Beach, SC 29579For SaleMLS ID #2620172, Cisson Team, Real Estate By The Sea. CCAR
- $399,9003 bd2 ba1.9k sqft1346 Tessera Way, Myrtle Beach, SC 29579For SaleMLS ID #2616660, Robert A Fine, The Litchfield Company Real Estate-PrinceCrk. CCAR
- $499,9004 bd4 ba2.2k sqft448 Calhoun Falls Dr., Myrtle Beach, SC 29579For SaleMLS ID #2617089, Mercedes M Gagnon, Century 21 The Harrelson Group. CCAR
- $489,0003 bd3 ba2.2k sqft6138 Chadderton Circle, Myrtle Beach, SC 29579For SaleMLS ID #2624229, Peter H Makris, BHGRE Paracle Myrtle Beach. CCAR
- $425,0004 bd3 ba2.2k sqft912 Laurens Mill Dr., Myrtle Beach, SC 29579For SaleMLS ID #2616267, Jennifer R Burgess, JTE Real Estate. CCAR
- $429,0004 bd3 ba2.6k sqft244 Walnut Grove Ct., Myrtle Beach, SC 29579For SaleMLS ID #2612096, John C Pinder, HIGHGARDEN REAL ESTATE. CCAR
- $544,9006 bd4 ba2.8k sqft5196 Country Pine Dr. #Clear pond, Myrtle Beach, SC 29579For SaleMLS ID #2618137, Vicki M Calviera, Realty ONE Group Dockside. CCAR
- $524,9994 bd3 ba3.2k sqft2534 Greenbank Dr., Myrtle Beach, SC 29579For SaleMLS ID #2603833, Kylie W Deppen, GRANDE DUNES PROPERTIES. CCAR
- $412,0003 bd2 ba1.9k sqft2070 Santa Maria St., Myrtle Beach, SC 29579For SaleMLS ID #2620181, Amy A Crooks, EXP Realty LLC. CCAR
- $499,9995 bd3 ba2.4k sqft425 Dog Pen Ct., Myrtle Beach, SC 29588For SaleMLS ID #2605816, Elizabeth Shannon S Dial, BHHS Myrtle Beach Real Estate. CCAR
- $349,0004 bd3 ba2.3k sqft4209 Mariarose Ct., Myrtle Beach, SC 29579For SaleMLS ID #2612659, Coastal Carolina Group, INNOVATE Real Estate. CCAR
- $479,9002 bd2 ba1.5k sqft5973 Tramonto St., Myrtle Beach, SC 29572For SaleMLS ID #2624439, Mitchell A Adkins, SERHANT. CCAR
- $599,0004 bd3 ba2.5k sqft1087 Safe Haven Dr., Myrtle Beach, SC 29579For SaleMLS ID #2622333, Coastal Carolina Group, INNOVATE Real Estate. CCAR
- $585,0003 bd3 ba2.4k sqft3395 Moss Bridge Ln., Myrtle Beach, SC 29579For SaleMLS ID #2622940, Jason T Ellis, JTE Real Estate. CCAR
- $614,9004 bd3 ba2.5k sqft1107 Safe Haven Dr., Myrtle Beach, SC 29579For SaleMLS ID #2623737, Brett A Stroud, Rowles Real Estate. CCAR
