Life at 5973 Tramonto St. is all about ease, comfort, and connection. From the moment you step inside, you’re welcomed by an open floor plan filled with natural light, LVP flooring throughout, and thoughtful touches like plantation shutters and fresh interior paint. The kitchen features quartz countertops and a new stainless steel appliances, a large walk-in pantry, while the versatile flex room offers space for guests, an office, or hobbies. Every detail has been carefully upgraded, new ceiling fans, backyard pavers and landscaping, and a fenced yard for added peace of mind. Step outside to the new in 2026 glass enclosed lanai and take in tranquil pond views, with a thick tree buffer beyond that provides both privacy and beauty. Here, mornings start with coffee overlooking the water, and evenings end with soft sunsets reflected across the pond. Owning here means more than just a home, it’s a lifestyle. Lawn care is included with your HOA, so your weekends are free to enjoy the Grande Dunes amenities. That includes the exclusive 25,000 sq. ft. Ocean Club on the Atlantic, fitness center, pools, tennis, Pickleball and a calendar of activities designed for connection and enjoyment. This is more than a move, it’s a chance to embrace a simpler, more fulfilling chapter in one of Myrtle Beach’s premier 55+ communities.
For sale
$479,900
5973 Tramonto St., Myrtle Beach, SC 29572
2beds
1,520sqft
Townhouse, Single Family Residence
Built in 2022
4,356 Square Feet Lot
$465,300 Zestimate®
$316/sqft
$445/mo HOA
What's special
Plantation shuttersTranquil pond viewsFresh interior paintLarge walk-in pantryLvp flooring throughoutGlass enclosed lanaiNew stainless steel appliances
- 7 hours
- 64
- 4
Zillow last checked:
Listing updated:
Listed by:
Mitchell A Adkins 803-517-3536,
SERHANT
Source: CCAR,MLS#: 2624439 Originating MLS: Coastal Carolinas Association of Realtors
Originating MLS: Coastal Carolinas Association of RealtorsFacts & features
Interior
Bedrooms & bathrooms
- Bedrooms: 2
- Bathrooms: 2
- Full bathrooms: 2
Rooms
- Room types: Den, Screened Porch, Utility Room
Heating
- Gas
Appliances
- Included: Dishwasher, Disposal, Microwave
Features
- Dual Sinks, Main Level Primary, Separate Shower, Walk-In Closet(s), Bedroom on Main Level, Kitchen Island, Stainless Steel Appliances, Solid Surface Counters
- Flooring: Luxury Vinyl, Luxury VinylPlank
Interior area
- Total structure area: 2,000
- Total interior livable area: 1,520 sqft
Video & virtual tour
Property
Parking
- Total spaces: 4
- Parking features: Attached, Garage, Two Car Garage, Garage Door Opener
- Attached garage spaces: 2
Features
- Levels: One
- Stories: 1
- Patio & porch: Rear Porch, Patio, Porch, Screened
- Exterior features: Sprinkler/Irrigation, Porch, Patio
- Pool features: Community, Indoor, Outdoor Pool
- Has view: Yes
- View description: Lake
- Has water view: Yes
- Water view: Lake
- Waterfront features: Pond
Lot
- Size: 4,356 Square Feet
- Features: Lake Front, Pond on Lot, Rectangular, Rectangular Lot
Details
- Additional parcels included: ,
- Parcel number: 42108010012
- Zoning: res
- Special conditions: None
Construction
Type & style
- Home type: SingleFamily
- Architectural style: Patio Home
- Property subtype: Townhouse, Single Family Residence
- Attached to another structure: Yes
Materials
- HardiPlank Type
- Foundation: Slab
Condition
- Resale
- Year built: 2022
Details
- Builder model: Cressida
- Builder name: Pulte Homes
Utilities & green energy
- Water: Public
- Utilities for property: Electricity Available, Natural Gas Available, Sewer Available, Underground Utilities, Water Available
Community & HOA
Community
- Features: Beach, Clubhouse, Golf Carts OK, Private Beach, Recreation Area, Tennis Court(s), Long Term Rental Allowed, Pool
- Subdivision: Grande Dunes - Del Webb
HOA
- Has HOA: Yes
- Amenities included: Beach Rights, Clubhouse, Owner Allowed Golf Cart, Owner Allowed Motorcycle, Private Membership, Pet Restrictions, Tennis Court(s)
- Services included: Common Areas, Maintenance Grounds, Pest Control, Pool(s)
- HOA fee: $445 monthly
Location
- Region: Myrtle Beach
Financial & listing details
- Price per square foot: $316/sqft
- Date on market: 10/5/2026
- Listing terms: Cash,Conventional,VA Loan
- Electric utility on property: Yes
Estimated market value
$465,300
$442,000 - $489,000
$2,947/mo
Price history
| Date | Event | Price |
|---|---|---|
| 10/5/2026 | Listed for sale | $479,900+1.1%$316/sqft |
Source:  CCAR #2624439 Report a problem CCAR #2624439 Report a problem | ||
| 11/3/2025 | Listing removed | $474,900$312/sqft |
Source: CCAR #2523843 Report a problem | ||
| 10/27/2025 | Price change | $474,900-2.3%$312/sqft |
Source: CCAR #2523843 Report a problem | ||
| 9/30/2025 | Listed for sale | $485,900+8%$320/sqft |
Source: CCAR #2523843 Report a problem | ||
| 9/16/2022 | Sold | $450,015-1.3%$296/sqft |
Source: CCAR #2212056 Report a problem | ||
| 8/4/2022 | Pending sale | $455,990+0%$300/sqft |
Source: CCAR #2212056 Report a problem | ||
| 6/4/2022 | Price change | $455,9400%$300/sqft |
Source:  Del Webb Report a problem Del Webb Report a problem | ||
| 5/29/2022 | Listed for sale | $455,990+16.6%$300/sqft |
Source: CCAR #2212056 Report a problem | ||
| 5/15/2022 | Listing removed | -- |
Source: Del Webb Report a problem | ||
| 4/27/2022 | Listed for sale | $390,990+6.5%$257/sqft |
Source: Del Webb Report a problem | ||
| 4/7/2022 | Listing removed | -- |
Source: Del Webb Report a problem | ||
| 3/24/2022 | Listed for sale | $366,990+0.5%$241/sqft |
Source: Del Webb Report a problem | ||
| 2/10/2022 | Listing removed | -- |
Source: Del Webb Report a problem | ||
| 1/31/2022 | Price change | $364,990+1.4%$240/sqft |
Source: Del Webb Report a problem | ||
| 1/21/2022 | Listed for sale | $359,990$237/sqft |
Source: Del Webb Report a problem | ||
Public tax history
Tax history is unavailable.
Monthly payment
Est. payment
Payment breakdown
Explore the cost of this home by adjusting the details. Changes won't be saved.Climate risks
Neighborhood: Grande Dunes
Nearby schools
Schools provided by the listing agent
- Elementary: Myrtle Beach Elementary School
- Middle: Myrtle Beach Middle School
- High: Myrtle Beach High School
Source: CCAR. This data may not be complete. We recommend contacting the local school district to confirm school assignments for this home.
Similar homes
- $489,0003 bd3 ba2.2k sqft6138 Chadderton Circle, Myrtle Beach, SC 29579For Sale
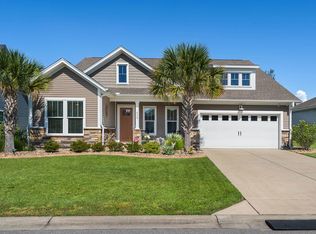
 MLS ID #2624229, Peter H Makris, BHGRE Paracle Myrtle Beach. CCAR
 - $458,9003 bd2 ba1.4k sqft6598 Torino Lane, Myrtle Beach, SC 29572For Sale
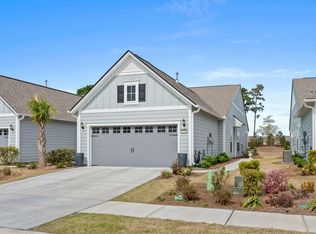 MLS ID #2607828, Lisa Dalton, GRANDE DUNES PROPERTIES. CCAR
 - $538,0003 bd2 ba1.8k sqft5635 Whitebark Dr., Myrtle Beach, SC 29577For Sale
 MLS ID #2619426, The Mills Group Team, Century 21 Barefoot Realty. CCAR
 - $435,0002 bd2 ba1.6k sqft6572 Torino Lane, Myrtle Beach, SC 29572For Sale
 MLS ID #2615503, Carol Grochmal, Keller Williams Innovate South. CCAR
 - $420,0002 bd2 ba1.4k sqft5905 Cremona Dr., Myrtle Beach, SC 29577For SaleMLS ID #2619471, Natalie L LaBruce, Grand Strand Coastal Realty. CCAR
- $699,0003 bd2 ba2k sqft6378 Torino Lane, Myrtle Beach, SC 29572For SaleMLS ID #2622711, Matt Gangwer, Living South Realty. CCAR
- $559,0004 bd3 ba2.1k sqft1878 Willowcress Ln., Myrtle Beach, SC 29577For SaleMLS ID #2624242, The Mills Group Team, Century 21 Barefoot Realty. CCAR
- $450,0002 bd2 ba1.4k sqft1306 Littleleaf Loop, North Myrtle Beach, SC 29582For SaleMLS ID #2624323, Gabrielle L Meyer, EXP Realty LLC. CCAR
- $599,0003 bd2 ba2.1k sqft5632 Lacebark Trail, Myrtle Beach, SC 29577For SaleMLS ID #2619880, The Mills Group Team, Century 21 Barefoot Realty. CCAR
- $415,0003 bd2 ba1.7k sqft264 Calhoun Falls Dr., Myrtle Beach, SC 29579For SaleMLS ID #2613913, Scott Beech, Beech Realty LLC. CCAR
- $425,0004 bd3 ba2.2k sqft912 Laurens Mill Dr., Myrtle Beach, SC 29579For SaleMLS ID #2616267, Jennifer R Burgess, JTE Real Estate. CCAR
- $499,9004 bd4 ba2.2k sqft448 Calhoun Falls Dr., Myrtle Beach, SC 29579For SaleMLS ID #2617089, Mercedes M Gagnon, Century 21 The Harrelson Group. CCAR
- $430,0003 bd2 ba1.9k sqft613 Mirella Loop, Myrtle Beach, SC 29579For SaleMLS ID #2621708, Pivot Properties Team, Keller Williams Innovate South. CCAR
- $479,9003 bd2 ba1.7k sqft1450 Parish Way, Myrtle Beach, SC 29577For SaleMLS ID #2617671, Scott Beech, Beech Realty LLC. CCAR
- $649,0003 bd2 ba2k sqft6556 Torino Lane, Myrtle Beach, SC 29572For SaleMLS ID #2622390, D'Ambrah King, INNOVATE Real Estate. CCAR
- $399,9003 bd2 ba1.5k sqft2524 Brescia St., Myrtle Beach, SC 29579For SaleMLS ID #2620172, Cisson Team, Real Estate By The Sea. CCAR
- $399,9003 bd2 ba1.9k sqft1346 Tessera Way, Myrtle Beach, SC 29579For SaleMLS ID #2616660, Robert A Fine, The Litchfield Company Real Estate-PrinceCrk. CCAR
- $469,9003 bd3 ba2k sqft8906 Freya Way #24A, Longs, SC 29568For SaleMLS ID #2624502, Bradley A Bennett, Ocean Front Guru Real Estate. CCAR
- $499,9004 bd4 ba2.1k sqft5130 Double Eagle Way #42, North Myrtle Beach, SC 29582For SaleMLS ID #2624091, Josh Meetre, Century 21 Palms Realty. CCAR
