Perched at the very highest elevation in Murrells Inlet's intimate 50-home Ranch Haven community, this home proves that single-level coastal living doesn't have to mean compromising on custom luxury or paying high HOA fees. Skip the dust, delays, and thousands in post-closing upgrades required by standard new construction. Built in 2024 and thoughtfully elevated by its current owners, this all-single-level residence greets you with crisp curb-scaping, full gutters, an extended driveway for effortless extra parking, and seamless LVP flooring with zero carpet throughout. Inside, natural light pours across an open-concept great room anchored by a statement windmill ceiling fan and wide triple-panel sliding glass doors. The designer kitchen pairs crisp white shaker cabinetry, polished granite countertops, a glossy white picket-tile backsplash, and rustic lantern pendants with stainless steel appliances—including a double-oven gas range. Even better, the owners upgraded the kitchen with custom pull-out cabinet drawers and transformed the walk-in pantry into a true butler’s-style workspace featuring custom gray cabinetry, warm butcher-block countertops, deep drawers, and wrap-around floating wood shelves. A built-in drop-zone bench with shoe cubbies and coat hooks right off the laundry room keeps daily life effortlessly organized. The primary suite is crowned by elegant tray ceilings, a triple-window view of the trees, a walk-in closet with custom built-in shelving, and a spa-inspired bath showcasing a floor-to-ceiling marbled tile shower with a high privacy transom window, dual niches, and a frameless barn-door glass enclosure. Beyond the main living spaces, enjoy the extended screened porch, then step out onto an expansive extended rear concrete patio...all overlooking the woods. The garage has its own mini-split HVAC unit, ideal for a workshop, home gym, or hobby space. Best of all, Ranch Haven delivers the South Strand lifestyle with low HOA dues and close proximity to the Murrells Inlet Marsh Walk, hospitals, Surfside Beach, state parks, and Brookgreen Gardens. There are only 50 homes in this community, and only one sits at the very top with every upgrade already checked off. Come see for yourself what home feels like.
For sale
$419,900
276 Lassoed Circle Lot 14, Murrells Inlet, SC 29576
3beds
1,736sqft
Single Family Residence
Built in 2024
9,147 Square Feet Lot
$-- Zestimate®
$242/sqft
$100/mo HOA
What's special
Full guttersGlossy white picket-tile backsplashCustom pull-out cabinet drawersCrisp white shaker cabinetryExtended screened porchCrisp curb-scapingRustic lantern pendants
- 18 hours
- 337
- 40
Zillow last checked:
Listing updated:
Listed by:
Kevin Nguyen 843-457-5611,
Century 21 Stopper &Associates
Source: CCAR,MLS#: 2627788 Originating MLS: Coastal Carolinas Association of Realtors
Facts & features
Interior
Bedrooms & bathrooms
- Bedrooms: 3
- Bathrooms: 2
- Full bathrooms: 2
Rooms
- Room types: Bathroom, Foyer, Screened Porch, Utility Room
Primary bedroom
- Features: Tray Ceiling(s), Ceiling Fan(s), Main Level Primary, Walk-In Closet(s)
- Level: First
Primary bathroom
- Features: Dual Sinks, Separate Shower
Dining room
- Features: Living/Dining Room
Kitchen
- Features: Dishwasher, Kitchen Island, Pantry, Stainless Steel Appliances, Solid Surface Counters
Living room
- Features: Ceiling Fan(s), Vaulted Ceiling(s)
Other
- Features: Bedroom on Main Level, Entrance Foyer, Utility Room
Heating
- Central, Gas
Cooling
- Central Air
Appliances
- Included: Dishwasher, Disposal, Microwave, Refrigerator, Dryer, Washer
- Laundry: Washer Hookup
Features
- Tray Ceiling(s), Ceiling Fan(s), Dual Sinks, Handicap Access, Main Level Primary, Separate Shower, Walk-In Closet(s), Window Treatments, Bedroom on Main Level, Entrance Foyer, Kitchen Island, Stainless Steel Appliances, Solid Surface Counters
- Flooring: Luxury Vinyl, Luxury VinylPlank
- Windows: Window Treatments
Interior area
- Total structure area: 2,467
- Total interior livable area: 1,736 sqft
Property
Parking
- Total spaces: 6
- Parking features: Attached, Garage, Two Car Garage, Garage Door Opener
- Attached garage spaces: 2
Features
- Levels: One
- Stories: 1
- Patio & porch: Rear Porch, Porch, Screened
- Exterior features: Irrigation Sprinklers, Porch
Lot
- Size: 9,147 Square Feet
- Features: Rectangular, Rectangular Lot
Details
- Additional parcels included: ,
- Parcel number: 46302030017
- Zoning: RES
- Special conditions: None
Construction
Type & style
- Home type: SingleFamily
- Architectural style: Ranch
- Property subtype: Single Family Residence
Materials
- Wood Frame
- Foundation: Slab
Condition
- Resale
- Year built: 2024
Utilities & green energy
- Water: Public
- Utilities for property: Cable Available, Electricity Available, Natural Gas Available, Sewer Available, Underground Utilities, Water Available
Community & HOA
Community
- Features: Golf Carts OK, Long Term Rental Allowed
- Security: Security System, Smoke Detector(s)
- Subdivision: Ranch Haven
HOA
- Has HOA: Yes
- Amenities included: Owner Allowed Golf Cart, Owner Allowed Motorcycle, Pet Restrictions
- Services included: Common Areas, Trash
- HOA fee: $100 monthly
Location
- Region: Murrells Inlet
Financial & listing details
- Price per square foot: $242/sqft
- Date on market: 11/18/2026
- Listing terms: Cash,Conventional,FHA,VA Loan
- Electric utility on property: Yes
Estimated market value
Not available
Estimated sales range
Not available
Not available
Price history
| Date | Event | Price |
|---|---|---|
| 11/18/2026 | Listed for sale | $419,900$242/sqft |
Source:  CCAR #2627788 Report a problem | ||
Public tax history
Tax history is unavailable.
Monthly payment
Est. payment
Payment breakdown
Explore the cost of this home by adjusting the details. Changes won't be saved.Climate risks
Neighborhood: 29576
Nearby schools
Schools provided by the listing agent
- Elementary: Saint James Elementary School
- Middle: Saint James Middle School
- High: Saint James High School
Source: CCAR. This data may not be complete. We recommend contacting the local school district to confirm school assignments for this home.
- $396,8753 bd2 ba1.7k sqft276 Lassoed Circle Lot 14 Eaton K, Murrells Inlet, SC 29576Sold

- $446,0005 bd3 ba2.6k sqft280 Lassoed Circle Lot 13 Forrester E, Murrells Inlet, SC 29576Sold
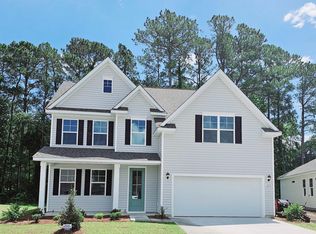
- $440,0005 bd4 ba3.2k sqft263 Lassoed Cir, Murrells Inlet, SC 29576Sold

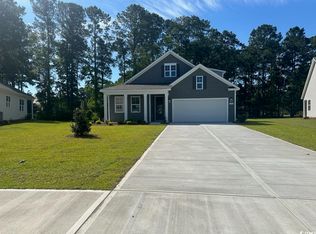
- $469,0004 bd3 ba2.6k sqft272 Lassoed Circle Lot 15 Darby C, Murrells Inlet, SC 29576Sold
Similar homes
- $465,0004 bd3 ba2.4k sqft227 Pin Oak Dr., Murrells Inlet, SC 29576For Sale

 MLS ID #2620850, Lisa M Newman, BHHS Coastal Real Estate. CCAR
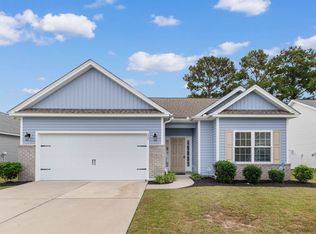
- $429,9003 bd2 ba1.5k sqft325 Rycola Circle, Surfside Beach, SC 29575For Sale
 MLS ID #2626827, Hans A Neugebauer, REMAX Southern Shores GC. CCAR
- $420,0003 bd2 ba1.8k sqft294 Empyrean Circle, Myrtle Beach, SC 29588For Sale
 MLS ID #2627096, Bryan M Ricci, LPT Realty, LLC.. CCAR
- $499,9004 bd3 ba2.1k sqft605 Cherry Blossom Dr., Murrells Inlet, SC 29576For Sale
 MLS ID #2617225, Thomas Gruenthal, Greyfeather Group EXP Realty. CCAR
- $520,0003 bd2 ba1.8k sqft9038 Binnicker Dr., Murrells Inlet, SC 29576For SaleMLS ID #2627364, Jessica L Costa, Keller Williams Pawleys Island. CCAR
- $419,9003 bd3 ba1.5k sqft246 Lifestyle Court, Surfside Beach, SC 29575For SaleMLS ID #2626399, Martina P Staples-Byrne, Realty ONE Group DocksideSouth. CCAR
- $499,0003 bd3 ba2k sqft301 Splendor Circle, Murrells Inlet, SC 29576For SaleMLS ID #2620989, Ambyr Lobins, REMAX Southern Shores GC. CCAR
- $399,9004 bd3 ba2.3k sqft154 Brittmore Park Pl., Myrtle Beach, SC 29588For SaleMLS ID #2622387, Brandon D Pichey, Coastal Tides Realty. CCAR
- $497,0004 bd3 ba2.5k sqft933 Saluda River Rd., Myrtle Beach, SC 29588For SaleMLS ID #2526461, Lindsey Brown, Century 21 The Harrelson Group. CCAR
- $423,4003 bd2 ba1.5k sqft291 Lifestyle Court, Surfside Beach, SC 29575For SaleMLS ID #2624454, Jennifer L Duckworth, Century 21 Palms Realty. CCAR
- $369,9003 bd2 ba1.7k sqft205 Angel Wing Dr., Myrtle Beach, SC 29588For SaleMLS ID #2625522, Charlie J DeMatteo, Keller Williams Innovate South. CCAR
- $339,0003 bd2 ba1.5k sqft188 Dowenbury Dr., Myrtle Beach, SC 29588For SaleMLS ID #2615193, Prime Group Team, The Litchfield Company Real Estate-PrinceCrk. CCAR
- $378,9004 bd3 ba2k sqft481 Pennington Loop, Myrtle Beach, SC 29588For SaleMLS ID #2627187, The Anderson Team, Spero Realty. CCAR
- $544,9004 bd2 ba2.2k sqft347 Simplicity Dr., Murrells Inlet, SC 29576For SaleMLS ID #2624727, Natalie Cruse, Oasis Realty Collective. CCAR
- $509,9003 bd3 ba2.5k sqft330 Splendor Circle, Murrells Inlet, SC 29576For SaleMLS ID #2602478, Janine Frank, Century 21 The Harrelson Group. CCAR
- $560,0004 bd3 ba2.3k sqft1177 Kiawah Loop, Murrells Inlet, SC 29576For SaleMLS ID #2616545, Lucy Schneider, S.H. June & Associates, LLC. CCAR
- $599,9003 bd3 ba2.2k sqft960 Longwood Bluffs Circle, Murrells Inlet, SC 29576For SaleMLS ID #2623853, Nance Stellato, Carolina One Real Estate Myrtle Beach. CCAR
- $559,0004 bd3 ba2.5k sqft420 Retriever Ct., Murrells Inlet, SC 29576For SaleMLS ID #2618027, Sollecito Advantage Group, CB Sea Coast Advantage MI. CCAR
- $434,9003 bd2 ba2k sqft915 Harrison Mill St., Myrtle Beach, SC 29579For SaleMLS ID #2625563, Tonyia I Stogner, Palmetto Coastal Homes. CCAR
- $391,5004 bd3 ba2k sqft152 Campania St., Myrtle Beach, SC 29579For SaleMLS ID #2627154, Adam Levy, Century 21 The Harrelson Group. CCAR
